OPEN HOUSE SUNDAY 12-2pm 11/1/2026 *COME MEET THE BUILDER!* NOT YOUR ORDINARY NEW CONSTRUCTION! 3.68 ACRES • NO HOA • EXCEPTIONAL CRAFTSMANSHIP! Why settle for cookie-cutter construction when you can have something truly special? Discover the beauty of BRAND-NEW, ONE-LEVEL LIVING where quality craftsmanship, distinctive architectural details, and peaceful country surroundings come together! From the moment you enter, you'll appreciate the gleaming HARDWOOD FLOORS THROUGHOUT, soaring VAULTED TONGUE-AND-GROOVE CEILINGS, and striking SHIPLAP ACCENT WALL that make this home anything but ordinary! The bright, OPEN FLOOR PLAN seamlessly connects the kitchen, dining, and living areas, creating a wonderful space for gathering and entertaining. Offering 3 BEDROOMS and 2 FULL BATHS, this home delivers comfort, style, and thoughtful design. LOVE THE OUTDOORS? Enjoy morning coffee on the expansive COVERED FRONT PORCH, evenings on the rear deck, or explore your own 3.68 ACRES complete with a winding creek! A durable METAL ROOF and FULL UNFINISHED BASEMENT add incredible value and future possibilities. Conveniently located between CULPEPER, MADISON, and ORANGE, offering country living with access to three charming towns.
Active
Price cut: $10K (10/20)
$479,000
2742 Twymans Mill Rd, Madison, VA 22727
3beds
1,510sqft
Single Family Residence
Built in 2026
3.68 Acres Lot
$-- Zestimate®
$317/sqft
$-- HOA
What's special
Durable metal roofBright open floor planExpansive covered front porchRear deckSoaring vaulted tongue-and-groove ceilingsGleaming hardwood floors throughoutStriking shiplap accent wall
- 73 days
- 962
- 62
Zillow last checked:
Listing updated:
Listed by:
JULIE HOLBROOK 434-989-4415,
NEST REALTY GROUP 434-566-0121
Source: CAAR,MLS#: 681288 Originating MLS: Charlottesville Area Association of Realtors
Facts & features
Interior
Bedrooms & bathrooms
- Bedrooms: 3
- Bathrooms: 2
- Full bathrooms: 2
- Main level bathrooms: 2
- Main level bedrooms: 3
Rooms
- Room types: Bathroom, Bedroom, Dining Room, Full Bath, Great Room, Kitchen, Laundry
Primary bedroom
- Level: First
Bedroom
- Level: First
Primary bathroom
- Level: First
Bathroom
- Level: First
Dining room
- Level: First
Great room
- Level: First
Kitchen
- Level: First
Laundry
- Level: First
Heating
- Central, Heat Pump
Cooling
- Central Air, Heat Pump
Appliances
- Included: Dishwasher, Electric Range, Microwave, Refrigerator
- Laundry: Washer Hookup, Dryer Hookup
Features
- Primary Downstairs, Breakfast Bar, Eat-in Kitchen, Recessed Lighting
- Flooring: Hardwood
- Basement: Full,Heated,Interior Entry,Walk-Out Access
Interior area
- Total structure area: 3,020
- Total interior livable area: 1,510 sqft
- Finished area above ground: 1,510
- Finished area below ground: 0
Property
Parking
- Parking features: Gravel, Off Street
Features
- Levels: One
- Stories: 1
- Patio & porch: Deck, Front Porch, Porch, Wood
- Has view: Yes
- View description: Residential, Trees/Woods
Lot
- Size: 3.68 Acres
- Features: Wooded
- Topography: Rolling
Details
- Parcel number: 5124C
- Zoning description: A-1 Agricultural
Construction
Type & style
- Home type: SingleFamily
- Architectural style: Ranch
- Property subtype: Single Family Residence
Materials
- Stick Built, Vinyl Siding
- Foundation: Poured
- Roof: Metal,Other
Condition
- New construction: Yes
- Year built: 2026
Utilities & green energy
- Sewer: Septic Tank
- Water: Private, Well
- Utilities for property: High Speed Internet Available
Community & HOA
Community
- Subdivision: NONE
HOA
- Has HOA: No
Location
- Region: Madison
Financial & listing details
- Price per square foot: $317/sqft
- Date on market: 8/29/2026
- Cumulative days on market: 73 days
Estimated market value
Not available
Estimated sales range
Not available
$2,811/mo
Price history
| Date | Event | Price |
|---|---|---|
| 10/20/2026 | Price change | $479,000-2%$317/sqft |
Source:  CAAR #681288 Report a problem | ||
| 8/29/2026 | Listed for sale | $489,000$324/sqft |
Source: CAAR #681288 Report a problem | ||
Public tax history
Tax history is unavailable.
Monthly payment
Est. payment
Payment breakdown
Explore the cost of this home by adjusting the details. Changes won't be saved.Climate risks
Neighborhood: 22727
Nearby schools
Schools provided by the listing agent
- Elementary: Madison Primary
- Middle: William Wetsel
- High: Madison (Madison)
Source: CAAR. This data may not be complete. We recommend contacting the local school district to confirm school assignments for this home.
Similar homes
- $595,0003 bd2 ba1.6k sqft1185 Twymans Mill Rd, Madison, VA 22727For Sale

 MLS ID #VAMA2002976, Kaitlyn Mayes, Cheri Woodard Realty. Bright MLS
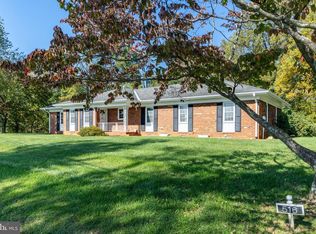
- $399,0003 bd2 ba1.9k sqft516 Maple Dr, Madison, VA 22727For Sale
 MLS ID #VAMA2003000, Patti Lillard, Montague, Miller & Company. Bright MLS
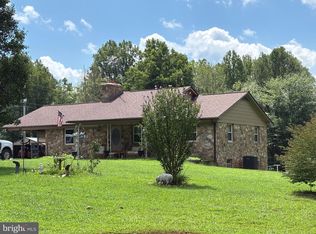
- $429,9003 bd2 ba1.2k sqft2242 Shelby Rd, Madison, VA 22727For Sale
 MLS ID #VAMA2002912, Bonnie Coffey, Samson Properties. Bright MLS
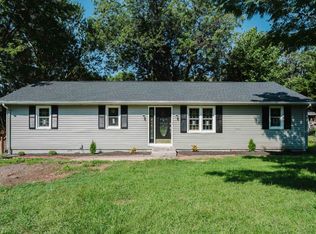
- $368,9004 bd2 ba2k sqft247 Little Church Ln, Madison, VA 22727For Sale
 MLS ID #681386, Ronald Flores, Funkhouser Real Estate Group. CAAR
- $399,0003 bd2 ba2.1k sqftAroda, Aroda, VA 22709For SaleMLS ID #VAMA2003038, Kelly Duckett-Corbin, RE/MAX Gateway. Bright MLS
- $445,0004 bd3 ba1.4k sqft19075 Allens Ln, Culpeper, VA 22701For SaleMLS ID #VACU2015460, Mandy Brown, Century 21 Redwood Realty. Bright MLS
- $399,9003 bd2 ba1.5k sqft10555 Hook Rd, Rapidan, VA 22733For SaleMLS ID #VAOR2015654, Peter Tucker, Belcher Real Estate, LLC.. Bright MLS
- $399,9003 bd2 ba1.1k sqft55-16A Shelby Rd, Madison, VA 22727New ConstructionMLS ID #VAMA2002926, Janet Holden, CENTURY 21 New Millennium. Bright MLS
- $399,9003 bd2 ba1.1k sqft55B-1 Shelby Rd, Madison, VA 22727New ConstructionMLS ID #VAMA2002922, Janet Holden, CENTURY 21 New Millennium. Bright MLS
- $549,9003 bd2 ba2.1k sqft18521 Cameron Rd, Gordonsville, VA 22942For SaleMLS ID #VAOR2015624, Caleb Fowler, Samson Properties. Bright MLS
- $540,0003 bd3 ba1.9k sqft20322 Miller Dr, Culpeper, VA 22701For SaleMLS ID #VACU2015452, Mary Beth Eisenhard, Paul Wesley Real Estate. Bright MLS
- $430,0003 bd3 ba1.3k sqft452 Rocky Hill Ln, Reva, VA 22735For SaleMLS ID #VAMA2002924, Kaley Martin, CENTURY 21 New Millennium. Bright MLS
- $425,0003 bd2 ba1.2k sqft12101 Greenwood Rd, Orange, VA 22960For SaleMLS ID #VAOR2013892, Heather Wells, Real Broker, LLC. Bright MLS
- $499,9993 bd2 ba1.1k sqft5964 Riverbend Ln, Reva, VA 22735For SaleMLS ID #VACU2014124, Dawn Dye, CENTURY 21 New Millennium. Bright MLS
- $490,0004 bd3 ba2.1k sqft11366 Fox Hill Rd, Culpeper, VA 22701For SaleMLS ID #VACU2015148, Maria Stribling, CENTURY 21 New Millennium. Bright MLS
- $459,9902 bd1 ba1.1k sqft2303 W Hoover Rd, Haywood, VA 22722For SaleMLS ID #VAMA2002834, Robin Garbe, Century 21 Redwood Realty. Bright MLS
- $489,9003 bd2 ba1.9k sqft12009 Sperryville Pike, Culpeper, VA 22701For SaleMLS ID #VACU2015212, Amber Davidson-Price, CENTURY 21 New Millennium. Bright MLS
- $399,0003 bd2 ba1.5k sqft12058 Mitchell Rd, Mitchells, VA 22729For SaleMLS ID #VACU2015226, Toshua Jackson, Wolford And Associates Realty LLC. Bright MLS
- $460,0003 bd2 ba1.3k sqft14143 Peace And Quiet Cir, Reva, VA 22735New ConstructionMLS ID #VACU2015110, Brandi Brown, Samson Properties. Bright MLS
- $369,0003 bd2 ba1k sqft5137 Duncan Trl, Reva, VA 22735For SaleMLS ID #VACU2015368, Carl Broyles, Montague, Miller & Company. Bright MLS
