What makes a house a home isn’t just its age or its architecture — it’s the years of living, gathering, and caring that happen inside its walls. Originally built circa 1840, Morris’ Oath is one of those rare homes, lovingly carried through generations and thoughtfully renewed, with nearly two centuries of character still woven into every room. Set among 3.83 acres of thoughtfully landscaped grounds, the home makes a memorable first impression. A brick walkway winds toward the covered front porch, inviting you to slow down before ever stepping through the door. Beyond it, original character and thoughtful updates come together in a home that feels warm, collected, and wonderfully timeless. Inside, hardwood floors lead into the main living room, where a fireplace creates a natural gathering place on cool evenings. Just beyond is a second fireside living space, framed by built-in shelving and filled with natural light from sliding glass doors opening onto the brick patio. Offering wonderful flexibility, this room can easily serve as an additional bedroom, library, home office, or cozy den. A full bath with a walk-in shower is also conveniently located on the main level. And then there is the kitchen—the true heart of this home. Rich brick floors run beneath exposed wooden beams, while crisp white cabinetry brings a lightness to the room. At the center, a butcher-block-topped island invites everything from quiet morning coffee to evenings spent preparing dinner with friends. A copper farmhouse sink adds warmth, while a professional-style six-burner gas range makes the space as functional as it is beautiful. Another fireplace stands between the kitchen and dining area, a reminder of the home's 19th-century beginnings and a striking centerpiece for everyday life. Exposed beams continue into the dining space, where French doors open onto the back deck and blur the line between indoors and out. Just beyond is the utility and laundry room, thoughtfully tucked alongside the main living spaces. Upstairs, two bedrooms offer peaceful retreats, including a charming bedroom with its own fireplace. The second-floor bath feels almost made for slow mornings and long evenings, with brick flooring underfoot, a double vanity, glass-enclosed walk-in shower, and a classic clawfoot tub that feels perfectly at home within these historic walls. Outside, the property unfolds into nearly four acres of established landscaping and country surroundings. Spend mornings beneath the covered front porch, summer afternoons on the back deck, or evenings gathered on the brick patio. A barn and shed add the practicality expected of country living, while a small detached building offers a special space for an art studio, writing, working from home, or simply retreating somewhere quiet. Beyond the property, you're within easy reach of Charlottesville, the beauty and endless trails of Shenandoah National Park, and some of the area's scenic rivers and streams, where days can be spent trout fishing and enjoying the best of the Virginia countryside. The property is also just 1.5 hours from DC. The property’s rich history includes its connection to Lewis Churchill Morris, a Virginia native, bricklayer, and Civil War veteran who lived here with his wife, Jane, and their family. A lasting piece of that history remains today, with two inscriptions from the Morris era still visible on the home’s sandstone exterior chimney—a remarkable reminder of the generations who have called this property home. Morris' Oath isn't simply a place to live. It's the kind of home where coffee is better on the porch, dinner lingers a little longer around the table, fires are lit when the evenings turn cool, and the beauty of an old house becomes part of everyday life. Showings will start on Oct 31, 2026 after 11am.
For sale
$595,000
1185 Twymans Mill Rd, Madison, VA 22727
3beds
1,672sqft
Single Family Residence
Built in 1840
3.84 Acres Lot
$577,100 Zestimate®
$356/sqft
$-- HOA
What's special
Copper farmhouse sinkThoughtfully landscaped groundsBrick walkwayOriginal characterButcher-block-topped islandCovered front porchBack deck
- 14 days
- 1,784
- 279
Likely to sell faster than
Zillow last checked:
Listing updated:
Listed by:
Kaitlyn Mayes 540-878-1393,
Cheri Woodard Realty 5409878500,
Co-Listing Agent: Adam Beroza 540-987-8500,
Cheri Woodard Realty
Source: Bright MLS,MLS#: VAMA2002976
Facts & features
Interior
Bedrooms & bathrooms
- Bedrooms: 3
- Bathrooms: 2
- Full bathrooms: 2
- Main level bathrooms: 1
- Main level bedrooms: 1
Basement
- Area: 0
Heating
- Heat Pump, Electric
Cooling
- Heat Pump, Electric
Appliances
- Included: Dishwasher, Dryer, Microwave, Refrigerator, Six Burner Stove, Washer, Water Heater
- Laundry: Main Level
Features
- Floor Plan - Traditional
- Flooring: Hardwood, Tile/Brick
- Has basement: No
- Number of fireplaces: 4
- Fireplace features: Brick, Insert, Stone, Wood Burning, Gas/Propane
Interior area
- Total structure area: 1,672
- Total interior livable area: 1,672 sqft
- Finished area above ground: 1,672
- Finished area below ground: 0
Property
Parking
- Parking features: Driveway
- Has uncovered spaces: Yes
Accessibility
- Accessibility features: None
Features
- Levels: Two
- Stories: 2
- Patio & porch: Deck, Patio, Porch
- Pool features: None
Lot
- Size: 3.84 Acres
- Features: Open Lot, Rural
Details
- Additional structures: Above Grade, Below Grade, Outbuilding
- Parcel number: 58 27A
- Zoning: A1
- Special conditions: Standard
Construction
Type & style
- Home type: SingleFamily
- Architectural style: Farmhouse/National Folk
- Property subtype: Single Family Residence
Materials
- Wood Siding
- Foundation: Slab
- Roof: Metal
Condition
- Excellent
- New construction: No
- Year built: 1840
- Major remodel year: 2021
Utilities & green energy
- Sewer: On Site Septic
- Water: Private, Well
- Utilities for property: Propane
Community & HOA
Community
- Security: 24 Hour Security
- Subdivision: Twymans Mill
HOA
- Has HOA: No
Location
- Region: Madison
Financial & listing details
- Price per square foot: $356/sqft
- Tax assessed value: $387,000
- Annual tax amount: $1,974
- Date on market: 10/27/2026
- Listing agreement: Exclusive Right To Sell
- Listing terms: Cash,Conventional,Negotiable
- Exclusions: Porch Swing
- Ownership: Fee Simple
Estimated market value
$577,100
$548,000 - $606,000
$2,622/mo
Price history
| Date | Event | Price |
|---|---|---|
| 10/27/2026 | Listed for sale | $595,000+63%$356/sqft |
Source:  Bright MLS #VAMA2002976 Report a problem | ||
| 4/27/2021 | Sold | $365,000$218/sqft |
Source: Public Record Report a problem | ||
| 2/9/2021 | Sold | $365,000+12.3%$218/sqft |
Source: Public Record Report a problem | ||
| 1/14/2021 | Pending sale | $325,000$194/sqft |
Source: Bright MLS #VAMA108806 Report a problem | ||
| 1/11/2021 | Listed for sale | $325,000+18.2%$194/sqft |
Source: ROY WHEELER REALTY - GREENE #612409 Report a problem | ||
| 6/17/2010 | Sold | $275,000$164/sqft |
Source: Public Record Report a problem | ||
Public tax history
| Year | Property taxes | Tax assessment |
|---|---|---|
| 2025 | $1,974 +28.7% | $387,000 +86.8% |
| 2024 | $1,533 | $207,200 |
| 2023 | $1,533 | $207,200 |
| 2022 | $1,533 +4.2% | $207,200 |
| 2021 | $1,471 | $207,200 |
| 2020 | $1,471 | $207,200 +21.9% |
| 2018 | -- | $170,000 |
| 2017 | -- | $170,000 |
| 2016 | -- | $170,000 |
| 2015 | -- | $170,000 |
| 2014 | -- | $170,000 |
| 2013 | -- | $170,000 -22.3% |
| 2012 | -- | $218,900 |
| 2011 | -- | $218,900 |
| 2010 | -- | $218,900 |
| 2009 | -- | -- |
| 2008 | -- | -- |
| 2006 | -- | -- |
| 2005 | -- | -- |
| 2004 | -- | -- |
| 2003 | -- | -- |
| 2002 | -- | -- |
| 2001 | -- | -- |
| 2000 | -- | -- |
Find assessor info on the county website
Monthly payment
Est. payment
Payment breakdown
Explore the cost of this home by adjusting the details. Changes won't be saved.Climate risks
Neighborhood: 22727
Nearby schools
Schools provided by the listing agent
- District: Madison County Public Schools
Source: Bright MLS. This data may not be complete. We recommend contacting the local school district to confirm school assignments for this home.
Similar homes
- $549,9003 bd2 ba2.1k sqft18521 Cameron Rd, Gordonsville, VA 22942For Sale
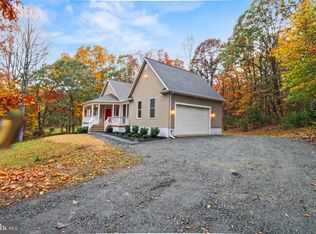
 MLS ID #VAOR2015624, Caleb Fowler, Samson Properties. Bright MLS
- $599,0004 bd2 ba1.9k sqft13320 Hackberry Rd, Orange, VA 22960For Sale
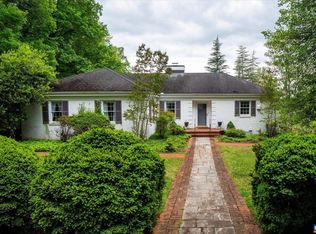
 MLS ID #677250, JANE HAMMEL, FRANK HARDY SOTHEBY'S INTERNATIONAL REALTY. CAAR
- $479,0003 bd2 ba1.5k sqft2742 Twymans Mill Rd, Madison, VA 22727New Construction
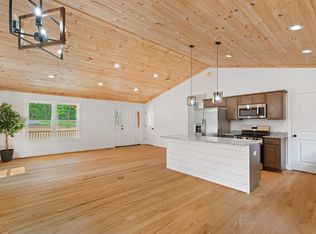 MLS ID #681288, JULIE HOLBROOK, NEST REALTY GROUP. CAAR
- $739,9003 bd2 ba1.8k sqft1765 Oneals Rd, Madison, VA 22727For Sale
 MLS ID #VAMA2002836, Mike Butters, EXP Realty, LLC. Bright MLS
- $399,0003 bd2 ba1.9k sqft516 Maple Dr, Madison, VA 22727For SaleMLS ID #VAMA2003000, Patti Lillard, Montague, Miller & Company. Bright MLS
- $399,0003 bd2 ba2.1k sqftAroda, Aroda, VA 22709For SaleMLS ID #VAMA2003038, Kelly Duckett-Corbin, RE/MAX Gateway. Bright MLS
- $540,0003 bd3 ba1.9k sqft20322 Miller Dr, Culpeper, VA 22701For SaleMLS ID #VACU2015452, Mary Beth Eisenhard, Paul Wesley Real Estate. Bright MLS
- $368,9004 bd2 ba2k sqft247 Little Church Ln, Madison, VA 22727For SaleMLS ID #681386, Ronald Flores, Funkhouser Real Estate Group. CAAR
- $429,9003 bd2 ba1.2k sqft2242 Shelby Rd, Madison, VA 22727For SaleMLS ID #VAMA2002912, Bonnie Coffey, Samson Properties. Bright MLS
- $399,9003 bd2 ba1.5k sqft10555 Hook Rd, Rapidan, VA 22733For SaleMLS ID #VAOR2015654, Peter Tucker, Belcher Real Estate, LLC.. Bright MLS
- $815,0003 bd3 ba2.2k sqft1048 Courtney Hollow Ln, Madison, VA 22727For SaleMLS ID #VAMA2002994, Kelly Duckett-Corbin, RE/MAX Gateway. Bright MLS
- $679,5003 bd2 ba1.8k sqft25 Hawk Cir, Locust Dale, VA 22948New ConstructionMLS ID #VAMA2003006, Kristi Massie, Story House Real Estate. Bright MLS
- $549,9003 bd2 ba1.6k sqft1735 Thoroughfare Rd, Brightwood, VA 22715New ConstructionMLS ID #VAMA2002916, John Fischer, EXP Realty, LLC. Bright MLS
- $445,0004 bd3 ba1.4k sqft19075 Allens Ln, Culpeper, VA 22701For SaleMLS ID #VACU2015460, Mandy Brown, Century 21 Redwood Realty. Bright MLS
- $329,0003 bd2 ba896 sqft391 Resettlement Rd, Madison, VA 22727For SaleMLS ID #682814, MAZI VOGLER, TOWN REALTY. CAAR
- $612,9003 bd2 ba1.7k sqftLOT 1 Cedar Ridge Rd, Rapidan, VA 22733New ConstructionMLS ID #VACU2009918, Jim Cheatle, CENTURY 21 New Millennium. Bright MLS
- $425,0003 bd2 ba1.2k sqft12101 Greenwood Rd, Orange, VA 22960For SaleMLS ID #VAOR2013892, Heather Wells, Real Broker, LLC. Bright MLS
- $399,0003 bd2 ba1.5k sqft12058 Mitchell Rd, Mitchells, VA 22729For SaleMLS ID #VACU2015226, Toshua Jackson, Wolford And Associates Realty LLC. Bright MLS
- $494,9903 bd3 ba2.4k sqft4055 Novum Rd, Reva, VA 22735For SaleMLS ID #VACU2014540, Kim Kibben-Wright, MYVAHOME.COM LLC. Bright MLS
- $369,0003 bd2 ba1k sqft5137 Duncan Trl, Reva, VA 22735For SaleMLS ID #VACU2015368, Carl Broyles, Montague, Miller & Company. Bright MLS
