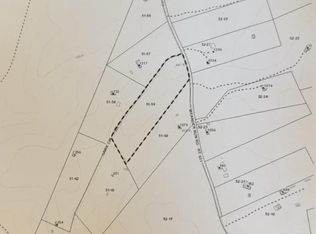
**Discover Your Dream Retreat: Stunning New Construction on 5+ Acres in Locust Dale! **Completion Expected: Late November 2026** Don’t miss your chance to personalize this beautiful home with your choice of selections and finishes! **Welcome to your new sanctuary! This exquisite newly constructed residence, nestled in the sought-after Locust Dale area of Madison County, offers the perfect blend of modern comfort and country charm. Starting at just $679,500, this price may adjust depending on your selected upgrades, giving you the freedom to create a space that reflects your personal style. **Highlights of Your New Home** Spacious Living: Featuring 1,800 sqft of elegantly designed living space on the main level, this home combines modern convenience with inviting warmth. **Gourmet Kitchen: Enjoy cooking with a spacious island and high-quality stainless steel appliances, ideal for both gourmet meals and casual breakfasts. **Versatile Bedrooms: Three generously sized bedrooms, including a luxurious primary suite with a private bathroom and expansive closet, offer plenty of space for relaxation or productivity. Transform additional rooms into a home office or guest quarters as you see fit! **Outdoor Serenity: Unwind on your charming covered front porch or exceptional back deck, perfect for morning coffee or evening gatherings with stunning views of your private landscape. **Endless Possibilities: The unfinished basement presents incredible potential for an entertainment haven, extra bedroom, or full bathroom – imagine the possibilities! **Ample Parking: With a two-car front-entry garage and a large driveway, hosting friends and family is a breeze. **No HOA Restrictions: Experience the freedom and privacy of country living without the constraints of a homeowners association. Strategically located off Route 631, Meandader Run Road, you’ll enjoy the best of both worlds: serene rural life just moments away from urban convenience. You’re only 15 minutes to Orange | 20 minutes to Madison | 18 minutes to Culpeper | 35 minutes to Charlottesville | Plus, nearby attractions include: A quick 4-minute drive to The Inn at Meandader | 25 minutes to James Madison's Montpelier | 45 minutes to the beautiful Lake Anna | 45 minutes to the breathtaking Shenandoah National Park. **Don’t wait! Schedule your builder consultation today** and take the first step towards creating your perfect country retreat. Your dream home awaits!
New construction
$679,500
25 Hawk Cir, Locust Dale, VA 22948
3beds
1,800sqft
Single Family Residence
Built in 2026
5.32 Acres Lot
$-- Zestimate®
$378/sqft
$-- HOA
What's special
Large drivewayTwo-car front-entry garageThree generously sized bedroomsCovered front porchHigh-quality stainless steel appliances
- 6 days
- 79
- 4
Zillow last checked:
Listing updated:
Listed by:
Kristi Massie 540-848-6804,
Story House Real Estate 8554500442
Source: Bright MLS,MLS#: VAMA2003006
Facts & features
Interior
Bedrooms & bathrooms
- Bedrooms: 3
- Bathrooms: 2
- Full bathrooms: 2
- Main level bathrooms: 2
- Main level bedrooms: 3
Basement
- Area: 1800
Heating
- Central, Heat Pump, Electric
Cooling
- Ceiling Fan(s), Central Air, Electric
Appliances
- Included: Stainless Steel Appliance(s), Energy Efficient Appliances, Microwave, Oven/Range - Electric, Range Hood, Electric Water Heater
- Laundry: Main Level, Hookup
Features
- Attic, Bathroom - Walk-In Shower, Bathroom - Tub Shower, Ceiling Fan(s), Combination Kitchen/Dining, Combination Kitchen/Living, Open Floorplan, Kitchen Island, Pantry, Walk-In Closet(s), 9'+ Ceilings
- Flooring: Luxury Vinyl, Tile/Brick
- Windows: Energy Efficient, Low Emissivity Windows
- Basement: Full,Exterior Entry,Unfinished,Rear Entrance
- Has fireplace: No
Interior area
- Total structure area: 3,600
- Total interior livable area: 1,800 sqft
- Finished area above ground: 1,800
Property
Parking
- Total spaces: 2
- Parking features: Garage Faces Front, Garage Door Opener, Gravel, Attached
- Attached garage spaces: 2
- Has uncovered spaces: Yes
Accessibility
- Accessibility features: Accessible Entrance
Features
- Levels: One
- Stories: 1
- Patio & porch: Deck, Porch
- Pool features: None
- Has view: Yes
- View description: Trees/Woods
Lot
- Size: 5.32 Acres
- Features: Private, Wooded, Rear Yard, Front Yard
Details
- Additional structures: Above Grade
- Parcel number: 51 59
- Zoning: A1
- Special conditions: Standard
Construction
Type & style
- Home type: SingleFamily
- Architectural style: Ranch/Rambler,Craftsman
- Property subtype: Single Family Residence
Materials
- Vinyl Siding, Rough-In Plumbing, Blown-In Insulation
- Foundation: Concrete Perimeter
- Roof: Architectural Shingle
Condition
- Excellent
- New construction: Yes
- Year built: 2026
Details
- Builder name: PIEDMONT HEATING AND AIR/HOMEBUILDERS LLC
Utilities & green energy
- Sewer: On Site Septic, Septic < # of BR
- Water: Well
Community & HOA
Community
- Subdivision: Meander Farm Estates
HOA
- Has HOA: No
- Services included: Road Maintenance
Location
- Region: Locust Dale
Financial & listing details
- Price per square foot: $378/sqft
- Tax assessed value: $88,200
- Annual tax amount: $450
- Date on market: 10/19/2026
- Listing agreement: Exclusive Right To Sell
- Listing terms: Cash,Conventional,FHA,USDA Loan,VA Loan,VHDA
- Ownership: Fee Simple
Estimated market value
Not available
Estimated sales range
Not available
Not available
Price history
| Date | Event | Price |
|---|---|---|
| 10/19/2026 | Listed for sale | $679,500$378/sqft |
Source:  Bright MLS #VAMA2003006 Report a problem | ||
Public tax history
Tax history is unavailable.
Monthly payment
Est. payment
Payment breakdown
Explore the cost of this home by adjusting the details. Changes won't be saved.Climate risks
Neighborhood: 22948
Nearby schools
Schools provided by the listing agent
- District: Madison County Public Schools
Source: Bright MLS. This data may not be complete. We recommend contacting the local school district to confirm school assignments for this home.

Similar homes
- $739,9003 bd2 ba1.8k sqft1765 Oneals Rd, Madison, VA 22727For Sale

 MLS ID #VAMA2002836, Mr. Mike Butters, EXP Realty, LLC. Bright MLS
- $559,0003 bd2 ba2k sqft8150 Tinsley Pl, Culpeper, VA 22701For Sale
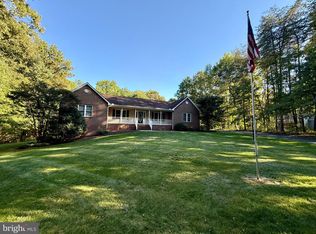 MLS ID #VACU2015150, Sarah Pannill, CENTURY 21 New Millennium. Bright MLS
- $650,0004 bd3 ba2.2k sqft15234 Rillhurst Dr, Culpeper, VA 22701For Sale
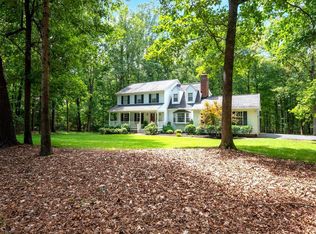 MLS ID #VACU2014538, Ellen Butters, EXP Realty, LLC. Bright MLS
- $612,9003 bd2 ba1.7k sqftLOT 1 Cedar Ridge Rd, Rapidan, VA 22733New Construction
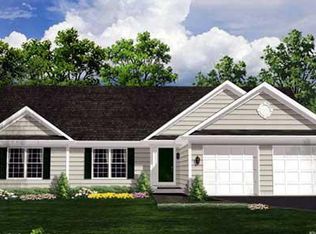 MLS ID #VACU2009918, Jim Cheatle, CENTURY 21 New Millennium. Bright MLS
- $612,9004 bd3 ba2.1k sqftLOT 2 Cedar Ridge Rd, Rapidan, VA 22733New ConstructionMLS ID #VACU2009930, R.Terry Cheatle, CENTURY 21 New Millennium. Bright MLS
- $435,0003 bd2 ba1.5k sqft12058 Mitchell Rd, Mitchells, VA 22729For SaleMLS ID #VACU2015226, Toshua Jackson, Wolford And Associates Realty LLC. Bright MLS
- $739,0003 bd2 ba2.5k sqft34 Timber Ridge Trl, Culpeper, VA 22701New ConstructionMLS ID #VACU2011242, Marissa Caprio, United Real Estate Premier. Bright MLS
- $599,0004 bd2 ba1.9k sqft13320 Hackberry Rd, Orange, VA 22960For Sale
 MLS ID #677250, JANE HAMMEL, FRANK HARDY SOTHEBY'S INTERNATIONAL REALTY. CAAR
- $699,9993 bd4 ba2.6k sqft10275 Mountain Run Lake Rd, Culpeper, VA 22701For SaleMLS ID #VACU2014250, John Fischer, EXP Realty, LLC. Bright MLS
- $559,9003 bd2 ba1.6k sqft1735 Thoroughfare Rd, Brightwood, VA 22715New ConstructionMLS ID #VAMA2002916, John Fischer, EXP Realty, LLC. Bright MLS
- $650,0003 bd2 ba1.7k sqft15894 Norman Rd, Culpeper, VA 22701New ConstructionMLS ID #VACU2015152, Suzanne Simpson, Cambridge Premier Realty, LLC.. Bright MLS
- $590,0003 bd3 ba1.8k sqft13185 Mill Creek Ct, Reva, VA 22735For SaleMLS ID #VACU2015018, Tish Smyth, Piedmont Fine Properties. Bright MLS
- $599,0004 bd3 ba2.3k sqft12513 Calvert St, Culpeper, VA 22701For SaleMLS ID #VACU2015012, Kelly Duckett-Corbin, RE/MAX Gateway. Bright MLS
- $975,0003 bd2 ba1.7k sqft324 Longshot Ln, Rochelle, VA 22738For SaleMLS ID #VAMA2003016, Steph Langston, Graystone Realty LLC. Bright MLS
- $625,0003 bd2 ba1.7k sqft15906 Norman Rd, Culpeper, VA 22701New ConstructionMLS ID #VACU2015132, Suzanne Simpson, Cambridge Premier Realty, LLC.. Bright MLS
- $749,9003 bd2 ba2k sqft8336 Tinsley Pl, Culpeper, VA 22701New ConstructionMLS ID #VACU2013072, Jim Cheatle, CENTURY 21 New Millennium. Bright MLS
- $725,0003 bd2 ba2k sqft9406 Obannons Mill Rd, Boston, VA 22713For SaleMLS ID #VARP2002712, Denise Chandler, Country Places Realty, LLC. Bright MLS
- $672,9004 bd3 ba2.1k sqftLOT 2 Norman Rd, Culpeper, VA 22701New ConstructionMLS ID #VACU2011684, Jim Cheatle, CENTURY 21 New Millennium. Bright MLS
