Custom Craftsman on 4.92 Acres in Culpeper | $739,000 Almost completed Welcome to 34 Timber Ridge Trail, a stunning craftsman home set on 4.92 peaceful acres in beautiful Culpeper, Virginia. Thoughtfully designed with timeless style and modern comforts, this brand-new single-family residence offers space to breathe—inside and out—all at an incredible value of $739,000. The main level features an inviting foyer, an open-concept great room/living area, and a chef-inspired kitchen complete with solid surface countertops and an adjoining breakfast room for casual dining. A convenient powder room is also located on the first floor, along with access to the 2-car garage, a charming covered front porch, and a full walk-out basement offering future expansion potential. Upstairs, the primary suite is a true retreat, boasting his-and-hers walk-in closet, a spa-like en suite bath with double vanities, a soaking tub, separate shower, and a private water closet. Two additional bedrooms share a full hall bath with a tub/shower combo, and the second-floor laundry room adds unbeatable convenience. Planned finishes include gleaming hardwood floors throughout much of the first level and upgraded carpet in the upstairs bedrooms. The home will be serviced by a private well and septic system, combining rural charm with modern amenities. The home is about 75 percent complete and should be finished in a couple of months. There are available renderings, floor plans, and full builder specs.
New construction
$739,000
34 Timber Ridge Trl, Culpeper, VA 22701
3beds
2,503sqft
Single Family Residence
Built in 2025
4.92 Acres Lot
$690,600 Zestimate®
$295/sqft
$-- HOA
What's special
Private water closetInviting foyerTwo additional bedroomsCharming covered front porchSolid surface countertopsFull walk-out basementChef-inspired kitchen
- 434 days
- 79
- 10
Zillow last checked:
Listing updated:
Listed by:
Marissa Caprio 484-369-1089,
United Real Estate Premier 5403694460,
Co-Listing Agent: Adam L Schaffer 305-504-3067,
United Real Estate Premier
Source: Bright MLS,MLS#: VACU2011242
Facts & features
Interior
Bedrooms & bathrooms
- Bedrooms: 3
- Bathrooms: 2
- Full bathrooms: 2
Rooms
- Room types: Kitchen, Foyer, Breakfast Room, Great Room, Half Bath
Breakfast room
- Level: Main
Foyer
- Level: Main
Great room
- Level: Main
Half bath
- Level: Main
Kitchen
- Level: Main
Heating
- Central, Electric
Cooling
- Central Air, Electric
Appliances
- Included: Electric Water Heater
Features
- Flooring: Hardwood, Carpet
- Basement: Walk-Out Access
- Has fireplace: No
Interior area
- Total structure area: 3,367
- Total interior livable area: 2,503 sqft
- Finished area above ground: 2,503
Property
Parking
- Total spaces: 2
- Parking features: Garage Faces Side, Driveway, Attached
- Attached garage spaces: 2
- Has uncovered spaces: Yes
Accessibility
- Accessibility features: None
Features
- Levels: Two
- Stories: 2
- Pool features: None
Lot
- Size: 4.92 Acres
- Features: Backs to Trees
Details
- Additional structures: Above Grade
- Parcel number: 48 34
- Zoning: RA
- Special conditions: Standard
- Other equipment: Negotiable
Construction
Type & style
- Home type: SingleFamily
- Architectural style: Craftsman
- Property subtype: Single Family Residence
Materials
- Asbestos
- Foundation: Block
- Roof: Architectural Shingle
Condition
- Excellent
- New construction: Yes
- Year built: 2025
Utilities & green energy
- Sewer: No Sewer System
- Water: None
- Utilities for property: Other
Community & HOA
Community
- Subdivision: Tall Oaks
HOA
- Has HOA: No
Location
- Region: Culpeper
Financial & listing details
- Price per square foot: $295/sqft
- Tax assessed value: $63,300
- Annual tax amount: $298
- Date on market: 8/7/2025
- Listing agreement: Exclusive Right To Sell
- Listing terms: Cash,Conventional,FHA,VA Loan
- Inclusions: This Is New Construction, Therefore At This Point All Of This Is Negotiable.
- Ownership: Fee Simple
Estimated market value
$690,600
$628,000 - $753,000
$3,260/mo
Price history
| Date | Event | Price |
|---|---|---|
| 8/15/2026 | Listed for sale | $739,000+15.5%$295/sqft |
Source:  Bright MLS #VACU2011242 Report a problem Bright MLS #VACU2011242 Report a problem | ||
| 3/5/2026 | Listing removed | $639,900$256/sqft |
Source: Bright MLS #VACU2011242 Report a problem | ||
| 8/7/2025 | Listed for sale | $639,900$256/sqft |
Source: Bright MLS #VACU2011242 Report a problem | ||
Public tax history
Tax history is unavailable.
Monthly payment
Est. payment
Payment breakdown
Explore the cost of this home by adjusting the details. Changes won't be saved.Climate risks
Neighborhood: 22701
Nearby schools
Schools provided by the listing agent
- Elementary: Richardson
- Middle: Floyd T. Binns
- High: Eastern View
- District: Culpeper County Public Schools
Source: Bright MLS. This data may not be complete. We recommend contacting the local school district to confirm school assignments for this home.


Similar homes
- $--3 bd2 ba3k sqft143 Copperhead Farm Ln, Culpeper, VA 22701Auction
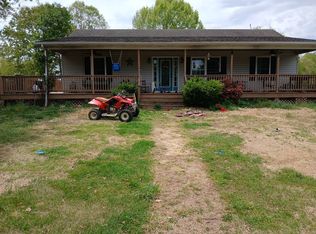 Auction.com 2
 - $774,9005 bd4 ba2.9k sqft10229 Quartz Ave, Culpeper, VA 22701For Sale
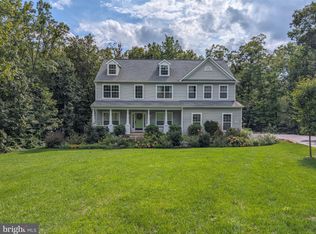
 MLS ID #VACU2014850, Tim Kearney, RE/MAX Gateway. Bright MLS
 - $749,9003 bd4 ba3.1k sqft15053 Rillhurst Dr, Culpeper, VA 22701For Sale
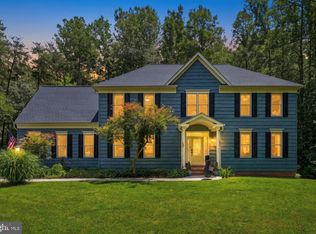 MLS ID #VACU2014464, Philip L Thornton IV, Long & Foster Real Estate, Inc.. Bright MLS
 - $699,9993 bd4 ba2.6k sqft10275 Mountain Run Lake Rd, Culpeper, VA 22701For Sale
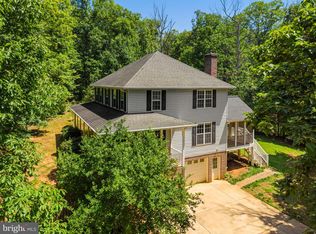 MLS ID #VACU2014250, John Fischer, EXP Realty, LLC. Bright MLS
 - $650,0004 bd3 ba2.2k sqft15234 Rillhurst Dr, Culpeper, VA 22701For SaleMLS ID #VACU2014538, Ellen Butters, EXP Realty, LLC. Bright MLS
- $734,9003 bd2 ba1.9k sqftLOT-13D Equestrian Dr, Culpeper, VA 22701New ConstructionMLS ID #VACU2011656, R.Terry Cheatle, CENTURY 21 New Millennium. Bright MLS
- $749,9003 bd2 ba2k sqft8336 Tinsley Pl, Culpeper, VA 22701New ConstructionMLS ID #VACU2013072, Jim Cheatle, CENTURY 21 New Millennium. Bright MLS
- $784,9005 bd4 ba3.3k sqft16219 Bellevue Dr, Culpeper, VA 22701For SaleMLS ID #VACU2014624, Kelly Thornton, Long & Foster Real Estate, Inc.. Bright MLS
- $600,0005 bd3 ba3k sqft10474 Sperryville Pike, Culpeper, VA 22701For SaleMLS ID #VACU2014862, Brenda Dayfield, Berkshire Hathaway HomeServices PenFed Realty. Bright MLS
- $625,0004 bd3 ba2.3k sqft12513 Calvert St, Culpeper, VA 22701For SaleMLS ID #VACU2015012, Kelly Duckett-Corbin, RE/MAX Gateway. Bright MLS
- $714,9004 bd3 ba2.1k sqftLOT 3C2 Moses Pl, Culpeper, VA 22701New ConstructionMLS ID #VACU2012918, Jim Cheatle, CENTURY 21 New Millennium. Bright MLS
- $674,9994 bd4 ba2.9k sqft15264 Nalles Mill Rd, Culpeper, VA 22701For SaleMLS ID #VACU2014146, Elaine Molina, Samson Properties. Bright MLS
- $565,0004 bd3 ba2.5k sqftNone Available, Culpeper, VA 22701For SaleMLS ID #VACU2014754, Kelly Duckett-Corbin, RE/MAX Gateway. Bright MLS
- $839,9003 bd2 ba2.6k sqft14254 Deertrack Trl, Culpeper, VA 22701For SaleMLS ID #VACU2014568, Philip L Thornton IV, Long & Foster Real Estate, Inc.. Bright MLS
- $739,9003 bd2 ba1.8k sqft1765 Oneals Rd, Madison, VA 22727For SaleMLS ID #VAMA2002836, Mr. Mike Butters, EXP Realty, LLC. Bright MLS
- $599,0004 bd4 ba3.5k sqft17065 Reid Hill Dr, Culpeper, VA 22701For SaleMLS ID #VACU2014724, Shadya Mufarreh, Samson Properties. Bright MLS
- $672,9004 bd3 ba2.1k sqftLOT 2 Norman Rd, Culpeper, VA 22701New ConstructionMLS ID #VACU2011684, Jim Cheatle, CENTURY 21 New Millennium. Bright MLS
- $625,0003 bd2 ba1.7k sqft15906 Norman Rd, Culpeper, VA 22701New ConstructionMLS ID #VACU2015132, Suzanne Simpson, Cambridge Premier Realty, LLC.. Bright MLS
- $649,0004 bd4 ba3.2k sqft11308 Amsterdam Ct, Culpeper, VA 22701For SaleMLS ID #VACU2014586, Angela Allison, Houwzer, LLC. Bright MLS
- $684,9994 bd3 ba3.4k sqft1925 Sunset Ln, Culpeper, VA 22701New ConstructionBright MLS
