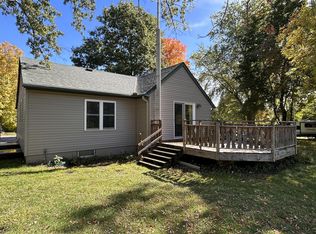
Country charm, character, and room to make it your own! This charming schoolhouse property sits on 3 acres along a paved county road in Stearns County, just north of Freeport and near Big Birch Lake and Mary Lake. Set on a poured concrete foundation, the home offers a unique opportunity to enjoy rural living with convenient access to nearby communities and outdoor recreation.
The spacious acreage features a newly planted wildflower patch, plenty of room for gardens, and possibilities for a hobby farm or your own country retreat. A detached garage/shed provides additional storage and flexible space, with potential for a chicken coop, dog kennels, workshop, or other rural-living needs.
Located east of Big Birch Lake, south of Mary Lake, and near Birch Lakes State Forest, you'll have hunting, fishing, trails, wildlife, and year-round recreation close to home. Enjoy the space, privacy, and possibilities of country living while remaining just minutes from Freeport and St. Rosa. A property with true character, usable acreage, and plenty of potential—come imagine what you could make of this special place!
Pending
$264,900
27428 County Road 37, Freeport, MN 56331
2beds
1,120sqft
Single Family
Built in 1937
3 Acres Lot
$255,000 Zestimate®
$237/sqft
$-- HOA
What's special
Spacious acreageNewly planted wildflower patchCharming schoolhouse property
- 49 days
- 564
- 16
Likely to sell faster than
Zillow last checked:
Listing updated:
Listed by:
Nathan Hylla 320-250-3252,
Kanati Real Estate,
Peyton E Hylla 320-407-2627
Source: NorthstarMLS as distributed by MLS GRID,MLS#: 7130762
Facts & features
Interior
Bedrooms & bathrooms
- Bedrooms: 2
- Bathrooms: 1
- Full bathrooms: 1
Bedroom
- Level: Main
- Area: 121 Square Feet
- Dimensions: 11x11
Bedroom 2
- Level: Main
- Area: 180 Square Feet
- Dimensions: 20x9
Bathroom
- Level: Main
- Area: 60 Square Feet
- Dimensions: 12x5
Dining room
- Level: Main
- Area: 108 Square Feet
- Dimensions: 12x9
Foyer
- Level: Main
- Area: 25 Square Feet
- Dimensions: 5x5
Kitchen
- Level: Main
- Area: 110 Square Feet
- Dimensions: 11x10
Laundry
- Level: Main
- Area: 49 Square Feet
- Dimensions: 7x7
Living room
- Level: Main
- Area: 196 Square Feet
- Dimensions: 14x14
Office
- Level: Main
- Area: 108 Square Feet
- Dimensions: 12x9
Play room
- Level: Lower
- Area: 484 Square Feet
- Dimensions: 22x22
Storage
- Level: Lower
- Area: 84 Square Feet
- Dimensions: 14x6
Storage
- Level: Lower
- Area: 70 Square Feet
- Dimensions: 14x5
Storage
- Level: Lower
- Area: 30 Square Feet
- Dimensions: 10x3
Utility room
- Level: Lower
- Area: 165 Square Feet
- Dimensions: 11x15
Heating
- Forced Air, Wood Stove
Cooling
- Central Air
Appliances
- Included: Dishwasher, Dryer, Electric Water Heater, Water Osmosis System, Microwave, Range, Refrigerator, Washer, Water Softener Owned
- Laundry: Common Area, Electric Dryer Hookup, Main Level, Washer Hookup
Features
- Basement: Daylight,Full,Storage/Locker,Storage Space,Unfinished
- Has fireplace: No
- Fireplace features: Wood Burning Stove
Interior area
- Total structure area: 2,240
- Total interior livable area: 1,120 sqft
- Finished area above ground: 1,120
- Finished area below ground: 0
Property
Parking
- Total spaces: 1
- Parking features: Attached, Detached Garage, Gravel, Storage
- Attached garage spaces: 1
- Details: Garage Dimensions (22x20), Garage Door Height (7), Garage Door Width (10)
Accessibility
- Accessibility features: None
Features
- Levels: One
- Stories: 1
- Pool features: None
- Fencing: None
Lot
- Size: 3 Acres
- Features: Corner Lot, Irregular Lot, Tree Coverage - Light
- Topography: Level
Details
- Additional structures: Chicken Coop/Barn
- Foundation area: 1120
- Parcel number: 22131820000
- Zoning description: Residential-Single Family
- Other equipment: Fuel Tank - Rented
Construction
Type & style
- Home type: SingleFamily
- Property subtype: Single Family
Materials
- Concrete, Frame
- Roof: Age 8 Years or Less,Asphalt
Condition
- New construction: No
- Year built: 1937
Utilities & green energy
- Electric: 200+ Amp Service, Power Company: Stearns Electric Association
- Gas: Propane, Wood
- Sewer: Private Sewer, Septic System Compliant - Yes
- Water: Drilled, Well
Community & HOA
HOA
- Has HOA: No
Location
- Region: Freeport
Financial & listing details
- Price per square foot: $237/sqft
- Tax assessed value: $216,700
- Annual tax amount: $1,504
- Date on market: 8/20/2026
- Cumulative days on market: 50 days
- Road surface type: Paved
Estimated market value
$255,000
$242,000 - $268,000
$1,226/mo
Price history
| Date | Event | Price |
|---|---|---|
| 9/24/2026 | Pending sale | $264,900$237/sqft |
Source:  NorthstarMLS as distributed by MLS GRID #7130762 Report a problem NorthstarMLS as distributed by MLS GRID #7130762 Report a problem | ||
| 8/20/2026 | Listed for sale | $264,900+29.2%$237/sqft |
Source: NorthstarMLS as distributed by MLS GRID #7130762 Report a problem | ||
| 2/13/2023 | Sold | $205,000+55.3%$183/sqft |
Source: Public Record Report a problem | ||
| 3/18/2021 | Sold | $132,000$118/sqft |
Source: Public Record Report a problem | ||
Public tax history
| Year | Property taxes | Tax assessment |
|---|---|---|
| 2025 | $1,428 +2.4% | $216,700 +13.4% |
| 2024 | $1,394 +8.6% | $191,100 +13.6% |
| 2023 | $1,284 +2.2% | $168,200 +16.1% |
| 2022 | $1,256 | $144,900 |
| 2021 | $1,256 +22.2% | $144,900 +11.2% |
| 2020 | $1,028 | $130,300 +11.1% |
| 2019 | $1,028 +24.2% | $117,300 +18.1% |
| 2018 | $828 +2.5% | $99,300 +27.6% |
| 2017 | $808 +52.5% | $77,800 |
| 2016 | $530 | -- |
| 2015 | $530 | -- |
| 2014 | $530 -9.2% | -- |
| 2013 | $584 -9.6% | -- |
| 2012 | $646 +14.5% | -- |
| 2011 | $564 +7.6% | -- |
| 2010 | $524 -1.1% | -- |
| 2009 | $530 +6% | -- |
| 2008 | $500 +81.8% | -- |
| 2002 | $275 -5.5% | -- |
| 2001 | $291 -3.3% | -- |
| 2000 | $301 | -- |
Find assessor info on the county website
Monthly payment
Est. payment
Payment breakdown
Explore the cost of this home by adjusting the details. Changes won't be saved.Climate risks
Neighborhood: 56331
Similar homes
- $--4 bd2 ba1.4k sqft204 4th Ave SE, Freeport, MN 56331Auction
 Auction.com 2
 - $--2 bd1 ba1.1k sqft409 Alex Moore St, Sauk Centre, MN 56378Auction
 ServiceLink Auction
 - $245,0003 bd2 ba855 sqft44539 Birch Park Cir, Grey Eagle, MN 56336For Sale

 MLS ID #7039925, Hunter Thelen, Century 21 First Realty, Inc.. NorthstarMLS as distributed by MLS GRID
 - $239,9002 bd1 ba1.3k sqft221 11th St, Albany, MN 56307For Sale
 MLS ID #7084834, Karen Chopp, Coldwell Banker Realty. NorthstarMLS as distributed by MLS GRID
 - $195,0004 bd1 ba1.4k sqft218 Cedar St S, Grey Eagle, MN 56336For SaleMLS ID #7155157, Brandon Kelly, Central MN Realty LLC. NorthstarMLS as distributed by MLS GRID
- $224,9003 bd2 ba1.4k sqft525 Lake St, Sauk Centre, MN 56378For SaleMLS ID #7154642, Corbin Froelich, Central MN Realty LLC. NorthstarMLS as distributed by MLS GRID
- $319,9003 bd2 ba1.6k sqft19071 Two Rivers Rd, Avon, MN 56310For SaleMLS ID #7145657, John P. Meagher, JP Meagher Realty. NorthstarMLS as distributed by MLS GRID
- $339,0003 bd2 ba1.5k sqft18716 State 27, Long Prairie, MN 56347For SaleMLS ID #7155224, Brandon Kelly, Central MN Realty LLC. NorthstarMLS as distributed by MLS GRID
- $229,9003 bd2 ba1.2k sqft18833 Us Highway 71, Long Prairie, MN 56347For SaleMLS ID #7139974, Ramona Ladue, East-West Realty of Long Prairie, Inc.. NorthstarMLS as distributed by MLS GRID
- $329,9003 bd2 ba1.3k sqft33953 124th Ave, Avon, MN 56310For SaleMLS ID #7122227, Janel Morgan, Morgan & Co.. NorthstarMLS as distributed by MLS GRID
- $245,0004 bd2 ba1.6k sqft504 Degraff Ave, Swanville, MN 56382For SaleMLS ID #7142409, Brooke Thieschafer, MOVE IT REAL ESTATE GROUP/LAKEHOMES.COM. NorthstarMLS as distributed by MLS GRID
- $219,9003 bd2 ba1.2k sqft23187 Grandview Loop, Long Prairie, MN 56347For SaleMLS ID #7092915, Michael Higgins, eXp Realty. NorthstarMLS as distributed by MLS GRID
- $250,0003 bd3 ba1.2k sqft409 2nd Ave S, Long Prairie, MN 56347For SaleMLS ID #7111998, Jessenia Guzman-Melendez, Coldwell Banker Realty. NorthstarMLS as distributed by MLS GRID
- $135,0002 bd1 ba1.1k sqft17189 Downy Dr, Grey Eagle, MN 56336For SaleMLS ID #7134474, Brandon Kelly, Central MN Realty LLC. NorthstarMLS as distributed by MLS GRID
- $375,0003 bd1 ba1.4k sqft17567 Upper Spunk Lake Rd, Avon, MN 56310For SaleMLS ID #7132908, Brandon Johnson, VoigtJohnson. NorthstarMLS as distributed by MLS GRID
- $215,0003 bd1 ba1.2k sqft215 1st Ave SE, Melrose, MN 56352For SaleMLS ID #7142527, Marsha Haugen, Counselor Realty Inc of Alex. NorthstarMLS as distributed by MLS GRID
- $210,0002 bd2 ba1.3k sqft704 Getty St S, Sauk Centre, MN 56378For SaleMLS ID #7084465, Lindsay Bergmann, Central MN Realty LLC. NorthstarMLS as distributed by MLS GRID
- $168,0003 bd2 ba1.2k sqft103 3rd St SW, Melrose, MN 56352For SaleMLS ID #7113793, Diana Morelos, Central MN Realty LLC. NorthstarMLS as distributed by MLS GRID
- $309,9002 bd1 ba1k sqft110 Woolgrass Way, Avon, MN 56310New ConstructionMLS ID #7142871, Denny Alan Nelson, Progressive Builders Real Estate. NorthstarMLS as distributed by MLS GRID
