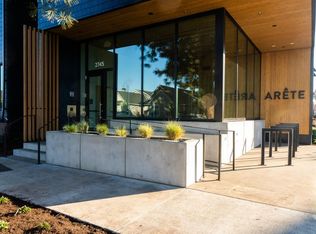
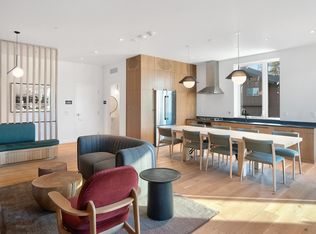
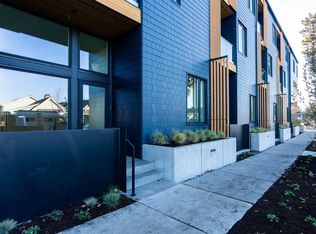
Presenting Arête: a collection of 32 modern condominiums located in the very heartbeat of Bend's west side. Here, intentional design meets natural finishes in a set of 10 distinctive floor plans throughout the three-story building. This specific Broken Top floor plan features the River finish package, and is a one bedroom unit located on the north side of the second floor offering excellent natural light throughout the day. Designed by award-winning Hacker Architects and built by SunWest Builders, these Earth Advantage condos include private decks or patios, personally allocated parking, custom storage options, secure entry, professional property management, and an exclusive community room for hosting, lounging, or working. Together with its sister properties in NorthWest Crossing's Grove development - the Market Hall and Assembly - Arête offers a lifestyle of contagious adventure, meaningful connection, and holistic living. Photos are of similar units.
Pending
Price cut: $39.5K (9/18)
$475,500
2745 NW Ordway Ave #202, Bend, OR 97703
1beds
1baths
578sqft
Condominium
Built in 2023
-- sqft lot
$465,400 Zestimate®
$823/sqft
$290/mo HOA
What's special
Natural finishesIntentional designCustom storage optionsOne bedroom unitPrivate decks or patios
- 174 days
- 149
- 7
Zillow last checked:
Listing updated:
Listed by:
Cascade Hasson SIR 541-383-7600
Source: Oregon Datashare,MLS#: 220219692
Facts & features
Interior
Bedrooms & bathrooms
- Bedrooms: 1
- Bathrooms: 1
Heating
- Ductless, Zoned
Cooling
- Zoned
Appliances
- Included: Dishwasher, Microwave, Oven, Range, Range Hood, Refrigerator, Water Heater
Features
- Built-in Features, Elevator
- Flooring: Concrete, Hardwood, Tile
- Windows: Double Pane Windows
- Basement: None
- Has fireplace: No
- Common walls with other units/homes: 2+ Common Walls
Interior area
- Total structure area: 578
- Total interior livable area: 578 sqft
Video & virtual tour
Property
Parking
- Parking features: Assigned, No Garage
Accessibility
- Accessibility features: Accessible Approach with Ramp, Smart Technology
Features
- Levels: One
- Stories: 1
- Has view: Yes
- View description: Neighborhood
Lot
- Features: Landscaped
Details
- Additional structures: Storage, Other
- Parcel number: 283043
- Zoning description: CL
- Special conditions: Standard
Construction
Type & style
- Home type: Condo
- Architectural style: Contemporary,Northwest
- Property subtype: Condominium
Materials
- Steel Frame, Concrete, Frame
- Foundation: Slab
- Roof: Metal
Condition
- New construction: Yes
- Year built: 2023
Details
- Builder name: SunWest Builders
Utilities & green energy
- Sewer: Public Sewer
- Water: Public
Green energy
- Water conservation: Water-Smart Landscaping
Community & HOA
Community
- Features: Park, Playground, Trail(s)
- Security: Carbon Monoxide Detector(s), Smoke Detector(s), Other
- Subdivision: NorthWest Crossing
HOA
- Has HOA: Yes
- Amenities included: Landscaping, Security, Snow Removal, Trash
- HOA fee: $290 monthly
Location
- Region: Bend
Financial & listing details
- Price per square foot: $823/sqft
- Annual tax amount: $3,654
- Date on market: 4/20/2026
- Cumulative days on market: 174 days
- Listing terms: Cash,Conventional
- Inclusions: Refrigerator, Dishwasher, Microwave
- Road surface type: Paved
Estimated market value
$465,400
$442,000 - $489,000
$2,039/mo
Price history
| Date | Event | Price |
|---|---|---|
| 10/9/2026 | Pending sale | $475,500$823/sqft |
Source:  Oregon Datashare #220219692 Report a problem Oregon Datashare #220219692 Report a problem | ||
| 9/18/2026 | Price change | $475,500-7.7%$823/sqft |
Source: Oregon Datashare #220219692 Report a problem | ||
| 4/20/2026 | Listed for sale | $515,000$891/sqft |
Source: Oregon Datashare #220219692 Report a problem | ||
Public tax history
Tax history is unavailable.
Monthly payment
Est. payment
Payment breakdown
Explore the cost of this home by adjusting the details. Changes won't be saved.Climate risks
Neighborhood: Summit West
Nearby schools
Schools provided by the listing agent
- Elementary: William E Miller Elem
- Middle: Pacific Crest Middle
- High: Summit High
Source: Oregon Datashare. This data may not be complete. We recommend contacting the local school district to confirm school assignments for this home.

Similar homes
- $439,5001 bd1 ba578 sqft2745 NW Ordway Ave #205, Bend, OR 97703New Construction

 MLS ID #220225119, Brian John Ladd, Cascade Hasson SIR. Oregon Datashare
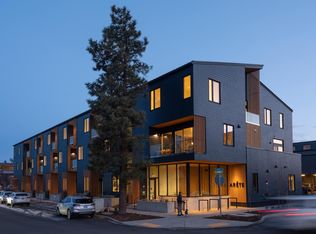
 - $435,5001 bd1 ba574 sqft2745 NW Ordway Ave #209, Bend, OR 97703New Construction
 MLS ID #220159711, Brian John Ladd, Cascade Hasson SIR. Oregon Datashare
 - $475,0002 bd2 ba840 sqft19717 SW Mount Bachelor Dr #217, Bend, OR 97702For Sale
 MLS ID #220228227, Matthew M Montoya, Engel & Voelkers Bend. Oregon Datashare
 - $499,0002 bd2 ba840 sqft19717 SW Mount Bachelor Dr #231, Bend, OR 97702For Sale
 MLS ID #220226383, Tammy Caruso, eXp Realty, LLC. Oregon Datashare
 - $299,0002 bd1 ba716 sqft1929 NW Monterey Pines Dr Unit 5, Bend, OR 97703For SaleMLS ID #220223260, Johnny Taylor Champa, Cascade Hasson SIR. Oregon Datashare
- $499,0002 bd2 ba852 sqft19717 SW Mount Bachelor Dr #154, Bend, OR 97702For SaleMLS ID #220209411, Taylor GeDeros, Knipe Realty ERA Powered. Oregon Datashare
- $324,9001 bd1 ba616 sqft19717 SW Mount Bachelor Dr #152, Bend, OR 97702For SaleMLS ID #220229829, Grace Gerdes, Keller Williams Realty Central Oregon. Oregon Datashare
- $550,0002 bd2 ba840 sqft19717 SW Mount Bachelor Dr #248, Bend, OR 97702For SaleMLS ID #220227614, Colleen M Peterson, Engel & Voelkers Bend. Oregon Datashare
- $315,0002 bd1 ba680 sqft1010 NW Roanoke Ave APT 8, Bend, OR 97703For SaleMLS ID #220218253, Anna Jacobs, Cascade Hasson SIR. Oregon Datashare
- $530,0001 bd1 ba360 sqft61567 Bearwallow Rd, Bend, OR 97703For SaleMLS ID #220218242, Sam Harry Terrell, Cascade Hasson SIR. Oregon Datashare
- $349,0001 bd2 ba653 sqft1565 Wall St #331-332, Bend, OR 97703For SaleMLS ID #220221937, Lisa Anne Lamberto, Cascade Hasson SIR. Oregon Datashare
- $290,0002 bd1 ba680 sqft1010 NW Roanoke Ave APT 9, Bend, OR 97703For SaleMLS ID #220218545, Michael Tucker, Windermere Realty Trust. Oregon Datashare
- $300,0001 bd2 ba650 sqft1565 NW Wall St #168/169, Bend, OR 97703For SaleMLS ID #220219160, Andy Stearns, MyLuckyHouse Inc.. Oregon Datashare
- $249,9001 bd2 ba653 sqft1565 NW Wall St #232-233, Bend, OR 97703For SaleMLS ID #220225099, Kristin Prosser, Cascade Hasson SIR. Oregon Datashare
- $289,0001 bd2 ba653 sqft1565 NW Wall St #A240-241, Bend, OR 97703For SaleMLS ID #220213837, Bethany Reilly Moore, Knightsbridge International. Oregon Datashare
- $359,0001 bd1 ba626 sqft19717 SW Mount Bachelor Dr #134, Bend, OR 97702For SaleMLS ID #220216115, Ashley Corinne Ottesen, eXp Realty, LLC. Oregon Datashare
- $479,0002 bd2 ba828 sqft17611 Cluster Cabin Ln #36, Bend, OR 97707For SaleMLS ID #220228359, Joanna Johns, Sunriver Realty. Oregon Datashare
- $649,0002 bd1 ba826 sqft624 NW Hill St, Bend, OR 97703For SaleMLS ID #220219888, Ed King, Keller Williams Realty Central Oregon. Oregon Datashare
- $625,0002 bd1 ba864 sqft67050 Gist Rd, Bend, OR 97703For SaleMLS ID #220226971, Ross Kennedy, Stellar Realty Northwest. Oregon Datashare
