Charming bungalow in an unbeatable location — just minutes from downtown and the university! Beautiful hardwood floors run throughout the home, and the open-concept layout connects the kitchen (complete with a handy peninsula) to the dining room and living area — perfect for everyday living and entertaining. The front bedroom features French doors that open to a covered front porch, adding serious charm right from the start. Built-in hutch, era details, and fresh paint throughout give this home a warm, cozy feel that's hard to find. A convenient mud room off the kitchen and a good-sized fenced backyard round out the package. Over 1,000 square feet and 3 bedrooms at this price point? That's a rare find — don't sleep on this one!
For sale
$168,000
2746 California Ct, Lincoln, NE 68510
3beds
1,010sqft
:
Get pre-qualified$1,196/mo
Single Family Residence
Built in 1920
4,356 Square Feet Lot
$160,500 Zestimate®
$166/sqft
$-- HOA
What's special
Good-sized fenced backyardEra detailsCovered front porchOpen-concept layoutFresh paint throughoutBuilt-in hutch
- 13 days |
- 1,874 |
- 92 |
Likely to sell faster than
Zillow last checked:
Listing updated:
Listed by:
Adam Pfeffer 402-840-0109,
REMAX Concepts,
Jenna Ferris 402-802-1156,
REMAX Concepts
Source: GPRMLS,MLS#: 22619540
Facts & features
Interior
Bedrooms & bathrooms
- Bedrooms: 3
- Bathrooms: 2
- Full bathrooms: 1
- 1/2 bathrooms: 1
- Main level bathrooms: 1
Primary bedroom
- Features: Wood Floor, Ceiling Fan(s)
- Level: Main
- Area: 126.5
- Dimensions: 11.5 x 11
Bedroom 2
- Features: Wood Floor, Ceiling Fan(s)
- Level: Main
- Area: 115.5
- Dimensions: 11 x 10.5
Bedroom 3
- Level: Main
- Area: 97.75
- Dimensions: 11.5 x 8.5
Kitchen
- Level: Main
- Area: 67.5
- Dimensions: 7.5 x 9
Living room
- Features: Wood Floor, Ceiling Fan(s)
- Level: Main
- Area: 248
- Dimensions: 15.5 x 16
Basement
- Area: 812
Heating
- Natural Gas, Forced Air
Cooling
- Central Air
Appliances
- Included: Range, Refrigerator, Washer, Dishwasher, Dryer, Microwave
Features
- Ceiling Fan(s)
- Basement: Partial,Unfinished
- Has fireplace: No
Interior area
- Total structure area: 1,010
- Total interior livable area: 1,010 sqft
- Finished area above ground: 1,010
- Finished area below ground: 0
Property
Parking
- Parking features: No Garage
Features
- Patio & porch: Porch
- Fencing: Chain Link,Full
Lot
- Size: 4,356 Square Feet
- Dimensions: 97 x 46
- Features: Up to 1/4 Acre., City Lot, Public Sidewalk, Level, Paved
Details
- Parcel number: 1730300003000
Construction
Type & style
- Home type: SingleFamily
- Architectural style: Ranch,Bungalow
- Property subtype: Single Family Residence
Materials
- Foundation: Block
- Roof: Composition
Condition
- Not New and NOT a Model
- New construction: No
- Year built: 1920
Utilities & green energy
- Sewer: Public Sewer
- Water: Public
- Utilities for property: Electricity Available, Natural Gas Available, Water Available, Sewer Available
Community & HOA
Community
- Subdivision: Elliot - Low
HOA
- Has HOA: No
Location
- Region: Lincoln
Financial & listing details
- Price per square foot: $166/sqft
- Tax assessed value: $154,000
- Annual tax amount: $1,978
- Date on market: 7/10/2026
- Listing terms: VA Loan,FHA,Conventional,Cash
- Ownership: Fee Simple
- Electric utility on property: Yes
- Road surface type: Paved
Estimated market value
$160,500
$152,000 - $169,000
$1,506/mo
Price history
| Date | Event | Price |
|---|---|---|
| 7/10/2026 | Listed for sale | $168,000+89.4%$166/sqft |
Source:  GPRMLS #22619540 Report a problem GPRMLS #22619540 Report a problem | ||
| 11/15/2019 | Sold | $88,680-1.4%$88/sqft |
Source: GPRMLS #21921581 Report a problem | ||
| 9/16/2019 | Listed for sale | $89,900$89/sqft |
Source: BancWise Realty #21921581 Report a problem | ||
Public tax history
| Year | Property taxes | Tax assessment |
|---|---|---|
| 2025 | $1,979 +6.9% | $154,000 +15% |
| 2024 | $1,851 | $133,900 |
| 2023 | -- | $133,900 +60.4% |
| 2022 | $1,660 -0.2% | $83,500 |
| 2021 | $1,664 +336.5% | $83,500 +9.9% |
| 2020 | $381 -75.1% | $76,000 |
| 2019 | $1,532 +88% | $76,000 +87.2% |
| 2018 | $814 +4.5% | $40,600 |
| 2017 | $779 -17.8% | $40,600 -16.6% |
| 2016 | $948 | $48,700 |
| 2015 | $948 +0.7% | $48,700 -24.5% |
| 2014 | $942 -24.9% | $64,500 |
| 2013 | $1,254 | $64,500 |
| 2012 | -- | $64,500 +20.3% |
| 2011 | -- | $53,600 |
| 2010 | -- | $53,600 |
| 2009 | -- | $53,600 -23.3% |
| 2008 | -- | $69,880 |
| 2007 | -- | $69,880 |
| 2006 | -- | $69,880 |
| 2005 | $1,227 +1.3% | -- |
| 2004 | $1,211 | -- |
| 2003 | $1,211 +17.3% | -- |
| 2002 | $1,033 +1% | -- |
| 2001 | $1,023 +7.3% | -- |
| 2000 | $953 | -- |
Find assessor info on the county website
Monthly payment
Est. payment
Payment breakdown
Explore the cost of this home by adjusting the details. Changes won't be saved.Climate risks
Neighborhood: Woods Park
Nearby schools
GreatSchools rating
- 4/10Elliott Elementary SchoolGrades: PK-5Distance: 0.5 mi
- 4/10Lefler Middle SchoolGrades: 6-8Distance: 1.5 mi
- 2/10Lincoln High SchoolGrades: 9-12Distance: 0.4 mi
Schools provided by the listing agent
- Elementary: Elliott
- Middle: Lefler
- High: Lincoln High
- District: Lincoln Public Schools
Source: GPRMLS. This data may not be complete. We recommend contacting the local school district to confirm school assignments for this home.
- $171,5002 bd1 ba1.2k sqft2754 California Ct, Lincoln, NE 68510Off Market

- $141,6002 bd2 ba932 sqft2760 California Ct, Lincoln, NE 68510Off Market
- $147,1002 bd1 ba1k sqft2749 California Ct, Lincoln, NE 68510Off Market
- $77,700-- bd-- ba-- sqft2741 Randolph St, Lincoln, NE 68510Off Market
- $165,5003 bd1 ba1.4k sqft2741 Randolph St, Lincoln, NE 68510Off Market
- $141,5002 bd1 ba932 sqft2751 California Ct, Lincoln, NE 68510Off Market
- $26,9006,098 Square Feet829 Victoria Ave, Lincoln, NE 68510Off Market
- $180,2003 bd2 ba1.4k sqft2761 Randolph St, Lincoln, NE 68510Off Market
A local agent can set up tours, give advice and negotiate with sellers.
A local lender can help you make sure your offer is ready when you are.
Similar homes
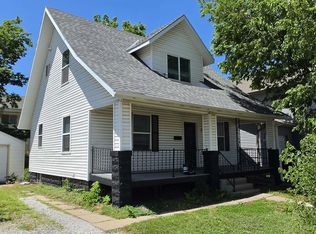
- $185,0003 bd2 ba1.4k sqft629 S 27th St, Lincoln, NE 68510For Sale

 MLS ID #22616236, Keaton Kraft, Nebraska Realty. GPRMLS
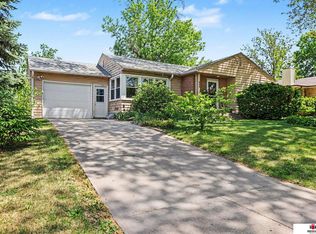
 - $199,9003 bd3 ba1.1k sqft705 S 21st St, Lincoln, NE 68510For Sale
 MLS ID #22620726, Clayton Weddle, CENTURY 21 Home & Farm Realty. GPRMLS
 - $250,0003 bd2 ba948 sqft636 S 51st St, Lincoln, NE 68510For Sale
 MLS ID #22620727, Jayme Shelton, Red Door Realty. GPRMLS
 - $--2 bd1 ba1.2k sqft1239 N 67th St, Lincoln, NE 68505Auction
 Auction.com 2
 - $189,0002 bd1 ba945 sqft3934 Saint Paul Ave, Lincoln, NE 68504For SaleMLS ID #22620810, Carol Morrow, NP Dodge RE Sales Inc Lincoln. GPRMLS
- $--3 bd1 ba1k sqft2400 S 36th St, Lincoln, NE 68506AuctionServiceLink Auction
- $185,0003 bd1 ba1.2k sqft1600 N 27th St, Lincoln, NE 68503For SaleMLS ID #22618085, Wade Bartels, SimpliCity Real Estate. GPRMLS
- $185,0003 bd2 ba966 sqft4438 Greenwood St, Lincoln, NE 68504For SaleMLS ID #22618115, Leah Millspaugh, Nebraska Realty. GPRMLS
- $195,0003 bd1 ba1k sqft1325 N 21st St, Lincoln, NE 68503For SaleMLS ID #22616744, Trevor Clifton, Keller Williams Lincoln. GPRMLS
- $229,5003 bd2 ba1.1k sqft5140 Judson St, Lincoln, NE 68504For SaleMLS ID #22620891, Alysha Dupsky, Woods Bros Realty. GPRMLS
- $180,0002 bd1 ba1k sqft710 S 7th St, Lincoln, NE 68508For SaleMLS ID #22619238, Kalyssa Duncan, NextHome Integrity. GPRMLS
- $190,0003 bd1 ba1k sqft2264 Dudley St, Lincoln, NE 68503For SaleMLS ID #22615174, Thuy An, OmniHome Realty. GPRMLS
- $164,9002 bd1 ba720 sqft236 W E St, Lincoln, NE 68508For SaleMLS ID #22618430, Jenni Limbach, Arrow Brokerage. GPRMLS
- $179,0002 bd1 ba748 sqft3015 S 12th St, Lincoln, NE 68502For SaleMLS ID #22617345, Katie Huber, BHHS Ambassador Real Estate. GPRMLS
- $185,0002 bd1 ba1.3k sqft1440 N 70th St, Lincoln, NE 68505For SaleMLS ID #22619726, Charli Hartshorn, REMAX Concepts. GPRMLS
- $230,0003 bd2 ba1.2k sqft241 N 31st St, Lincoln, NE 68503For SaleMLS ID #22617962, Megan Ourada, HOME Real Estate. GPRMLS
- $219,9003 bd2 ba1.2k sqft1832 S 15th St, Lincoln, NE 68502For SaleMLS ID #22619361, Greg McCown, HOME Real Estate. GPRMLS
- $200,0002 bd2 ba768 sqft1328 N 39th St, Lincoln, NE 68503For SaleMLS ID #22618661, DeEtta Mayrose, NP Dodge RE Sales Inc Lincoln. GPRMLS
- $250,0002 bd2 ba1.2k sqft4920 Hillside St, Lincoln, NE 68506For SaleMLS ID #22620663, Keaton Kraft, Nebraska Realty. GPRMLS
- $200,0002 bd1 ba1.4k sqft2000 N 32nd St, Lincoln, NE 68503For SaleMLS ID #22616373, Scott Oehm, Nebraska Realty. GPRMLS
