Low Tax * Low HOA * All Appliances Included * Don't miss this well maintained manufactured home in the highly desirable 55+ community of Seven Hills. Situated on owned land with permanent foundation this home is eligible for traditional financing. The home's entry features a glass-enclosed breezeway that provides added security while creating a welcoming entry space. Inside, you'll find a bright and spacious living room with large windows and vaulted beamed ceilings seamlessly flowing into the formal dining area with built-in hutch. The kitchen features newer plank flooring, newly installed gas range/oven, new refrigerator as well as plenty of cabinet & counter space. Convenient indoor laundry room offers additional storage and a new washer and dryer which are included with the sale. The large primary bedroom & bath are located at the rear of the home and feature dual sinks, a soaking tub, separate walk-in shower, and generous storage. An additional guest bedroom conveniently offers direct access to the guest bathroom, complete with tub and shower. The two-car garage features built-in cabinets for even more storage. You will enjoy the spacious back & side yards perfect for relaxing, entertaining, or cultivating a garden. The low-maintenance front yard features artificial turf and decorative Arizona rock, helping reduce both water usage and upkeep. Additional upgrades completed in 2025 include fresh interior paint, plank flooring & new carpet. The only five-year-old roof offers added value and peace of mind, while the furnace, replaced in 2017, provides dependable comfort and efficiency. Ideally located near the community clubhouse, pool, and spa, you'll have easy access to the many amenities and social activities Seven Hills has to offer. This move-in-ready home combines comfort, convenience, and affordability—schedule your private showing today!
Pending
Listed by: Allison James Estates & Homes • Stephanie Puddy • Contact: 951 966-2194
$289,900
2746 Manzanita Way, Hemet, CA 92545
2beds
1,536sqft
Manufactured Home
Built in 1978
5,663 Square Feet Lot
$291,400 Zestimate®
$189/sqft
$4/mo HOA
What's special
- 27 days |
- 410 |
- 21 |
Likely to sell faster than
Zillow last checked:
Listing updated:
Listed by:
Stephanie Puddy DRE #02194570 951966-2194,
Allison James Estates & Homes
Source: CRMLS,MLS#: SW26142130 Originating MLS: California Regional MLS
Originating MLS: California Regional MLSFacts & features
Interior
Bedrooms & bathrooms
- Bedrooms: 2
- Bathrooms: 2
- Full bathrooms: 2
- Main level bathrooms: 2
- Main level bedrooms: 2
Rooms
- Room types: Bedroom, Family Room, Kitchen, Laundry, Living Room, Primary Bathroom, Primary Bedroom, Dining Room
Bedroom
- Features: All Bedrooms Down
Bathroom
- Features: Bathroom Exhaust Fan, Bathtub, Dual Sinks, Full Bath on Main Level, Linen Closet, Soaking Tub, Separate Shower
Kitchen
- Features: Kitchen/Family Room Combo, Laminate Counters
Heating
- Central, Forced Air
Cooling
- Central Air
Appliances
- Included: Double Oven, Dishwasher, Free-Standing Range, Disposal, Gas Oven, Gas Range, Ice Maker, Microwave, Refrigerator, Range Hood, Water To Refrigerator, Dryer, Washer
- Laundry: Washer Hookup, Electric Dryer Hookup, Gas Dryer Hookup, Inside, Laundry Room
Features
- Beamed Ceilings, Breakfast Bar, Built-in Features, Ceiling Fan(s), Separate/Formal Dining Room, High Ceilings, Pantry, All Bedrooms Down
- Flooring: Carpet, Laminate
- Doors: Mirrored Closet Door(s)
- Windows: Blinds, Screens
- Has fireplace: No
- Fireplace features: None
- Common walls with other units/homes: No Common Walls
Interior area
- Total interior livable area: 1,536 sqft
Property
Parking
- Total spaces: 4
- Parking features: Concrete, Door-Single, Driveway, Garage Faces Front, Garage, Garage Door Opener
- Garage spaces: 2
- Uncovered spaces: 2
Accessibility
- Accessibility features: Grab Bars, No Stairs
Features
- Levels: One
- Stories: 1
- Entry location: Front door
- Patio & porch: Concrete, Covered, Patio
- Exterior features: Rain Gutters
- Pool features: In Ground, Association
- Has spa: Yes
- Spa features: Association
- Fencing: Block,Vinyl
- Has view: Yes
- View description: Mountain(s), Neighborhood
Lot
- Size: 5,663 Square Feet
- Features: 0-1 Unit/Acre, Back Yard, Close to Clubhouse, Front Yard, Garden, Landscaped, Level, Yard
Details
- Parcel number: 464055002
- Special conditions: Standard
Construction
Type & style
- Home type: MobileManufactured
- Property subtype: Manufactured Home
Materials
- Foundation: Permanent
- Roof: Composition
Condition
- Turnkey
- New construction: No
- Year built: 1978
Utilities & green energy
- Electric: 220 Volts in Laundry
- Sewer: Public Sewer
- Water: Public
- Utilities for property: Cable Available, Electricity Connected, Natural Gas Connected, Phone Available, Sewer Connected, Water Connected
Community & HOA
Community
- Features: Curbs, Golf, Gutter(s), Street Lights, Suburban, Sidewalks
- Security: Carbon Monoxide Detector(s), Smoke Detector(s)
- Senior community: Yes
HOA
- Has HOA: Yes
- Amenities included: Meeting Room, Meeting/Banquet/Party Room, Outdoor Cooking Area, Barbecue, Paddle Tennis, Pool, Pets Allowed, Recreation Room, Spa/Hot Tub
- HOA fee: $43 annually
- HOA name: Seven Hills
- HOA phone: 951-658-6178
Location
- Region: Hemet
Financial & listing details
- Price per square foot: $189/sqft
- Tax assessed value: $170,482
- Annual tax amount: $2,015
- Date on market: 7/9/2026
- Cumulative days on market: 27 days
- Listing terms: Cash,Cash to New Loan,Conventional,FHA,Submit,VA Loan
- Inclusions: Refrigerator, Washer, Dryer, Microwave, Outdoor security cameras, Security lights
- Road surface type: Paved
Estimated market value
$291,400
$277,000 - $306,000
$1,757/mo
Price history
| Date | Event | Price |
|---|---|---|
| 7/14/2026 | Pending sale | $289,900$189/sqft |
Source:  CRMLS #SW26142130 Report a problem CRMLS #SW26142130 Report a problem | ||
| 7/10/2026 | Listed for sale | $289,900+3.5%$189/sqft |
Source: CRMLS #SW26142130 Report a problem | ||
| 8/11/2025 | Sold | $280,000-2.7%$182/sqft |
Source: CRMLS #SW25126303 Report a problem | ||
| 7/25/2025 | Pending sale | $287,900$187/sqft |
Source: CRMLS #SW25126303 Report a problem | ||
| 7/10/2025 | Listed for sale | $287,900$187/sqft |
Source: CRMLS #SW25126303 Report a problem | ||
| 6/25/2025 | Contingent | $287,900$187/sqft |
Source: CRMLS #SW25126303 Report a problem | ||
| 6/12/2025 | Listed for sale | $287,900+95.9%$187/sqft |
Source: CRMLS #SW25126303 Report a problem | ||
| 11/22/2016 | Sold | $147,000+0.1%$96/sqft |
Source: Public Record Report a problem | ||
| 9/12/2016 | Listed for sale | $146,900$96/sqft |
Source: Vogler Feigen Realty #SW16200641 Report a problem | ||
Public tax history
| Year | Property taxes | Tax assessment |
|---|---|---|
| 2025 | $2,015 +2% | $170,482 +2% |
| 2024 | $1,976 +1.1% | $167,141 +2% |
| 2023 | $1,954 +2% | $163,865 +2% |
| 2022 | $1,916 +1.6% | $160,653 +2% |
| 2021 | $1,885 +0.8% | $157,504 +1% |
| 2020 | $1,871 +2.1% | $155,890 +2% |
| 2019 | $1,832 +3% | $152,834 +2% |
| 2018 | $1,778 +1.2% | $149,838 +2% |
| 2017 | $1,757 | $146,900 +170.3% |
| 2016 | $1,757 +144.8% | $54,356 +1.5% |
| 2015 | $718 +3.8% | $53,541 +2% |
| 2014 | $691 | $52,494 +0.4% |
| 2013 | -- | $52,259 +2% |
| 2012 | -- | $51,236 +2% |
| 2011 | -- | $50,232 +0.7% |
| 2010 | -- | $49,859 -0.2% |
| 2009 | -- | $49,980 +2% |
| 2008 | -- | $49,001 +2% |
| 2007 | -- | $48,041 +2% |
| 2006 | -- | $47,100 +2% |
| 2005 | -- | $46,177 +3.9% |
| 2003 | -- | $44,445 +2% |
| 2002 | -- | $43,574 +2% |
| 2001 | $538 | $42,721 |
Find assessor info on the county website
Monthly payment
Climate risks
Neighborhood: 92545
Nearby schools
GreatSchools rating
- 4/10Mcsweeny Elementary SchoolGrades: K-5Distance: 1.5 mi
- 3/10Diamond Valley Middle SchoolGrades: 6-8Distance: 1.6 mi
- 4/10West Valley High SchoolGrades: 9-12Distance: 0.7 mi
- $154,0002 bd2 ba1.4k sqft2764 Manzanita Way, Hemet, CA 92545Off Market
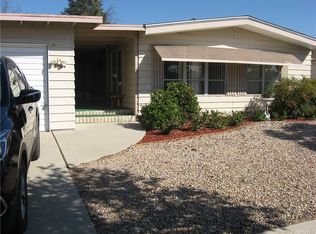
- $296,5002 bd2 ba1.4k sqft2728 Manzanita Way, Hemet, CA 92545Off Market
- $225,0002 bd2 ba1.4k sqft2755 Jacaranda Way, Hemet, CA 92545Sold
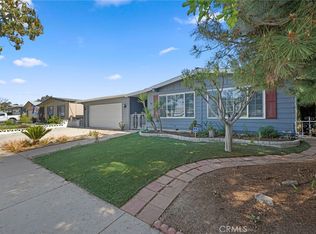
- $180,4002 bd2 ba1.4k sqft2782 Manzanita Ave, Hemet, CA 92545Off Market
- $104,4002 bd2 ba1.4k sqft2755 Jacaranda Way #0, Hemet, CA 92545Off Market
- $299,4002 bd2 ba2.1k sqft2775 Jacaranda Way, Hemet, CA 92545Off Market
- $233,9002 bd2 ba1.8k sqft2735 Jacaranda Way, Hemet, CA 92545Off Market
- $149,0002 bd2 ba1.3k sqft2710 Manzanita Way, Hemet, CA 92545Off Market
A local agent can set up tours, give advice and negotiate with sellers.
Similar homes
- $274,9002 bd2 ba1.4k sqft2829 Chamise Way, Hemet, CA 92545For Sale
 MLS ID #SW26170157, Jacqueline Burney, Coldwell Banker Kivett-Teeters. CRMLS
 - $325,0002 bd2 ba1.6k sqft1660 Brentwood Way, Hemet, CA 92545For Sale
 MLS ID #SW26088115, Dodie ONeal, Century 21 Masters. CRMLS
 - $249,0002 bd2 ba1.3k sqft1275 Bishop Dr, Hemet, CA 92545For Sale
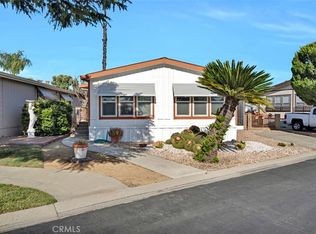 MLS ID #SW26110967, Laura Tapper, KW Temecula. CRMLS
 - $337,0003 bd2 ba1.8k sqft2964 Silver Oak Way, Hemet, CA 92545For Sale
 MLS ID #SW26023718, Jennifer Garcia Mendoza, Mogul Real Estate. CRMLS
 - $299,0003 bd2 ba1.5k sqft1229 7th Hls, Hemet, CA 92545For SaleMLS ID #SW26125848, Debbie Green, Century 21 Masters. CRMLS
- $295,0002 bd2 ba1.3k sqft2230 El Rancho Cir, Hemet, CA 92545For SaleMLS ID #SW26161420, Vivian Arias, Brubaker Culton R.E. & Dev.. CRMLS
- $329,9002 bd2 ba1.1k sqft1461 Seven Hills Dr, Hemet, CA 92545For SaleMLS ID #SW26112688, Lauren Espey, Century 21 Masters. CRMLS
- $358,0002 bd2 ba1.6k sqft1406 Tobago Dr, Hemet, CA 92543For SaleMLS ID #OC26168150, Camille Pratt, CENTURY 21 Affiliated. CRMLS
- $364,9993 bd2 ba2k sqft1601 Ailanthus Dr, Hemet, CA 92545For SaleMLS ID #IV26101497, EDGAR RAMIREZ, eHomes. CRMLS
- $275,8883 bd2 ba1.7k sqft585 Camino Real Cir, Hemet, CA 92543For SaleMLS ID #SW26121256, Jenifer Rallo, Dream Realty. CRMLS
- $299,9992 bd2 ba1.3k sqft2219 El Toro Cir, Hemet, CA 92545For SaleMLS ID #CV26163364, Autumn Weaver, RE/MAX MASTERS REALTY. CRMLS
- $274,9002 bd2 ba1.7k sqft26024 Chelsea Way, Hemet, CA 92544For SaleMLS ID #TR26158870, Tiffany Leaverton, Exp Realty of California Inc. CRMLS
- $275,0002 bd2 ba1.2k sqft44802 Orpington Ave, Hemet, CA 92544For SaleMLS ID #CV26165537, Dennyse Rosas Sandoval, CENTURY 21 SYNERGIA REALTY. CRMLS
- $305,0002 bd2 ba1.1k sqft451 Olympia Way, Hemet, CA 92543For SaleMLS ID #SW26161521, Frank Van Dyke, Van Dyke Real Estate. CRMLS
- $165,0002 bd2 ba1.2k sqft1711 Santo Domingo Way, Hemet, CA 92545For SaleMLS ID #AR26133666, Samuel Flores Reyes, PureMotive Realty Inc.. CRMLS
- $320,0002 bd2 ba1.3k sqft26299 Olson Ave, Homeland, CA 92548For SaleMLS ID #SW26165264, Christean Coffey, Hemet Valley Real Estate. CRMLS
- $275,0002 bd2 ba1.5k sqft43778 Hartley Ave, Hemet, CA 92544For SaleMLS ID #SW26056903, Hannah Himel, Abundance Real Estate. CRMLS
- $320,0002 bd2 ba1.9k sqft43452 Low Cir, Hemet, CA 92544For SaleMLS ID #SW26137281, Estevan Palacios, Real Brokerage Technologies. CRMLS
- $407,0003 bd2 ba1.6k sqft1825 Flame Tree Way, Hemet, CA 92545For SaleMLS ID #SW26148917, Maricarmen Pulido Ruiz, The Real Estate Firm. CRMLS
- $410,0002 bd2 ba1.6k sqft2095 Silver Oak Way, Hemet, CA 92545For SaleMLS ID #SW26082625, Michelle Bassett, Bassett & Associates, REALTORS. CRMLS
Local buyer's agents are ready to help
