Old-world elegance meets everyday comfort on one of Berkeley's historic neighborhood's most coveted streets. Set on a corner lot, the gracious Spanish style residence welcomes visitors with a grand front entry, wrought iron details and Juliet balconies. Generous proportions, period accents, gleaming hardwood floors and fresh paint create a timeless backdrop. A grand living room with floor-to-ceiling windows, a central fireplace and gently curved ceilings is complemented by a light-filled formal dining room. The spacious eat-in kitchen features abundant storage, a bay window and garden access through the adjoining laundry room. A main-level bedroom and bath offer flexibility for guests or an office. Upstairs, a skylit landing connects four generous bedrooms, each with an en-suite bath. The luxurious primary suite includes large closets, a cozy sitting room and luxurious bath with a jetted tub and walk-in shower. A finished basement storage area, detached garage and driveway parking add convenience. Outside, the rear deck and patio form a charming oasis beneath the trees. There is room to dine, unwind and cultivate a garden in a peaceful residential setting near Elmwood and College Avenue shops, cafés and restaurant, as well as UC Berkeley, outdoor destinations and transportation. Rare combination of architectural presence, generous living spaces and a wonderfully convenient location. HOME ENERGY SCORE 1.
For sale
$2,898,000
2747 Forest Ave, Berkeley, CA 94705
5beds
3,625sqft
Single Family Residence
Built in 1928
4,791 Square Feet Lot
$-- Zestimate®
$799/sqft
$-- HOA
What's special
Finished basement storage areaCentral fireplaceGracious spanish style residenceJuliet balconiesDriveway parkingLuxurious primary suiteDetached garage
- 5 days
- 849
- 67
Zillow last checked:
Listing updated:
Listed by:
Anja Plowright DRE #01351797 510-593-8376,
The Grubb Co. Inc.
Source: bridgeMLS/CCAR/Bay East AOR,MLS#: 41150821
Facts & features
Interior
Bedrooms & bathrooms
- Bedrooms: 5
- Bathrooms: 6
- Full bathrooms: 5
- 1/2 bathrooms: 1
Rooms
- Room types: Formal Dining Room, Office
Kitchen
- Features: Dishwasher, Gas Range/Cooktop, Refrigerator
Heating
- Electric, Forced Air
Cooling
- None
Appliances
- Included: Dishwasher, Gas Range, Refrigerator, Dryer, Washer, Gas Water Heater
- Laundry: Dryer, Washer
Features
- Flooring: Hardwood Flrs Throughout
- Basement: Crawl Space,Partial
- Number of fireplaces: 1
- Fireplace features: Living Room, Wood Burning
Interior area
- Total structure area: 3,625
- Total interior livable area: 3,625 sqft
Video & virtual tour
Property
Parking
- Total spaces: 2
- Parking features: Covered, Garage, Off Street, Parking Spaces, Enclosed, Parking Lot
- Garage spaces: 1
Accessibility
- Accessibility features: None
Features
- Levels: Two Story
- Stories: 2
- Exterior features: Sprinklers Front
- Pool features: None
- Fencing: Fenced
- Has view: Yes
- View description: Other
Lot
- Size: 4,791 Square Feet
- Features: Level, Rectangular Lot
Details
- Parcel number: 5417083
- Special conditions: Standard
Construction
Type & style
- Home type: SingleFamily
- Architectural style: Mediterranean
- Property subtype: Single Family Residence
Materials
- Stucco
- Roof: Shingle
Condition
- Existing
- New construction: No
- Year built: 1928
Utilities & green energy
- Electric: No Solar
- Sewer: Public Sewer
- Water: Public
Community & HOA
HOA
- Has HOA: No
Location
- Region: Berkeley
Financial & listing details
- Price per square foot: $799/sqft
- Tax assessed value: $866,414
- Date on market: 10/13/2026
- Listing terms: Cash,Conventional
Estimated market value
Not available
Estimated sales range
Not available
Not available
Price history
| Date | Event | Price |
|---|---|---|
| 10/13/2026 | Listed for sale | $2,898,000$799/sqft |
Source:  bridgeMLS/CCAR/Bay East AOR #41150821 Report a problem bridgeMLS/CCAR/Bay East AOR #41150821 Report a problem | ||
Public tax history
| Year | Property taxes | Tax assessment |
|---|---|---|
| 2026 | -- | $866,414 +2% |
| 2025 | $18,153 +13.9% | $849,427 +2% |
| 2024 | $15,942 +2.3% | $832,776 +2% |
| 2023 | $15,581 +2.3% | $816,448 +2% |
| 2022 | $15,225 +0.1% | $800,441 +2% |
| 2021 | $15,217 +7.3% | $784,747 +1% |
| 2020 | $14,176 +5.9% | $776,703 +2% |
| 2019 | $13,383 +5.7% | $761,477 +2% |
| 2018 | $12,659 | $746,550 +2% |
| 2017 | $12,659 +4.6% | $731,914 +2% |
| 2016 | $12,104 +2.8% | $717,566 +1.5% |
| 2015 | $11,777 | $706,788 +2% |
| 2014 | $11,777 | $692,945 +0.5% |
| 2013 | -- | $689,817 +2% |
| 2012 | -- | $676,294 +2% |
| 2011 | -- | $663,036 +0.8% |
| 2010 | -- | $658,083 -0.2% |
| 2009 | -- | $659,647 +2% |
| 2008 | -- | $646,714 +2% |
| 2007 | -- | $634,037 +2% |
| 2006 | -- | $621,610 +2% |
| 2005 | -- | $609,421 +2% |
| 2004 | -- | $597,473 +1.9% |
| 2003 | -- | $586,524 +2% |
| 2002 | -- | $575,023 |
Find assessor info on the county website
Monthly payment
Est. payment
Payment breakdown
Explore the cost of this home by adjusting the details. Changes won't be saved.Climate risks
Neighborhood: Elmwood
- $3,149,4004 bd3 ba2.8k sqft2710 Piedmont Ave, Berkeley, CA 94705Off Market
- $2,590,3001 bd3 ba2.1k sqft2741 Forest Ave, Berkeley, CA 94705Off Market
- $1,656,4003 bd1 ba1.3k sqft2720 Piedmont Ave, Berkeley, CA 94705Off Market
- $1,823,700-- bd-- ba-- sqft2737 Forest Ave APT 101, Berkeley, CA 94705Off Market
Similar homes
- $2,995,0005 bd5 ba4.1k sqft20 Oak Ridge Rd, Berkeley, CA 94705For Sale
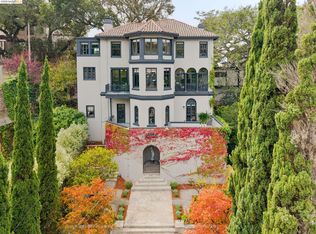 MLS ID #41150494, Anna Bellomo. bridgeMLS/CCAR/Bay East AOR
 - $2,795,0004 bd4 ba3k sqft1046 Amito Dr, Berkeley, CA 94705For Sale
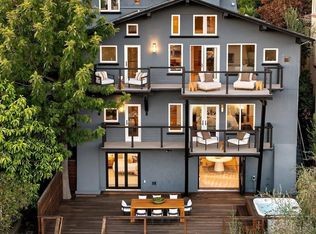 MLS ID #41151494, Ann Newton Cane. CCAR
 - $2,695,0004 bd4 ba4.2k sqft6487 Benvenue Ave, Oakland, CA 94618For Sale
 MLS ID #41151289, Devang Parikh. bridgeMLS/CCAR/Bay East AOR
 - $1,995,0003 bd2 ba2.1k sqft80 Hazel Rd, Berkeley, CA 94705For Sale
 MLS ID #41151209, Norah Brower. bridgeMLS/CCAR/Bay East AOR
