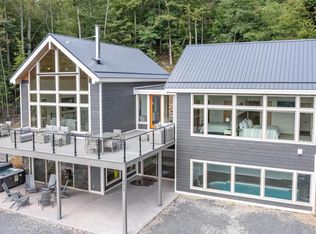
Stunning lakefront living awaits at this exceptional Deep Creek Lake retreat, offering 65 feet of prime waterfront, a private Type A dock, and a coveted minimal-wake cove. Designed to embrace the lake lifestyle, the expansive deck and dock enjoy full-day sunshine—perfect for boating, swimming, relaxing, and entertaining from morning through sunset. Inside, custom finishes, wide-plank wood floors, and two massive stone wood-burning fireplaces create a warm and sophisticated mountain-lake ambiance. The thoughtfully designed open-concept kitchen, dining, and great room provide an inviting gathering space for everyone. The chef’s gourmet kitchen features an abundance of workspace, three sinks, and a comfortable layout ideal for both everyday living and entertaining. The large eat-in bar adds another fun and distinctive gathering spot. One more thoughtful feature is the pet shower, right off the mudroom and two-car attached garage. With 6 bedrooms and 5½ baths, there is plenty of room for family and friends. And if overflow sleeping is needed, there is a sizeable upper level loft that also doubles as a great play/gaming area that the kids will love! The lower level is truly impressive, featuring 12-foot ceilings, generous living space, and sliders that walk-out to an expansive patio, hot tub deck, and fire pit. Two large decks extend the living space outdoors and offer multiple areas to enjoy the beautiful lake setting. Your family will never be bored here – from the lake, hot tub, game tables, fireplaces, playroom, and tennis court, your guests have many options for entertainment. The private tennis court could easily be converted to include pickleball and basketball and function as a sports court, with a storage shed and gazebo right beside. Situated at the end of the road, this property offers a peaceful, private setting with excellent opportunities for walking and hiking right from the home. From the sun-drenched canopy dock fit for two boats and minimal-wake cove to the expansive gathering spaces and custom craftsmanship, this is a remarkable Deep Creek Lake property designed for making memories year after year. Established vacation rental with impressive annual income “Fair Oaks on the Cove”.
For sale
$2,699,000
2747 Marsh Hill Rd, Mc Henry, MD 21541
6beds
6,325sqft
Single Family Residence
Built in 1999
1.45 Acres Lot
$-- Zestimate®
$427/sqft
$-- HOA
What's special
Coveted minimal-wake coveCustom finishesBeautiful lake settingThree sinksWide-plank wood floorsPrivate type a dockLarge eat-in bar
- 8 days
- 611
- 35
Likely to sell faster than
Zillow last checked:
Listing updated:
Listed by:
Betsy Spiker Holcomb 301-616-5022,
Taylor-Made Deep Creek Real Estate, LLC 3013874700
Source: Bright MLS,MLS#: MDGA2012804
Facts & features
Interior
Bedrooms & bathrooms
- Bedrooms: 6
- Bathrooms: 6
- Full bathrooms: 5
- 1/2 bathrooms: 1
- Main level bathrooms: 3
- Main level bedrooms: 2
Rooms
- Room types: Dining Room, Bedroom 2, Bedroom 3, Bedroom 4, Bedroom 5, Kitchen, Family Room, Bedroom 1, Great Room, Laundry, Loft, Bedroom 6
Bedroom 1
- Features: Flooring - HardWood, Skylight(s)
- Level: Main
- Area: 210 Square Feet
- Dimensions: 14 X 15
Bedroom 2
- Features: Flooring - HardWood
- Level: Main
- Area: 570 Square Feet
- Dimensions: 19 X 30
Bedroom 3
- Features: Flooring - HardWood
- Level: Lower
- Area: 270 Square Feet
- Dimensions: 15 X 18
Bedroom 4
- Features: Flooring - HardWood
- Level: Lower
- Area: 299 Square Feet
- Dimensions: 13 X 23
Bedroom 5
- Features: Flooring - HardWood
- Level: Lower
- Area: 150 Square Feet
- Dimensions: 10 X 15
Bedroom 6
- Features: Flooring - HardWood
- Level: Lower
- Area: 154 Square Feet
- Dimensions: 11 X 14
Dining room
- Features: Flooring - HardWood
- Level: Main
- Area: 294 Square Feet
- Dimensions: 14 X 21
Family room
- Features: Flooring - HardWood, Fireplace - Wood Burning
- Level: Lower
- Area: 962 Square Feet
- Dimensions: 26 X 37
Great room
- Features: Fireplace - Wood Burning, Flooring - HardWood
- Level: Main
- Area: 600 Square Feet
- Dimensions: 24 X 25
Kitchen
- Features: Granite Counters, Flooring - Ceramic Tile, Kitchen - Propane Cooking
- Level: Main
- Area: 330 Square Feet
- Dimensions: 15 X 22
Laundry
- Level: Lower
- Area: 220 Square Feet
- Dimensions: 11 X 20
Loft
- Features: Flooring - HardWood
- Level: Upper
- Area: 550 Square Feet
- Dimensions: 22 X 25
Mud room
- Features: Flooring - Ceramic Tile
- Level: Main
- Area: 300 Square Feet
- Dimensions: 15 X 20
Heating
- Forced Air, Propane
Cooling
- Central Air, Electric
Appliances
- Included: Microwave, Dishwasher, Dryer, Oven/Range - Gas, Refrigerator, Washer, Electric Water Heater
- Laundry: Lower Level, Laundry Room, Mud Room
Features
- Dining Area, Entry Level Bedroom, Open Floorplan, Kitchen - Gourmet, Cathedral Ceiling(s), Wood Ceilings
- Flooring: Ceramic Tile, Hardwood, Wood
- Doors: Six Panel
- Windows: Skylight(s), Sliding, Wood Frames
- Basement: Connecting Stairway,Finished,Heated,Exterior Entry,Walk-Out Access
- Number of fireplaces: 2
- Fireplace features: Stone
Interior area
- Total structure area: 6,450
- Total interior livable area: 6,325 sqft
- Finished area above ground: 3,225
- Finished area below ground: 3,100
Video & virtual tour
Property
Parking
- Total spaces: 2
- Parking features: Garage Faces Front, Driveway, Attached
- Attached garage spaces: 2
- Has uncovered spaces: Yes
Accessibility
- Accessibility features: None
Features
- Levels: Three
- Stories: 3
- Patio & porch: Deck, Screened
- Exterior features: Tennis Court(s)
- Pool features: None
- Has spa: Yes
- Spa features: Hot Tub
- Has view: Yes
- View description: Mountain(s), Water
- Has water view: Yes
- Water view: Water
- Waterfront features: Private Dock Site, Boat - Powered, Canoe/Kayak, Fishing Allowed, Limited hours of Personal Watercraft Operation (PWC), Sail, Swimming Allowed, Waterski/Wakeboard, Lake
- Body of water: Deep Creek Lake
- Frontage length: Water Frontage Ft: 65
Lot
- Size: 1.45 Acres
- Features: Landscaped
Details
- Additional structures: Above Grade, Below Grade
- Parcel number: 1218063603
- Zoning: R
- Special conditions: Standard
Construction
Type & style
- Home type: SingleFamily
- Architectural style: Contemporary
- Property subtype: Single Family Residence
Materials
- Frame
- Foundation: Block
- Roof: Shingle
Condition
- Excellent
- New construction: No
- Year built: 1999
Utilities & green energy
- Sewer: Public Sewer
- Water: Public
Community & HOA
Community
- Security: Security System
- Subdivision: Waters Edge At Wisp
HOA
- Has HOA: Yes
- HOA name: WATERS EDGE AT WISP
Location
- Region: Mc Henry
Financial & listing details
- Price per square foot: $427/sqft
- Tax assessed value: $2,219,900
- Annual tax amount: $24,685
- Date on market: 9/19/2026
- Listing agreement: Exclusive Right To Sell
- Ownership: Fee Simple
Estimated market value
Not available
Estimated sales range
Not available
Not available
Price history
| Date | Event | Price |
|---|---|---|
| 9/19/2026 | Listed for sale | $2,699,000+21.1%$427/sqft |
Source:  Bright MLS #MDGA2012804 Report a problem Bright MLS #MDGA2012804 Report a problem | ||
| 10/11/2023 | Sold | $2,228,000-10.9%$352/sqft |
Source: Bright MLS #MDGA2005364 Report a problem | ||
| 8/24/2023 | Contingent | $2,500,000$395/sqft |
Source: Bright MLS #MDGA2005364 Report a problem | ||
| 7/26/2023 | Price change | $2,500,000-7.4%$395/sqft |
Source: Bright MLS #MDGA2005364 Report a problem | ||
| 7/3/2023 | Listed for sale | $2,699,900+1002%$427/sqft |
Source: Bright MLS #MDGA2005364 Report a problem | ||
| 11/24/1997 | Sold | $245,000$39/sqft |
Source: Public Record Report a problem | ||
Public tax history
| Year | Property taxes | Tax assessment |
|---|---|---|
| 2025 | $25,346 +25.1% | $1,977,067 +14% |
| 2024 | $20,256 +16.3% | $1,734,233 +16.3% |
| 2023 | $17,420 +6.1% | $1,491,400 +6.1% |
| 2022 | $16,420 +6.5% | $1,405,800 +6.5% |
| 2021 | $15,420 +6.9% | $1,320,200 +6.9% |
| 2020 | $14,420 +0.4% | $1,234,600 |
| 2019 | $14,356 +6.5% | $1,234,600 +0.9% |
| 2018 | $13,483 +0.4% | $1,223,600 +0.5% |
| 2017 | $13,423 | $1,218,100 |
| 2016 | -- | $1,218,100 |
| 2015 | -- | $1,218,100 -1.3% |
| 2014 | -- | $1,234,600 |
| 2013 | -- | $1,234,600 |
| 2012 | -- | $1,234,600 -16.6% |
| 2011 | -- | $1,479,700 +3.7% |
| 2010 | -- | $1,426,522 +3.8% |
| 2009 | -- | $1,374,316 +3.9% |
| 2008 | -- | $1,322,110 +11.3% |
| 2007 | -- | $1,188,102 +12.7% |
| 2006 | -- | $1,054,096 +14.6% |
| 2005 | -- | $920,090 +6.1% |
| 2004 | -- | $866,932 +6.5% |
| 2003 | -- | $813,776 +7% |
| 2002 | -- | $760,620 +3.5% |
| 2001 | -- | $735,076 |
Find assessor info on the county website
Monthly payment
Est. payment
Payment breakdown
Explore the cost of this home by adjusting the details. Changes won't be saved.Climate risks
Neighborhood: 21541
Nearby schools
Schools provided by the listing agent
- District: Garrett County Public Schools
Source: Bright MLS. This data may not be complete. We recommend contacting the local school district to confirm school assignments for this home.
Similar homes
- $2,699,0004 bd6 ba4.1k sqft2250 Marsh Hill Rd, McHenry, MD 21541For Sale

 MLS ID #MDGA2011872, Mike Kennedy, Railey Realty, Inc.. Bright MLS
 - $2,999,0006 bd9 ba6.8k sqft41 Big Dipper Ct, McHenry, MD 21541For Sale
 MLS ID #MDGA2011674, Betsy Spiker Holcomb, Taylor-Made Deep Creek Real Estate, LLC. Bright MLS
 - $1,499,9007 bd6 ba4.4k sqft2614 Marsh Hill Rd, McHenry, MD 21541New Construction
 MLS ID #MDGA2011094, Jon Bell, Railey Realty, Inc.. Bright MLS
 - $1,399,9006 bd8 ba4.4k sqft88 Wisp Adventure Rd, Mc Henry, MD 21541For Sale
 MLS ID #MDGA2012828, Jon Bell, Railey Realty, Inc.. Bright MLS
 - $1,550,0007 bd6 ba5.2k sqft188 Highline Dr, Mc Henry, MD 21541For SaleMLS ID #MDGA2007016, Elizabeth Ware, Railey Realty, Inc.. Bright MLS
- $1,799,9006 bd8 ba4.4k sqft49 Greenstone Way, McHenry, MD 21541New ConstructionMLS ID #MDGA2012204, Jon Bell, Railey Realty, Inc.. Bright MLS
- $1,799,9006 bd8 ba5.4k sqft14 Summer Camp Ln, McHenry, MD 21541For SaleMLS ID #MDGA2010826, Jon Bell, Railey Realty, Inc.. Bright MLS
- $1,479,9006 bd7 ba4.4k sqft110 Wisp Adventure Rd, McHenry, MD 21541New ConstructionMLS ID #MDGA2010782, Jon Bell, Railey Realty, Inc.. Bright MLS
- $2,799,0003 bd4 ba3.3k sqft75 Spring Creek Ln, Swanton, MD 21561For SaleMLS ID #MDGA2012644, Justin Liller, Railey Realty, Inc.. Bright MLS
- $3,299,9008 bd9 ba8.4k sqft14 Stilwater Dr, Swanton, MD 21561For SaleMLS ID #MDGA2012490, Jon Bell, Railey Realty, Inc.. Bright MLS
- $3,950,0008 bd10 ba6.4k sqft1131 Lake Shore Dr, Oakland, MD 21550For SaleMLS ID #MDGA2012514, Betsy Spiker Holcomb, Taylor-Made Deep Creek Real Estate, LLC. Bright MLS
- $1,999,0006 bd7 ba5.4k sqft142 Ridge Run Rd, Mc Henry, MD 21541For SaleMLS ID #MDGA2010438, Alex Burrell-Hodges, Cottage Street Realty LLC. Bright MLS
- $1,549,0005 bd5 ba4.6k sqft425 Hines Dr, Swanton, MD 21561For SaleMLS ID #MDGA2011830, Amber Harris, Keller Williams Capital Properties. Bright MLS
- $1,500,0005 bd6 ba3.6k sqft342 Lakefront Links Dr, Swanton, MD 21561For SaleMLS ID #MDGA2011536, Betsy Spiker Holcomb, Taylor-Made Deep Creek Real Estate, LLC. Bright MLS
- $1,449,0006 bd6 ba4.1k sqft138 Ridge Run Rd, Mc Henry, MD 21541For SaleMLS ID #MDGA2012468, Tim Macauley, Taylor-Made Deep Creek Real Estate, LLC. Bright MLS
- $1,789,0003 bd4 ba3.5k sqft389 Sawmill Hollow Rd, Swanton, MD 21561For SaleMLS ID #MDGA2011762, Nina Beitzel, Railey Realty, Inc.. Bright MLS
- $1,625,0005 bd4 ba3.8k sqft410 S Shore Rd, Swanton, MD 21561For SaleMLS ID #MDGA2011652, Jon Bell, Railey Realty, Inc.. Bright MLS
- $1,599,0007 bd6 ba4.5k sqft619 Waterfront Greens Dr, Swanton, MD 21561For SaleMLS ID #MDGA2011480, Kathy Gibson, Railey Realty, Inc.. Bright MLS
- $3,249,0004 bd5 ba6k sqft415 Nazelrod Rd, Oakland, MD 21550New ConstructionMLS ID #MDGA2012154, Larry Smith, Railey Realty, Inc.. Bright MLS
