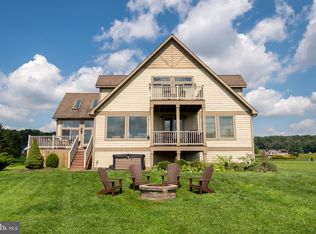
Experience the very best of Deep Creek Lake living in this exceptional 3-bedroom, 3.5-bath luxury lakefront residence in the prestigious Thousand Acres community. Thoughtfully designed with sophisticated finishes and an effortless connection to the outdoors, this extraordinary home offers the perfect blend of refined elegance and relaxed lakeside living. The main level welcomes you with an impressive open-concept living space highlighted by an expansive accordion glass wall that seamlessly opens to the deck, creating an exceptional indoor-outdoor entertaining experience. The designer kitchen is equally impressive, featuring a stunning waterfall-edge island, premium stainless-steel appliances, and high-end finishes throughout. A screened outdoor dining area provides the perfect setting for enjoying meals and long summer evenings overlooking the lake. The main-level primary suite offers a private retreat with a beautifully appointed, spa-inspired bathroom designed for ultimate relaxation. Additional bedrooms and living spaces provide exceptional accommodations for family and guests, all finished with the quality and attention to detail expected in a true luxury property. Outside, 117 feet of prime Deep Creek Lake frontage creates an unparalleled waterfront setting, complete with a Type-A dock offering outstanding access to the water. Whether you're boating, swimming, entertaining, or simply taking in the changing seasons, this is lakefront living at its finest. Adding to the appeal is the highly desirable Thousand Acres community, home to one of Maryland's premier semi-private golf courses. From exceptional architecture and elevated finishes to breathtaking lakefront living and world-class recreation just outside your door, this remarkable property represents a rare opportunity to own a truly special Deep Creek Lake retreat.
For sale
$2,799,000
75 Spring Creek Ln, Swanton, MD 21561
3beds
3,355sqft
Single Family Residence
Built in 2017
0.7 Acres Lot
$2,588,900 Zestimate®
$834/sqft
$100/mo HOA
What's special
Stunning waterfall-edge islandSophisticated finishesHigh-end finishes throughoutElevated finishesBeautifully appointed spa-inspired bathroomScreened outdoor dining areaDesigner kitchen
- 24 days
- 1,183
- 66
Likely to sell faster than
Zillow last checked:
Listing updated:
Listed by:
Justin Liller 301-616-8384,
Railey Realty, Inc. 301-387-2000
Source: Bright MLS,MLS#: MDGA2012644
Facts & features
Interior
Bedrooms & bathrooms
- Bedrooms: 3
- Bathrooms: 4
- Full bathrooms: 3
- 1/2 bathrooms: 1
- Main level bathrooms: 2
- Main level bedrooms: 1
Rooms
- Room types: Living Room, Primary Bedroom, Kitchen, Family Room, Foyer, Laundry, Other, Primary Bathroom, Half Bath
Primary bedroom
- Features: Flooring - HardWood, Walk-In Closet(s)
- Level: Main
Primary bedroom
- Features: Walk-In Closet(s)
- Level: Lower
Primary bedroom
- Level: Lower
Primary bathroom
- Features: Flooring - HardWood, Flooring - Tile/Brick, Double Sink
- Level: Main
Primary bathroom
- Features: Flooring - Tile/Brick, Granite Counters
- Level: Lower
Primary bathroom
- Features: Flooring - Tile/Brick, Granite Counters
- Level: Lower
Family room
- Features: Flooring - Carpet, Wet Bar, Granite Counters
- Level: Lower
Foyer
- Features: Flooring - HardWood
- Level: Main
Half bath
- Features: Flooring - HardWood
- Level: Main
Kitchen
- Level: Main
Laundry
- Level: Main
Living room
- Level: Main
Other
- Level: Main
Heating
- Forced Air, Propane
Cooling
- Central Air, Electric
Appliances
- Included: Washer, Dryer, Refrigerator, Cooktop, Dishwasher, Microwave, Disposal, Electric Water Heater
- Laundry: Main Level, Laundry Room
Features
- Entry Level Bedroom, Exposed Beams, Open Floorplan, Kitchen - Gourmet, Primary Bath(s), Pantry, Recessed Lighting, Upgraded Countertops, Walk-In Closet(s), Bar
- Flooring: Carpet, Wood
- Basement: Finished
- Number of fireplaces: 1
- Fireplace features: Double Sided, Gas/Propane
Interior area
- Total structure area: 3,355
- Total interior livable area: 3,355 sqft
- Finished area above ground: 2,181
- Finished area below ground: 1,174
Property
Parking
- Parking features: Driveway
- Has uncovered spaces: Yes
Accessibility
- Accessibility features: None
Features
- Levels: Two
- Stories: 2
- Patio & porch: Deck
- Pool features: None
- Spa features: Hot Tub
- Has view: Yes
- View description: Lake, Mountain(s)
- Has water view: Yes
- Water view: Lake
- Waterfront features: Private Dock Site, Lake, Boat - Length Limit, Boat - Powered, Canoe/Kayak, Fishing Allowed, Limited hours of Personal Watercraft Operation (PWC), Sail, Swimming Allowed, Waterski/Wakeboard
- Body of water: Deep Creek Lake
- Frontage length: Water Frontage Ft: 117
Lot
- Size: 0.7 Acres
Details
- Additional structures: Above Grade, Below Grade
- Parcel number: 1218084732
- Zoning: LR1
- Zoning description: Lake Residential 1 - see DCL Zoning Ordinance
- Special conditions: Standard
Construction
Type & style
- Home type: SingleFamily
- Architectural style: Contemporary
- Property subtype: Single Family Residence
Materials
- Frame
- Foundation: Block
- Roof: Architectural Shingle
Condition
- Excellent
- New construction: No
- Year built: 2017
Utilities & green energy
- Sewer: Public Sewer
- Water: Well
- Utilities for property: Cable
Community & HOA
Community
- Subdivision: Thousand Acres
HOA
- Has HOA: Yes
- Amenities included: Golf Course Membership Available
- Services included: Common Area Maintenance, Management, Road Maintenance, Snow Removal
- HOA fee: $1,200 annually
- HOA name: SEE DISCLOSURES
Location
- Region: Swanton
Financial & listing details
- Price per square foot: $834/sqft
- Tax assessed value: $1,615,400
- Annual tax amount: $17,933
- Date on market: 8/21/2026
- Listing agreement: Exclusive Right To Sell
- Exclusions: See List In Documents Section
- Ownership: Fee Simple
Estimated market value
$2,588,900
$2.46M - $2.72M
Not available
Price history
| Date | Event | Price |
|---|---|---|
| 8/21/2026 | Listed for sale | $2,799,000+122.3%$834/sqft |
Source:  Bright MLS #MDGA2012644 Report a problem Bright MLS #MDGA2012644 Report a problem | ||
| 9/24/2020 | Sold | $1,259,000+152.3%$375/sqft |
Source: Public Record Report a problem | ||
| 4/18/2016 | Listing removed | $499,000$149/sqft |
Source: Coldwell Banker Deep Creek Realty #GA8065367 Report a problem | ||
| 11/11/2015 | Listed for sale | $499,000-7.6%$149/sqft |
Source: Coldwell Banker Deep Creek Realty #GA8065367 Report a problem | ||
| 4/25/2006 | Sold | $540,000$161/sqft |
Source: Public Record Report a problem | ||
Public tax history
| Year | Property taxes | Tax assessment |
|---|---|---|
| 2025 | $18,725 +16.6% | $1,584,200 +15.2% |
| 2024 | $16,060 +17.9% | $1,374,967 +17.9% |
| 2023 | $13,616 +21.9% | $1,165,733 +21.9% |
| 2022 | $11,172 +1.1% | $956,500 +1.1% |
| 2021 | $11,054 +1.1% | $946,400 +1.1% |
| 2020 | $10,936 +1.1% | $936,300 +1.1% |
| 2019 | $10,818 +6% | $926,200 |
| 2018 | $10,206 0% | $926,200 |
| 2017 | $10,207 | $926,200 +153.8% |
| 2016 | -- | $365,000 |
| 2015 | -- | $365,000 |
| 2014 | -- | $365,000 -28.4% |
| 2013 | -- | $510,000 |
| 2012 | -- | $510,000 |
| 2011 | -- | $510,000 |
| 2010 | -- | $510,000 +3.4% |
| 2009 | -- | $493,332 +3.5% |
| 2008 | -- | $476,666 +3.6% |
| 2007 | -- | $460,000 |
Find assessor info on the county website
Monthly payment
Est. payment
Payment breakdown
Explore the cost of this home by adjusting the details. Changes won't be saved.Climate risks
Neighborhood: 21561
Nearby schools
Schools provided by the listing agent
- District: Garrett County Public Schools
Source: Bright MLS. This data may not be complete. We recommend contacting the local school district to confirm school assignments for this home.
Similar homes
- $2,799,0004 bd6 ba4.1k sqft2250 Marsh Hill Rd, McHenry, MD 21541For Sale

 MLS ID #MDGA2011872, Mike Kennedy, Railey Realty, Inc.. Bright MLS
 - $2,100,0006 bd4 ba2.7k sqft2235 State Park Rd, Swanton, MD 21561For Sale
 MLS ID #MDGA2012486, Kellyann Green, Railey Realty, Inc.. Bright MLS
 - $1,500,0005 bd6 ba3.6k sqft342 Lakefront Links Dr, Swanton, MD 21561For Sale
 MLS ID #MDGA2011536, Betsy Spiker Holcomb, Taylor-Made Deep Creek Real Estate, LLC. Bright MLS
 - $4,000,0004 bd5 ba3k sqft180 Glen Cove Rd, Swanton, MD 21561For Sale
 MLS ID #MDGA2011540, Betsy Spiker Holcomb, Taylor-Made Deep Creek Real Estate, LLC. Bright MLS
 - $1,549,0005 bd5 ba4.6k sqft425 Hines Dr, Swanton, MD 21561For SaleMLS ID #MDGA2011830, Amber Harris, Keller Williams Capital Properties. Bright MLS
- $1,425,0003 bd2 ba1.6k sqft187 Lower Penn Point Dr, Oakland, MD 21550For SaleMLS ID #MDGA2012396, Amy Mangum, Railey Realty, Inc.. Bright MLS
- $1,400,0005 bd4 ba2.8k sqft827 Penn Point Rd, Oakland, MD 21550For SaleMLS ID #MDGA2011664, Betsy Spiker Holcomb, Taylor-Made Deep Creek Real Estate, LLC. Bright MLS
- $1,499,0005 bd5 ba3.7k sqft670 Woodlands Hill Ln, Oakland, MD 21550For SaleMLS ID #MDGA2011904, Nina Beitzel, Railey Realty, Inc.. Bright MLS
- $1,850,0005 bd4 ba2.8k sqft2119 Marsh Hill Rd, McHenry, MD 21541For SaleMLS ID #MDGA2011614, Chad Ward, Long & Foster Real Estate, Inc.. Bright MLS
- $2,499,9004 bd2 ba2.1k sqft83 Bethlehem Rd, Oakland, MD 21550For SaleMLS ID #MDGA2011892, Jon Bell, Railey Realty, Inc.. Bright MLS
- $1,799,9006 bd8 ba4.4k sqft49 Greenstone Way, McHenry, MD 21541New ConstructionMLS ID #MDGA2012204, Jon Bell, Railey Realty, Inc.. Bright MLS
- $1,479,9006 bd7 ba4.4k sqft110 Wisp Adventure Rd, McHenry, MD 21541New ConstructionMLS ID #MDGA2010782, Jon Bell, Railey Realty, Inc.. Bright MLS
- $2,100,0005 bd6 ba3k sqft22181 Garrett Hwy #G, McHenry, MD 21541For SaleMLS ID #MDGA2012594, Rich Orr, Railey Realty, Inc.. Bright MLS
