Welcome to this spacious Bartlett home nestled in an established neighborhood with mature trees and a large fenced backyard! Inside you'll find soaring ceilings, abundant natural light, stained concrete floors, and a dramatic floor-to-ceiling brick fireplace anchoring the great room. The kitchen offers granite countertops, an island, ample cabinet space, and an open flow for everyday living and entertaining. The primary suite features a luxurious bath with double vanities, jetted tub, separate shower, and walk in closet. Enjoy outdoor living on the expansive raised deck overlooking the backyard. Upstairs provides an additonal bedroom. Conveniently located near parks, shopping, dining, and highly regarded Bartlett schools, this home offers space, character, and endless potential.
Pending
$309,900
2747 Surrey Park Dr, Memphis, TN 38134
4beds
2,071sqft
:
Get pre-qualified$2,051/mo
Single Family Residence
Built in 1996
9,583 Square Feet Lot
$311,000 Zestimate®
$150/sqft
$-- HOA
What's special
Large fenced backyardMature treesAmple cabinet spaceAbundant natural lightGranite countertopsSoaring ceilingsDouble vanities
- 27 days |
- 400 |
- 36 |
Likely to sell faster than
Zillow last checked:
Listing updated:
Listed by:
Zach Thomas,
Sell901 Real Estate 901-431-6876
Source: MAAR,MLS#: 10225739
Facts & features
Interior
Bedrooms & bathrooms
- Bedrooms: 4
- Bathrooms: 2
- Full bathrooms: 2
Rooms
- Room types: Attic
Primary bedroom
- Features: Walk-In Closet(s)
- Level: First
- Area: 221
- Dimensions: 13 x 17
Bedroom 2
- Features: Shared Bath
- Level: First
- Area: 154
- Dimensions: 11 x 14
Bedroom 3
- Features: Shared Bath
- Level: First
- Area: 143
- Dimensions: 11 x 13
Bedroom 4
- Features: Shared Bath
- Level: Second
- Area: 187
- Dimensions: 11 x 17
Primary bathroom
- Features: Double Vanity, Separate Shower, Whirlpool Tub
Dining room
- Features: Separate Dining Room
- Area: 143
- Dimensions: 11 x 13
Kitchen
- Features: Eat-in Kitchen, Pantry, Kitchen Island, Washer/Dryer Connections
- Area: 180
- Dimensions: 12 x 15
Living room
- Features: Separate Living Room
- Area: 336
- Dimensions: 16 x 21
Den
- Width: 0
Heating
- Central, Natural Gas
Cooling
- 220 Wiring, Central Air
Appliances
- Included: Gas Water Heater, Range/Oven, Disposal, Dishwasher
- Laundry: Laundry Room
Features
- 1 or More BR Down, Primary Down, Vaulted/Coffered Primary, Split Bedroom Plan, Separate Tub & Shower, Full Bath Down, Walk-In Closet(s), Living Room, Dining Room, Kitchen, Primary Bedroom, 2nd Bedroom, 3rd Bedroom, 2 or More Baths, 4th or More Bedrooms, Square Feet Source: Appraisal
- Flooring: Part Carpet, Concrete
- Windows: Double Pane Windows
- Attic: Pull Down Stairs
- Number of fireplaces: 1
- Fireplace features: Masonry, Ventless, Gas Log
Interior area
- Total interior livable area: 2,071 sqft
Property
Parking
- Total spaces: 2
- Parking features: Driveway/Pad, Garage Faces Front
- Has garage: Yes
- Covered spaces: 2
- Has uncovered spaces: Yes
Features
- Stories: 1.2
- Patio & porch: Deck
- Pool features: None
- Has spa: Yes
- Spa features: Whirlpool(s), Bath
- Fencing: Wood,Wood Fence
Lot
- Size: 9,583 Square Feet
- Dimensions: 80 x 125
- Features: Some Trees, Landscaped
Details
- Parcel number: B0157E C00045
Construction
Type & style
- Home type: SingleFamily
- Architectural style: Traditional
- Property subtype: Single Family Residence
Materials
- Brick Veneer, Wood/Composition
- Foundation: Slab
- Roof: Composition Shingles
Condition
- New construction: No
- Year built: 1996
Utilities & green energy
- Sewer: Public Sewer
- Water: Public
Community & HOA
Community
- Subdivision: Surrey Park
Location
- Region: Memphis
Financial & listing details
- Price per square foot: $150/sqft
- Tax assessed value: $283,500
- Annual tax amount: $3,084
- Price range: $309.9K - $309.9K
- Date on market: 7/9/2026
- Cumulative days on market: 28 days
- Listing terms: Conventional,FHA,VA Loan
Estimated market value
$311,000
$295,000 - $327,000
$2,200/mo
Price history
| Date | Event | Price |
|---|---|---|
| 7/13/2026 | Pending sale | $309,900$150/sqft |
Source:  MAAR #10225739 Report a problem MAAR #10225739 Report a problem | ||
| 7/9/2026 | Listed for sale | $309,900+106.6%$150/sqft |
Source: MAAR #10225739 Report a problem | ||
| 10/27/2016 | Listing removed | $1,495-6.3%$1/sqft |
Source: Advantage Property Management Report a problem | ||
| 8/16/2014 | Listing removed | $1,595$1/sqft |
Source: Zillow Rental Network Report a problem | ||
| 8/9/2014 | Price change | $1,595+14.3%$1/sqft |
Source: Zillow Rental Network Report a problem | ||
| 8/7/2014 | Listed for rent | $1,395$1/sqft |
Source: Zillow Rental Network Report a problem | ||
| 3/2/2013 | Listing removed | $150,000$72/sqft |
Source: All Stars Realty #3197477 Report a problem | ||
| 10/10/2010 | Price change | $150,000-3.2%$72/sqft |
Source: All Stars Realty #3197477 Report a problem | ||
| 9/10/2010 | Price change | $155,000+3.3%$75/sqft |
Source: The Driver Team #3197477 Report a problem | ||
| 8/6/2010 | Price change | $150,000-3.2%$72/sqft |
Source: All Stars Realty #3197477 Report a problem | ||
| 7/18/2010 | Price change | $155,000-3.1%$75/sqft |
Source: All Stars Realty #3197477 Report a problem | ||
| 6/13/2010 | Price change | $159,900-4.5%$77/sqft |
Source: The Driver Team, LLC dba All Stars Realty #3197477 Report a problem | ||
| 4/29/2010 | Listed for sale | $167,500$81/sqft |
Source: The Driver Team, LLC dba All Stars Realty #3197477 Report a problem | ||
Public tax history
| Year | Property taxes | Tax assessment |
|---|---|---|
| 2025 | $3,083 +27.1% | $70,875 +49.6% |
| 2024 | $2,426 | $47,375 |
| 2023 | $2,426 | $47,375 |
| 2022 | -- | $47,375 |
| 2021 | -- | $47,375 +21.7% |
| 2020 | $712 | $38,925 |
| 2019 | $712 -54.8% | $38,925 |
| 2018 | $1,576 -31.8% | $38,925 |
| 2017 | $2,312 +324.8% | $38,925 +15.8% |
| 2016 | $544 -8.4% | $33,600 |
| 2014 | $595 | $33,600 |
| 2013 | -- | $33,600 -15.8% |
| 2012 | -- | $39,900 |
| 2011 | -- | $39,900 |
| 2010 | -- | $39,900 |
| 2009 | -- | $39,900 +6.2% |
| 2008 | -- | $37,575 |
| 2007 | -- | $37,575 |
| 2006 | -- | $37,575 |
| 2005 | -- | $37,575 +3.3% |
| 2004 | -- | $36,375 |
| 2003 | -- | $36,375 |
| 2002 | -- | $36,375 |
| 2001 | -- | $36,375 +9.8% |
| 2000 | -- | $33,125 |
Find assessor info on the county website
Monthly payment
Est. payment
Payment breakdown
Explore the cost of this home by adjusting the details. Changes won't be saved.Climate risks
Neighborhood: 38134
Nearby schools
GreatSchools rating
- 7/10Altruria Elementary SchoolGrades: PK-5Distance: 1.4 mi
- 7/10Elmore Park Middle SchoolGrades: 6-8Distance: 0.4 mi
- 8/10Bartlett High SchoolGrades: 9-12Distance: 1 mi
- $290,1003 bd2 ba2k sqft2747 Surrey Park Dr, Bartlett, TN 38134Off Market

- $289,4004 bd2 ba1.9k sqft2755 Surrey Park Dr, Memphis, TN 38134Off Market
- $289,2003 bd2 ba1.9k sqft2741 Surrey Park Dr, Bartlett, TN 38134Off Market
- $300,0003 bd3 ba2k sqft2733 Surrey Park Dr, Bartlett, TN 38134Sold
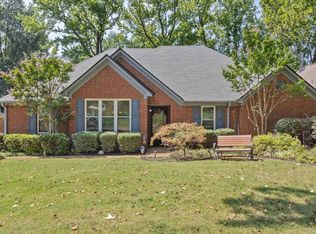
- $305,4004 bd2 ba2.4k sqft2765 Surrey Park Dr, Memphis, TN 38134Off Market
- $336,0005 bd3 ba2.8k sqft2754 Surrey Park Dr, Bartlett, TN 38134Off Market
- $357,9005 bd3 ba2.7k sqft2744 Surrey Park Dr, Bartlett, TN 38134For Sale
- $---- bd-- ba-- sqft2764 Surrey Park Dr, Memphis, TN 38134Off Market
A local agent can set up tours, give advice and negotiate with sellers.
A local lender can help you make sure your offer is ready when you are.
Similar homes
- $324,9004 bd3 ba2.7k sqft6638 Galileo Cv, Memphis, TN 38134For Sale
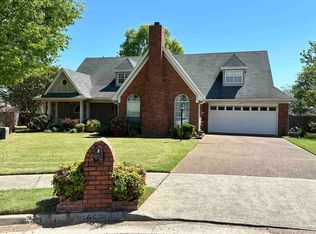 MLS ID #10219005, Scott Park, Crye-Leike, Inc., REALTORS. MAAR
 - $325,0004 bd3 ba2.1k sqft3466 Stonechase Cv, Memphis, TN 38135For Sale
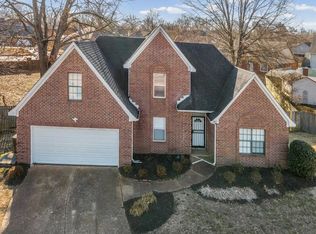 MLS ID #10210310, Jason D Miller, eXp Realty, LLC. MAAR
 - $305,0004 bd3 ba2.1k sqft2826 Lanthorn Dr, Cordova, TN 38016For Sale
 MLS ID #10225553, Jason D Miller, eXp Realty, LLC. MAAR
 - $299,9003 bd2 ba1.8k sqft4166 Meadow Field Ln, Memphis, TN 38135For Sale
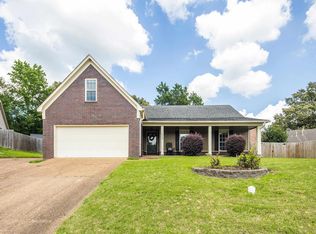 MLS ID #10223855, Joshua Holley, KAIZEN Realty, LLC. MAAR
 - $329,0004 bd3 ba2.5k sqft2050 Mount Badon Ln, Cordova, TN 38016For SaleMLS ID #10226960, Frances Anderson, Crye-Leike, Inc., REALTORS. MAAR
- $274,9004 bd2 ba1.5k sqft6793 Coral Hill Dr, Memphis, TN 38135For SaleMLS ID #10222832, Karen Walker, Epique Realty. MAAR
- $330,0003 bd2 ba2.3k sqft5071 Jeffrey Keith Dr, Arlington, TN 38002For SaleMLS ID #10220201, Temprest T Smith, The Home Partners Realty. MAAR
- $359,9005 bd3 ba2.4k sqft1411 Poplar Ridge Dr, Memphis, TN 38120For SaleMLS ID #10227575, Dawn W Kinard, Welch Realty, LLC. MAAR
- $399,9003 bd2 ba2.4k sqft6685 Raner Cv, Arlington, TN 38002For SaleMLS ID #10227491, Jason D Miller, eXp Realty, LLC. MAAR
- $259,0004 bd3 ba2.7k sqft5335 Rock Ridge Cv, Memphis, TN 38134For SaleMLS ID #10214146, Wei Zhai, eXp Realty, LLC. MAAR
- $364,9004 bd3 ba2.6k sqft7931 Country Lake Dr, Bartlett, TN 38133For SaleMLS ID #10226591, Robert E Salmons, Entera Realty. MAAR
- $359,9993 bd2 ba1.7k sqft2259 Fountain Brook Ln, Cordova, TN 38016For SaleMLS ID #10227638, Lilian Nguyen, KAIZEN Realty, LLC. MAAR
- $375,0004 bd3 ba2.8k sqft6172 Maggie Oaks Dr, Memphis, TN 38135For SaleMLS ID #10215164, Staffardnett Young, REMAX Experts. MAAR
- $324,9004 bd2 ba2.4k sqft1478 Lost Brook Dr, Cordova, TN 38016For SaleMLS ID #10212558, Philip M Haley, Sowards & Associates, REALTORS. MAAR
- $339,9004 bd3 ba2.8k sqft8596 Meadow Green Dr, Cordova, TN 38016For SaleMLS ID #10226028, Caleb Parr, Renshaw Company, REALTORS. MAAR
- $289,9003 bd2 ba1.9k sqft8291 Floral Springs Dr, Cordova, TN 38016For SaleMLS ID #10225769, David N Truong, eXp Realty, LLC. MAAR
- $248,9003 bd3 ba1.4k sqft5461 Sweetwater Ln, Bartlett, TN 38135For SaleMLS ID #10223318, Brad E Vaughan, JASCO Realty. MAAR
- $244,9004 bd2 ba1.5k sqft4356 Cedar Hills Rd, Bartlett, TN 38135For SaleMLS ID #10223834, Jo Mathes, Pinnacle Realty. MAAR
- $265,0003 bd2 ba1.4k sqft7551 Meadowland Dr, Memphis, TN 38133For SaleMLS ID #10196048, John Amaefula, REMAX Experts. MAAR
- $160,0003 bd2 ba1.1k sqft6420 Saginaw Rd, Memphis, TN 38134For SaleMLS ID #10225015, Michelle T Amen, Reed & Associates of Tenn, LLC. MAAR
