Welcome to Innsbrook Resort and 2747 Tyrolean Way Drive, a thoughtfully designed custom cottage set along the shores of Tyrol Lake. Surrounded by mature trees and natural boulder outcroppings, this property offers a peaceful setting with beautiful water views and a true connection to the outdoors. From the moment you arrive, the home makes a strong impression. Exposed wood beams, vertical siding, and shake accents create standout curb appeal, while the wide concrete circle driveway provides easy access and plenty of parking. In addition to the two car garage, there is extra space ideal for a boat or visiting guests. The covered front porch invites you to slow down, whether you are greeting friends or enjoying a quiet sunrise with your morning coffee. Inside, the home feels bright, warm, and welcoming. Hardwood floors pair nicely with wood trim and doors. The great room is centered around a gas stone fireplace with a custom black cherry live edge mantel. The kitchen is open and functional, featuring custom cabinetry, quartz countertops, and a movable island that can serve as a prep space or buffet when entertaining. A main floor laundry area and powder room are conveniently located nearby. The garage has spray foam insulation and is fully finished. The primary suite offers a spacious retreat with a vaulted ceiling that enhances the open feel. Large windows bring in natural light and provide views of the lake and surrounding trees. The suite also includes a generous walk in closet and a well appointed bathroom with a walk in shower and dual sinks. Step out onto the back deck to take in elevated lake views and enjoy time with family and friends. A powered shade provides comfort on warm afternoons, and the setting becomes even more special as the sun begins to set over the water. The lower level expands the living space with an additional gathering area and two private bedroom suites. Each bedroom includes its own bathroom and walk in closet, giving guests a level of comfort and privacy that makes them feel right at home. The patio off the lower level leads to a firepit area, perfect for evenings spent outdoors under the trees. At the water’s edge, the property truly shines. Enjoy everything Tyrol Lake has to offer, from fishing and swimming to kayaking and paddleboarding. A beach area makes launching small boats and lounging simple. Low maintenance pathways connect the home to the shoreline, and thoughtfully planted wildflowers enhance the natural, park like setting. The sellers are in the process of building their next home and are flexible with the closing date of this one. This is a rare opportunity to own a well crafted lakefront property in one of Missouri’s most sought after resort communities.
Pending
Listed by: Innsbrook Properties, Inc. • Dan E Dieckmann
$1,299,900
2747 Tyrolean Way Dr, Wright City, MO 63390
3beds
2,312sqft
:
Get pre-qualified$8,160/mo
Single Family Residence
Built in 2023
1.64 Acres Lot
$-- Zestimate®
$562/sqft
$330/mo HOA
What's special
Beautiful water viewsThoughtfully designed custom cottageExposed wood beamsStandout curb appeal
- 103 days |
- 143 |
- 1 |
Zillow last checked:
Listing updated:
Listed by:
Dan E Dieckmann 636-293-2766,
Innsbrook Properties, Inc.
Source: MARIS,MLS#: 26024331 Originating MLS: St. Charles County Association of REALTORS
Originating MLS: St. Charles County Association of REALTORSFacts & features
Interior
Bedrooms & bathrooms
- Bedrooms: 3
- Bathrooms: 4
- Full bathrooms: 3
- 1/2 bathrooms: 1
- Main level bathrooms: 2
- Main level bedrooms: 1
Heating
- Forced Air, Heat Pump
Cooling
- Ceiling Fan(s), Central Air
Appliances
- Included: Stainless Steel Appliance(s), Dishwasher, Disposal, Microwave, Gas Range, Refrigerator, Washer/Dryer, Electric Water Heater, Water Softener
- Laundry: Laundry Room, Main Level
Features
- Beamed Ceilings, Ceiling Fan(s), Custom Cabinetry, Dining/Living Room Combo, High Ceilings, Natural Woodwork, Open Floorplan, Solid Surface Countertop(s), Vaulted Ceiling(s), Walk-In Closet(s)
- Doors: French Doors
- Basement: Finished,Full,Sleeping Area,Storage Space,Walk-Out Access
- Number of fireplaces: 1
- Fireplace features: Great Room, Propane
Interior area
- Total structure area: 2,312
- Total interior livable area: 2,312 sqft
- Finished area above ground: 1,246
- Finished area below ground: 1,066
Property
Parking
- Total spaces: 2
- Parking features: Additional Parking, Circular Driveway, Concrete, Garage, Garage Door Opener
- Attached garage spaces: 2
- Has uncovered spaces: Yes
Features
- Levels: One
- Patio & porch: Covered, Deck, Front Porch
- Exterior features: Fire Pit
- Has view: Yes
- View description: Lake
- Water view: Lake
- Waterfront features: Waterfront, Lake, Lake Front
Lot
- Size: 1.64 Acres
- Features: Adjoins Wooded Area, Rock Outcropping, Sloped, Views, Waterfront, Wooded
Details
- Parcel number: 1118.0000018.026.000
- Special conditions: Standard
Construction
Type & style
- Home type: SingleFamily
- Architectural style: Cottage,Traditional
- Property subtype: Single Family Residence
Materials
- Shake Siding, Stone Veneer, Vertical Siding, Vinyl Siding
- Roof: Architectural Shingle
Condition
- Year built: 2023
Utilities & green energy
- Electric: Single Phase
- Sewer: Public Sewer
- Water: Community
- Utilities for property: Electricity Connected, Propane Owned, Sewer Connected, Underground Utilities, Water Connected
Community & HOA
Community
- Features: Clubhouse, Fishing, Fitness Center, Gated, Golf, Lake, Playground, Pool, Restaurant, Stable(s), Tennis Court(s), Trail(s)
- Security: 24 Hour Security, Gated Community, Security Guard, Security System Owned
- Subdivision: Innsbrook
HOA
- Has HOA: Yes
- Amenities included: Association Management, Basketball Court, Beach Access, Clubhouse, Common Ground, Dog Park, Fitness Center, Game Court Exterior, Gated, Golf Course, Lake, Laundry, Meeting Room, Party Room, Pickleball Court(s), Playground, Pool, Security, Stable(s), Tennis Court(s), Trail(s)
- Services included: Clubhouse, Maintenance Parking/Roads, Common Area Maintenance, Pool Maintenance, Management, Pool, Recreational Facilities, Security, Sewer, Trash, Water
- HOA fee: $3,954 annually
- HOA name: Innsbrook Owners Association
Location
- Region: Wright City
Financial & listing details
- Price per square foot: $562/sqft
- Tax assessed value: $504,360
- Annual tax amount: $6,075
- Date on market: 4/22/2026
- Cumulative days on market: 103 days
- Listing terms: Cash,Conventional
- Ownership: Private
- Electric utility on property: Yes
- Road surface type: Asphalt
Estimated market value
Not available
Estimated sales range
Not available
Not available
Price history
| Date | Event | Price |
|---|---|---|
| 7/8/2026 | Pending sale | $1,299,900$562/sqft |
Source:  MARIS #26024331 Report a problem MARIS #26024331 Report a problem | ||
| 4/22/2026 | Listed for sale | $1,299,900$562/sqft |
Source: MARIS #26024331 Report a problem | ||
Public tax history
| Year | Property taxes | Tax assessment |
|---|---|---|
| 2025 | $6,075 +14.6% | $95,828 +13% |
| 2024 | $5,299 +95.9% | $84,805 +96.8% |
| 2023 | $2,705 +70.9% | $43,092 +71% |
| 2022 | $1,583 | $25,200 |
| 2021 | -- | $25,200 |
| 2020 | -- | $25,200 |
| 2019 | -- | $25,200 |
Find assessor info on the county website
Monthly payment
Est. payment
Payment breakdown
Explore the cost of this home by adjusting the details. Changes won't be saved.Climate risks
Neighborhood: 63390
Getting around
0 / 100
Car-DependentNearby schools
GreatSchools rating
- 6/10Wright City Middle SchoolGrades: 5-8Distance: 6.7 mi
- 6/10Wright City High SchoolGrades: 9-12Distance: 5.8 mi
- 6/10Wright City West Elementary SchoolGrades: 2-4Distance: 6.7 mi
Schools provided by the listing agent
- Elementary: Wright City East/West
- Middle: Wright City Middle
- High: Wright City High
Source: MARIS. This data may not be complete. We recommend contacting the local school district to confirm school assignments for this home.
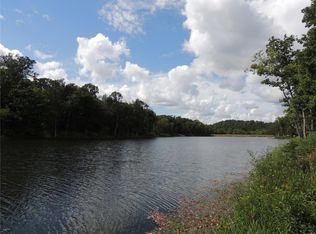
- $--2.09 Acres2741 Tyrol View Ct, Innsbrook, MO 63390Sold
- $525,900-- bd2 ba1.1k sqft2728 Frieden Pass, Innsbrook, MO 63390Off Market
- $796,200-- bd3 ba1.7k sqft2762 Tyrol Pass Dr, Innsbrook, MO 63390Off Market
- $746,800-- bd3 ba1.6k sqft2745 Tyrol View Ct, Innsbrook, MO 63390Off Market
- $769,500-- bd3 ba1.6k sqft2761 Tyrol Pass Dr, Innsbrook, MO 63390Off Market
- $1,109,9003 bd4 ba2.7k sqft2740 Tyrol View Ct, Innsbrook, MO 63390New Construction
- $680,2401.21 Acres2743 Tyrol View Ct, Innsbrook, MO 63390Off Market
- $435,100-- bd-- ba-- sqft2714 Frieden Pass, Innsbrook, MO 63390Off Market
A local agent can set up tours, give advice and negotiate with sellers.
Similar homes
- $1,109,9003 bd4 ba2.7k sqft2740 Tyrol View Ct, Innsbrook, MO 63390New Construction
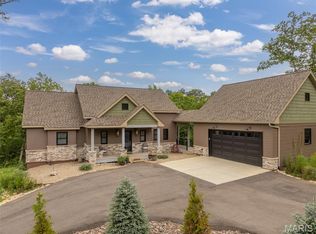
 MLS ID #26012783, Linda Everding, Innsbrook Properties, Inc.. MARIS
 - $1,695,0004 bd4 ba2.2k sqft370 Alpine Bend Dr, Innsbrook, MO 63390For Sale
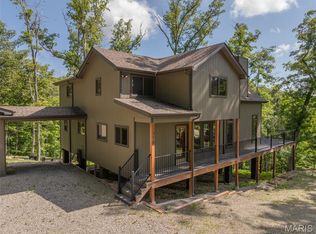 MLS ID #26036042, Chip G Wobbe, Innsbrook Properties, Inc.. MARIS
 - $749,0004 bd3 ba1.9k sqft2507 Alpine Woods Dr, Innsbrook, MO 63390For Sale
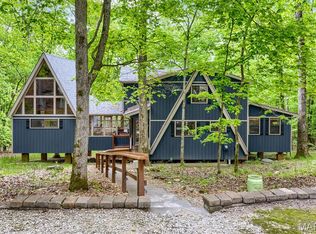 MLS ID #26015995, Sarah S Bernard, RedKey Realty Leaders. MARIS
 - $1,295,0002 bd2 ba1.5k sqft13420 Hanne Trl, Wright City, MO 63390For Sale
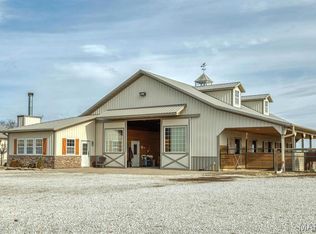 MLS ID #26005527, Trevor Theis, Nettwork Global. MARIS
 - $1,200,0003 bd2 ba1.8k sqft3637 Highway T, Marthasville, MO 63357For SaleMLS ID #25082254, Matt D Kammeier, Keller Williams Realty West. MARIS
- $1,265,1004 bd4 ba3k sqft116 Lonesome Dove Way, Foristell, MO 63348New ConstructionMLS ID #26030563, Kristen L Forrest, ReeceNichols Real Estate. MARIS
- $675,0002 bd2 ba1.8k sqft632 Wunderbar Point Dr, Innsbrook, MO 63390For SaleMLS ID #26036558, Sarah S Bernard, RedKey Realty Leaders. MARIS
- $729,9003 bd4 ba3.2k sqft10673 Christina Dr, Wright City, MO 63390For SaleMLS ID #26038362, Vivian J Regna, Gateway Real Estate. MARIS
- $749,9003 bd3 ba1.5k sqft1760 Turrach Dr, Innsbrook, MO 63390For SaleMLS ID #26022441, Justin M Taylor, The Agency. MARIS
- $1,599,5003 bd3 ba3.4k sqft28345 State Highway F, Wright City, MO 63390For SaleMLS ID #26028912, Trevor Theis, Nettwork Global. MARIS
- $899,0003 bd3 ba2.3k sqft2326 N Rock Church Rd, Troy, MO 63379New ConstructionMLS ID #26049251, Kimberly N Mackaben, Fox & Riley Real Estate. MARIS
- $1,114,0003 bd4 ba3.2k sqft1 Lauren I Plan Auden Mdw, Wentzville, MO 63385New ConstructionMLS ID #25059691, Rachel Haney, Magnolia Real Estate. MARIS
- $1,204,0003 bd4 ba3.2k sqft1 Katie Plan Auden Mdw, Wentzville, MO 63385New ConstructionMLS ID #25059990, Rachel Haney, Magnolia Real Estate. MARIS
- $1,114,0003 bd4 ba3k sqft1 Elaine Plan Auden Mdw, Wentzville, MO 63385New ConstructionMLS ID #25059628, Rachel Haney, Magnolia Real Estate. MARIS
- $1,049,0003 bd3 ba2.7k sqft1 Auden Plan Auden Mdw, Wentzville, MO 63385New ConstructionMLS ID #25059420, Rachel Haney, Magnolia Real Estate. MARIS
- $1,134,0004 bd4 ba3.2k sqft1 Lauren Ii Plan Auden Mdw, Wentzville, MO 63385New ConstructionMLS ID #25059704, Rachel Haney, Magnolia Real Estate. MARIS
- $1,059,0003 bd3 ba2.8k sqft1 Vinnie Plan Auden Mdw, Wentzville, MO 63385New ConstructionMLS ID #25059730, Rachel Haney, Magnolia Real Estate. MARIS
- $974,0003 bd3 ba2.5k sqft1 Caroline Plan Auden Mdw, Wentzville, MO 63385New ConstructionMLS ID #25059431, Rachel Haney, Magnolia Real Estate. MARIS
- $1,700,0004 bd4 ba3.1k sqft25 Barnstormer Ln, Foristell, MO 63348For SaleMLS ID #26044063, Chris S Bock, Union Realty LLC. MARIS
- $755,9003 bd3 ba2.3k sqft62 Copper Hills Cv, Troy, MO 63379For SaleMLS ID #26015528, Tammy Adkins, Alexander Realty Inc. MARIS
