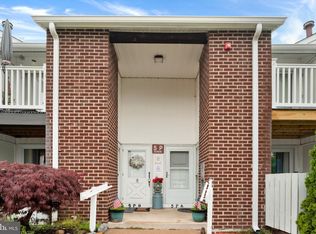
Welcome to Arbor Green! This beautifully maintained 1-bedroom, 1-bath condominium offers comfortable, low-maintenance living in the heart of Edgewater Park. Located on the desirable upper level, this bright and inviting home features a spacious living room, separate dining area, and an open-concept layout perfect for everyday living and entertaining. The kitchen offers ample cabinet and counter space, while the bedroom is generously sized with excellent closet storage. Enjoy the convenience of in-unit laundry, central air conditioning, and a private balcony ideal for relaxing with your morning coffee or unwinding after a long day. Residents enjoy access to community amenities, including a pool, clubhouse, and beautifully maintained grounds. Conveniently located near Route 130, I-295, the NJ Turnpike, shopping, dining, and NJ Transit River Line, this home offers easy access to Philadelphia and surrounding areas. Whether you're a first-time buyer, downsizing, or looking for carefree condo living, this move-in-ready home is one you won't want to miss!
Under contract
Price cut: $8K (9/4)
$174,500
275 Green St APT 4G5, Beverly, NJ 08010
1beds
885sqft
Condominium
Built in 1967
-- sqft lot
$-- Zestimate®
$197/sqft
$279/mo HOA
What's special
Central air conditioningBeautifully maintained groundsSeparate dining areaIn-unit laundryOpen-concept layoutBright and inviting home
- 124 days
- 85
- 1
Zillow last checked:
Listing updated:
Listed by:
Marques Brooks 856-701-1622,
Keller Williams Realty - Moorestown
Source: Bright MLS,MLS#: NJBL2113872
Facts & features
Interior
Bedrooms & bathrooms
- Bedrooms: 1
- Bathrooms: 1
- Full bathrooms: 1
- Main level bathrooms: 1
- Main level bedrooms: 1
Rooms
- Room types: Living Room, Dining Room, Primary Bedroom, Kitchen
Primary bedroom
- Level: Main
- Area: 154 Square Feet
- Dimensions: 11 X 14
Primary bedroom
- Features: Walk-In Closet(s)
- Level: Unspecified
Dining room
- Level: Main
- Area: 130 Square Feet
- Dimensions: 13 X 10
Kitchen
- Features: Kitchen - Electric Cooking
- Level: Main
- Area: 88 Square Feet
- Dimensions: 11 X 8
Living room
- Level: Main
- Area: 255 Square Feet
- Dimensions: 15 X 17
Heating
- Forced Air, Natural Gas
Cooling
- Central Air, Electric
Appliances
- Included: Dishwasher, Refrigerator, Dryer, Cooktop, Washer, Electric Water Heater
- Laundry: Main Level, In Unit
Features
- Eat-in Kitchen
- Has basement: No
- Has fireplace: No
Interior area
- Total structure area: 885
- Total interior livable area: 885 sqft
- Finished area above ground: 885
Property
Parking
- Parking features: Parking Lot
Accessibility
- Accessibility features: None
Features
- Levels: Two
- Stories: 2
- Patio & porch: Deck
- Exterior features: Sidewalks, Street Lights
- Pool features: Community
Lot
- Features: Corner Lot
Details
- Additional structures: Above Grade
- Parcel number: 1200502 0100001
- Zoning: RES
- Special conditions: Standard
Construction
Type & style
- Home type: Condo
- Architectural style: Traditional
- Property subtype: Condominium
- Attached to another structure: Yes
Materials
- Vinyl Siding, Brick
- Roof: Shingle
Condition
- New construction: No
- Year built: 1967
Utilities & green energy
- Electric: 100 Amp Service
- Sewer: Public Sewer
- Water: Public
- Utilities for property: Cable Connected, Electricity Available, Natural Gas Available, Phone, Sewer Available, Water Available
Community & HOA
Community
- Features: Pool
- Condo and coop fee: $279 monthly
- Subdivision: Arbor Green
HOA
- Has HOA: No
- Amenities included: Pool, Clubhouse
- Services included: Pool(s), Common Area Maintenance, Maintenance Grounds, Snow Removal, Trash, Sewer
- HOA name: Arbor Green Condominium Association
Location
- Region: Beverly
- Municipality: EDGEWATER PARK TWP
Financial & listing details
- Price per square foot: $197/sqft
- Tax assessed value: $41,600
- Annual tax amount: $1,446
- Date on market: 6/15/2026
- Listing agreement: Exclusive Agency
- Listing terms: Cash,Conventional,FHA,VA Loan
- Ownership: Condominium
Estimated market value
Not available
Estimated sales range
Not available
Not available
Price history
| Date | Event | Price |
|---|---|---|
| 9/23/2026 | Contingent | $174,500$197/sqft |
Source:  Bright MLS #NJBL2113872 Report a problem Bright MLS #NJBL2113872 Report a problem | ||
| 9/4/2026 | Price change | $174,500-4.4%$197/sqft |
Source: Bright MLS #NJBL2113872 Report a problem | ||
| 6/15/2026 | Listed for sale | $182,500+82.5%$206/sqft |
Source: Bright MLS #NJBL2113872 Report a problem | ||
| 7/12/2020 | Listing removed | $1,100$1/sqft |
Source: BHHS Fox & Roach-Mt Laurel #NJBL373744 Report a problem | ||
| 6/3/2020 | Listed for rent | $1,100$1/sqft |
Source: BHHS Fox & Roach-Mt Laurel #NJBL373744 Report a problem | ||
| 3/5/2020 | Listing removed | $1,100$1/sqft |
Source: RE/MAX Unlimited #NJBL363892 Report a problem | ||
| 1/6/2020 | Listed for rent | $1,100$1/sqft |
Source: Owner Report a problem | ||
| 7/24/2008 | Sold | $100,000$113/sqft |
Source: Public Record Report a problem | ||
Public tax history
| Year | Property taxes | Tax assessment |
|---|---|---|
| 2025 | $1,463 +1% | $42,200 |
| 2024 | $1,448 | $42,200 |
| 2023 | -- | $42,200 |
| 2022 | $1,741 +22.6% | $42,200 |
| 2021 | $1,421 -42.3% | $42,200 |
| 2020 | $2,462 +2.3% | $42,200 -47.3% |
| 2019 | $2,407 +1.9% | $80,000 |
| 2018 | $2,362 +5.9% | $80,000 |
| 2017 | $2,230 +3.8% | $80,000 |
| 2016 | $2,148 +5.7% | $80,000 |
| 2015 | $2,032 +7.2% | $80,000 |
| 2014 | $1,895 | $80,000 |
Find assessor info on the county website
Monthly payment
Est. payment
Payment breakdown
Explore the cost of this home by adjusting the details. Changes won't be saved.Climate risks
Neighborhood: 08010
Nearby schools
Similar homes

- $168,9001 bd1 ba885 sqft275 Green St APT 4G7, Beverly, NJ 08010For Sale
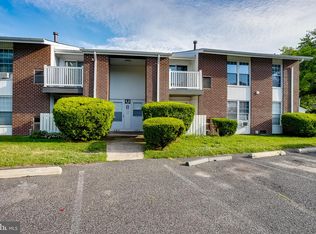
 MLS ID #NJBL2122534, Chris Twardy, BHHS Fox & Roach-Mt Laurel. Bright MLS
 - $145,0001 bd1 ba920 sqft1294 Cooper St APT A11, Beverly, NJ 08010For Sale
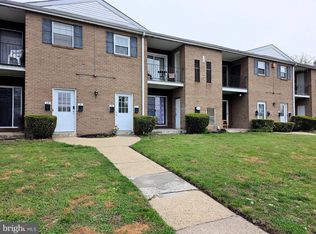 MLS ID #NJBL2110916, Murat Sengul, Twins Associates, LLC. Bright MLS
 - $150,0001 bd1 ba888 sqft1214 Liberte Ct, Burlington, NJ 08016For Sale
 MLS ID #NJBL2122008, Marianne Post, BHHS Fox & Roach-Medford. Bright MLS
 - $165,0001 bd1 ba840 sqft847 Henri Ct, Burlington, NJ 08016For Sale
 MLS ID #NJBL2120534, Morshad Hossain, Redfin. Bright MLS
 - $180,0002 bd2 ba936 sqft300 Byberry Rd #-l6, Philadelphia, PA 19116For SaleMLS ID #PAPH2653856, Matt Cohen, LBC Property Group, LLC. Bright MLS
- $210,0002 bd1 ba992 sqft55204 Delaire Landing Rd, Philadelphia, PA 19114For SaleMLS ID #PAPH2652246, Kenny Oberholtzer, Keller Williams Real Estate-Langhorne. Bright MLS
- $219,0002 bd2 ba936 sqft300 Byberry Rd APT 308, Philadelphia, PA 19116For SaleMLS ID #PAPH2677362, Ekaterina Idiatoulina, Market Force Realty. Bright MLS
- $169,0001 bd1 ba675 sqftCarriage House, Elkins Park, PA 19027For SaleMLS ID #PAMC2188920, Lori Toy, Keller Williams Real Estate - Newtown. Bright MLS
- $235,0002 bd2 ba968 sqft17205 Delaire Landing Rd #205-00, Philadelphia, PA 19114For SaleMLS ID #PAPH2636120, Fida Ahmad, Realty Mark Associates. Bright MLS
- $170,0002 bd1 ba750 sqft4816 Rosalie St, Philadelphia, PA 19135For SaleMLS ID #PAPH2677420, christopher gary, Elite Level Realty. Bright MLS
- $229,9002 bd2 ba1.2k sqft9200 Blue Grass Rd #H180, Philadelphia, PA 19114For SaleMLS ID #PAPH2679404, Bryan Steinberg, Home Solutions Realty Group. Bright MLS
- $179,9993 bd1 ba1k sqft45 Middle Rose St APT J, Trenton, NJ 08618For SaleMLS ID #NJME2070384, Tawana Riggins, The Riggins Group LLC. Bright MLS
- $147,0001 bd1 ba712 sqft110 Byberry Rd APT E2, Philadelphia, PA 19116For SaleMLS ID #PAPH2670770, Eric Lerman, Keller Williams Real Estate Tri-County. Bright MLS
- $159,0002 bd1 ba780 sqftValley Court Condominiums, Philadelphia, PA 19128For SaleMLS ID #PAPH2642840, Al LaBrusciano, Keller Williams Real Estate-Blue Bell. Bright MLS
- $175,0002 bd1 ba1.1k sqft860 Lower Ferry Rd Suite 3-B, Trenton, NJ 08628For SaleMLS ID #NJME2084594, Ira Lackey Jr, Callaway Henderson Sotheby's Int'l-Princeton. Bright MLS
- $169,9001 bd1 ba718 sqft242 Centre St Unit 3, Trenton, NJ 08611For SaleMLS ID #NJME2077432, Nativita M Warner, Keller Williams Premier. Bright MLS
- $179,9003 bd2 ba1.1k sqftNone Available, Maple Shade, NJ 08052For SaleMLS ID #NJBL2094652, Mr. Charles Thomas, Thomas Realty Inc.. Bright MLS
- $145,0002 bd1 ba893 sqft1600 Church Rd APT C212, Wyncote, PA 19095For SaleMLS ID #PAMC2191408, Cindy Wadsworth, EXP Realty, LLC. Bright MLS
- $249,9002 bd1 ba954 sqft3 Pine St, Willingboro, NJ 08046For SaleMLS ID #NJBL2119336, Linda Gregorowicz, Property Management Services of Burlington County. Bright MLS
- $169,9992 bd2 ba756 sqft3123 Edgemont St, Philadelphia, PA 19134For SaleMLS ID #PAPH2671246, Matt Dorsey, Keller Williams Real Estate Tri-County. Bright MLS
