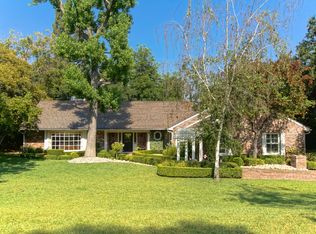
Set on an expansive 30,000+ square foot lot in the Arcadia Unified School District, this sophisticated south-facing home offers the perfect blend of tranquility and fine craftsmanship, with elegant living spaces designed for both entertaining and everyday living. Beyond the welcoming formal entry, the home unfolds with an easy, gracious flow. The well-appointed living room, anchored by a fireplace and framed by large windows, invites lingering conversation. An adjacent dining room, served by a butler's pantry, is ready for holiday dinners and easy weekend gatherings alike. The gourmet kitchen, thoughtfully designed by the architect owner, is as beautiful as it is functional, outfitted with a Sub-Zero refrigerator, Viking cooktop and double ovens, a Bosch dishwasher, and custom hand-painted Italian tile. Enjoy morning coffee at the center island or settle into the window-lined breakfast nook and its built-in banquette. The spacious, sun-filled, Cape Cod-inspired family room is highlighted by a dramatic wall of windows and French doors that open wide to the serene backyard for effortless indoor-outdoor entertaining. The first-floor primary suite features a private dressing area and opens through its own French doors to the lush grounds and a pool that beckons for an early-morning swim. A generous en-suite bedroom and a dedicated office complete the main level, while two oversized bedrooms and a full bath upstairs provide flexibility for guests, a home gym, or studio. The sprawling rear yard is a tranquil retreat. Water lilies drift across the raised koi pond, a shimmering saltwater pool is ringed by a stone patio in natural hues, and greenery, flowering bushes, and fruit trees abound. Meditate in the Buddha garden, wander past the fern garden, or simply relax poolside. Ideally located close to shopping and dining, this remarkable property offers the rare opportunity to enjoy resort-style living in one of Arcadia's most desirable neighborhoods.
Pending
Listed by: Coldwell Banker Realty • Janie Steckenrider • Contact: 626-806-6337
$3,498,000
275 Hacienda Dr, Arcadia, CA 91006
5beds
3,843sqft
:
Get pre-qualified$23,360/mo
Single Family Residence
Built in 1936
0.7 Acres Lot
$3,461,200 Zestimate®
$910/sqft
$-- HOA
What's special
- 20 days |
- 126 |
- 0 |
Likely to sell faster than
Zillow last checked:
Listing updated:
Listed by:
Janie Steckenrider DRE #01226070 626-806-6337,
Coldwell Banker Realty
Source: CRMLS,MLS#: AR26120850 Originating MLS: California Regional MLS
Originating MLS: California Regional MLSFacts & features
Interior
Bedrooms & bathrooms
- Bedrooms: 5
- Bathrooms: 4
- Full bathrooms: 4
- Main level bathrooms: 3
- Main level bedrooms: 3
Rooms
- Room types: Attic, Bedroom, Entry/Foyer, Family Room, Kitchen, Laundry, Living Room, Primary Bedroom, Office, Dining Room
Primary bedroom
- Features: Main Level Primary
Bedroom
- Features: Bedroom on Main Level
Bathroom
- Features: Bathtub, Dual Sinks, Full Bath on Main Level, Linen Closet, Separate Shower, Tile Counters, Tub Shower, Vanity, Walk-In Shower
Other
- Features: Dressing Area
Family room
- Features: Separate Family Room
Kitchen
- Features: Kitchen Island, Remodeled, Updated Kitchen
Heating
- Central, Forced Air, Zoned
Cooling
- Central Air, Zoned
Appliances
- Included: Convection Oven, Double Oven, Dishwasher, Freezer, Gas Cooktop, Disposal, Gas Water Heater, Hot Water Circulator, Ice Maker, Refrigerator, Self Cleaning Oven, Water To Refrigerator, Dryer, Washer
- Laundry: Washer Hookup, Inside, Laundry Room
Features
- Breakfast Bar, Built-in Features, Breakfast Area, Ceiling Fan(s), Crown Molding, Separate/Formal Dining Room, Eat-in Kitchen, Granite Counters, Pantry, Storage, Tile Counters, Attic, Bedroom on Main Level, Dressing Area, Instant Hot Water, Main Level Primary, Primary Suite
- Flooring: Carpet, Tile, Wood
- Doors: French Doors
- Windows: Blinds, Custom Covering(s), Drapes, Shutters
- Basement: Unfinished
- Has fireplace: Yes
- Fireplace features: Family Room, Gas Starter, Living Room, Wood Burning
- Common walls with other units/homes: No Common Walls
Interior area
- Total interior livable area: 3,843 sqft
Video & virtual tour
Property
Parking
- Total spaces: 2
- Parking features: Door-Multi, Driveway Level, Driveway, Garage, Garage Faces Side
- Attached garage spaces: 2
Features
- Levels: Two
- Stories: 2
- Entry location: Front Door
- Patio & porch: Front Porch, Patio, Stone
- Has private pool: Yes
- Pool features: Filtered, Heated, In Ground, Private, Salt Water
- Spa features: None
- Fencing: Wood
- Has view: Yes
- View description: Mountain(s), Neighborhood
Lot
- Size: 0.7 Acres
- Dimensions: 110 x 243
- Features: Back Yard, Corner Lot, Front Yard, Sprinklers In Rear, Sprinklers In Front, Landscaped, Level, Rectangular Lot, Sprinklers Timer, Sprinkler System, Street Level
Details
- Parcel number: 5770014004
- Special conditions: Standard
Construction
Type & style
- Home type: SingleFamily
- Property subtype: Single Family Residence
Materials
- Stucco
- Foundation: Raised
- Roof: Shake
Condition
- Turnkey
- New construction: No
- Year built: 1936
Utilities & green energy
- Electric: Electricity - On Property
- Sewer: Public Sewer
- Water: Public
- Utilities for property: Electricity Connected, Natural Gas Connected, Sewer Connected, Water Connected
Community & HOA
Community
- Features: Curbs, Gutter(s)
- Security: Carbon Monoxide Detector(s), Smoke Detector(s)
Location
- Region: Arcadia
Financial & listing details
- Price per square foot: $910/sqft
- Tax assessed value: $1,259,559
- Annual tax amount: $15,168
- Date on market: 6/16/2026
- Cumulative days on market: 20 days
- Listing terms: Cash to New Loan
Estimated market value
$3,461,200
$3.29M - $3.63M
$7,185/mo
Price history
| Date | Event | Price |
|---|---|---|
| 7/16/2026 | Pending sale | $3,498,000$910/sqft |
Source:  CRMLS #AR26120850 Report a problem CRMLS #AR26120850 Report a problem | ||
| 7/6/2026 | Contingent | $3,498,000$910/sqft |
Source: CRMLS #AR26120850 Report a problem | ||
| 6/16/2026 | Listed for sale | $3,498,000+340%$910/sqft |
Source: CRMLS #AR26120850 Report a problem | ||
| 8/9/1999 | Sold | $795,000$207/sqft |
Source: Public Record Report a problem | ||
Public tax history
| Year | Property taxes | Tax assessment |
|---|---|---|
| 2025 | $15,168 +6.2% | $1,259,559 +2% |
| 2024 | $14,277 +2.1% | $1,234,862 +2% |
| 2023 | $13,982 +3.4% | $1,210,650 +2% |
| 2022 | $13,525 +1.9% | $1,186,913 +2% |
| 2021 | $13,268 +1.3% | $1,163,641 +1% |
| 2020 | $13,101 | $1,151,710 +2% |
| 2019 | $13,101 +4.1% | $1,129,128 +2% |
| 2018 | $12,585 | $1,106,989 +2% |
| 2017 | $12,585 -0.1% | $1,085,285 +2% |
| 2016 | $12,592 +2.6% | $1,064,005 +1.5% |
| 2015 | $12,276 +3.1% | $1,048,023 +2% |
| 2014 | $11,905 | $1,027,494 +2.5% |
| 2012 | -- | $1,002,796 +2% |
| 2011 | -- | $983,134 +0.8% |
| 2010 | -- | $975,787 -0.2% |
| 2009 | -- | $978,106 +2% |
| 2008 | -- | $958,929 +2% |
| 2007 | -- | $940,128 +2% |
| 2006 | -- | $921,695 |
| 2005 | -- | $921,695 +4% |
| 2004 | -- | $885,906 +1.9% |
| 2003 | -- | $869,670 +2% |
| 2002 | -- | $852,618 +7.2% |
| 2000 | -- | $795,000 |
Find assessor info on the county website
Monthly payment
Est. payment
Payment breakdown
Explore the cost of this home by adjusting the details. Changes won't be saved.Climate risks
Neighborhood: 91006
Nearby schools
GreatSchools rating
- 10/10Highland Oaks Elementary SchoolGrades: K-5Distance: 0.7 mi
- 9/10Foothills Middle SchoolGrades: 6-8Distance: 1 mi
- 10/10Arcadia High SchoolGrades: 9-12Distance: 1.8 mi
- $7,183,0006 bd7 ba8.9k sqft265 Hacienda Dr, Arcadia, CA 91006Off Market
- $3,380,8005 bd5 ba3.7k sqft1424 Caballero Rd, Arcadia, CA 91006Off Market
- $3,047,2004 bd4 ba2.9k sqft1415 Caballero Rd, Arcadia, CA 91006Off Market
- $2,684,0004 bd4 ba3.3k sqft1405 Caballero Rd, Arcadia, CA 91006Off Market
- $2,986,1005 bd4 ba3.7k sqft261 Hacienda Dr, Arcadia, CA 91006Off Market
- $2,869,7004 bd4 ba3.3k sqft1421 Caballero Rd, Arcadia, CA 91006Off Market
- $3,735,6005 bd5 ba5.2k sqft1431 Caballero Rd, Arcadia, CA 91006Off Market
- $3,634,3005 bd6 ba4.4k sqft276 Hacienda Dr, Arcadia, CA 91006Off Market
A local agent can set up tours, give advice and negotiate with sellers.
Similar homes
- $3,489,0005 bd4 ba3.9k sqft275 Arbolada Dr, Arcadia, CA 91006For Sale
 MLS ID #AR26160671, Lin Chen, IRN Realty. CRMLS
 - $3,788,0004 bd5 ba4k sqft1410 Rancho Rd, Arcadia, CA 91006For Sale
 MLS ID #AR26128970, Imy Dulake, Coldwell Banker Realty. CRMLS
 - $3,650,0005 bd8 ba4k sqft950 Hampton Rd, Arcadia, CA 91006For Sale
 MLS ID #PF26120544, Danny Villela, BOT Real Estate. CRMLS
 - $2,760,0004 bd3 ba2.6k sqft135 E Las Flores Ave, Arcadia, CA 91006For Sale
 MLS ID #TR26162784, Xiaochong Wang, Real Broker. CRMLS
 - $3,380,0005 bd6 ba3.7k sqft500 Campesina Rd, Arcadia, CA 91007For SaleMLS ID #WS26136407, GUANGRONG ZUO, RE/MAX PREMIER/ARCADIA. CRMLS
- $3,500,0004 bd3 ba3k sqft2964 Lombardy Rd, Pasadena, CA 91107For SaleMLS ID #AR26156280, Chee Seng Chiew, Wetrust Realty. CRMLS
- $3,499,0004 bd4 ba4.3k sqft2932 Gainsborough Dr, San Marino, CA 91108For SaleMLS ID #SR26110555, Victoria Waldorf, Equity Union. CRMLS
- $2,690,0004 bd4 ba3.8k sqft2047 Carolwood Dr, Arcadia, CA 91006For SaleMLS ID #WS26101242, JASON WEI, RE/MAX PREMIER/ARCADIA. CRMLS
- $2,428,0005 bd4 ba3.6k sqft1011 Rodeo Rd, Arcadia, CA 91006For SaleMLS ID #TR25224069, Julie Dou, Star Max Universal, Inc.. CRMLS
- $3,298,0005 bd4 ba3.4k sqft2500 Monterey Rd, San Marino, CA 91108For SaleMLS ID #AR26154513, Jodi Breneman, Douglas Elliman of California Inc.. CRMLS
- $3,388,0005 bd6 ba5.1k sqft200 W Pamela Rd, Arcadia, CA 91007For SaleMLS ID #TR26119398, Jonathan Minerick, Homecoin.com. CRMLS
- $3,350,0005 bd4 ba3.5k sqft2850 Canterbury Rd, San Marino, CA 91108For SaleMLS ID #AR26139345, Peter Cheng, Treelane Realty Group Inc.. CRMLS
- $2,368,0005 bd4 ba4.4k sqft1135 S Santa Anita Ave, Arcadia, CA 91006For SaleMLS ID #WS26123136, GUANGRONG ZUO, RE/MAX PREMIER/ARCADIA. CRMLS
- $3,400,0004 bd4 ba3.3k sqft2835 Devonport Rd, San Marino, CA 91108For SaleMLS ID #TR26113409, Wing Ng, Exp Realty of California Inc. CRMLS
- $2,580,0004 bd3 ba3.5k sqft717 E Camino Real Ave, Arcadia, CA 91006For SaleMLS ID #AR26097285, Helen Xiong, Coldwell Banker Dynasty Arc.. CRMLS
- $3,180,0005 bd4 ba2.9k sqft2915 Woodlawn Ave, San Marino, CA 91108For SaleMLS ID #WS26133708, SHUO YAN, Pinnacle Real Estate Group. CRMLS
- $3,988,0005 bd5 ba4.9k sqft899 S Santa Anita Ave, San Marino, CA 91108For SaleMLS ID #SR26151319, Julie Truong, Keller Williams Luxury. CRMLS
- $3,999,0004 bd5 ba4.7k sqft1417 Royal Oaks Dr, Bradbury, CA 91008For SaleMLS ID #AR26066024, Gary Lorenzini, Coldwell Banker Realty. CRMLS
- $2,988,0004 bd5 ba3.8k sqft465 W Highland Ave, Sierra Madre, CA 91024For SaleMLS ID #CV26077250, CJ Zhang, GOGO REALTORS R.H. CORP.. CRMLS
- $3,880,0004 bd4 ba3.2k sqft2895 Lorain Rd, San Marino, CA 91108For SaleMLS ID #AR26119268, Annie Wang, Sothebys International Realty. CRMLS
Local buyer's agents are ready to help
