Welcome home to this like-new 4 bedroom, 2.5 bathroom home located in the established Huntington Manor subdivision. Designed with comfortable everyday living in mind, the main level features a bright, open floor plan where the spacious living room, complete with a cozy fireplace, flows seamlessly into the kitchen. Stainless steel appliances, plenty of cabinetry, and generous counter space make the kitchen perfect for both entertaining and everyday life. Upstairs, the oversized primary suite offers a private retreat with a large ensuite bathroom featuring a separate soaking tub and shower, double vanity, and massive walk-in closet. Three additional generously sized bedrooms share a full bathroom, providing plenty of space for family, guests, or a home office. With its pristine condition, spacious layout, and location in a well-established neighborhood, this home offers the perfect combination of comfort, style, and convenience. Move right in and make it yours!
Active
$359,900
275 Huntington Manor Ct, Cornelia, GA 30531
4beds
--sqft
Single Family Residence, Residential
Built in 2021
0.36 Acres Lot
$357,700 Zestimate®
$--/sqft
$21/mo HOA
What's special
Cozy fireplaceBright open floor planStainless steel appliancesGenerous counter spaceLarge ensuite bathroomPlenty of cabinetryPrivate retreat
- 7 days
- 84
- 8
Likely to sell faster than
Zillow last checked:
Listing updated:
Listed by:
Amanda Stewart,
Keller Williams Lanier Partners 770-503-7070
Source: FMLS GA,MLS#: 7845969
Facts & features
Interior
Bedrooms & bathrooms
- Bedrooms: 4
- Bathrooms: 3
- Full bathrooms: 2
- 1/2 bathrooms: 1
Rooms
- Room types: Family Room, Laundry
Primary bedroom
- Features: Other
- Level: Other
Bedroom
- Features: Other
Primary bathroom
- Features: Other
Dining room
- Features: Other
Kitchen
- Features: Kitchen Island, Pantry, Solid Surface Counters
Heating
- Central, Heat Pump
Cooling
- Ceiling Fan(s), Central Air, Electric
Appliances
- Included: Dishwasher, Electric Water Heater, Microwave, Refrigerator
- Laundry: Laundry Room, Upper Level
Features
- Entrance Foyer, High Ceilings, High Ceilings 9 ft Lower, High Ceilings 9 ft Main, High Ceilings 9 ft Upper, Walk-In Closet(s)
- Flooring: Carpet, Ceramic Tile, Laminate
- Windows: Double Pane Windows, Insulated Windows
- Basement: None
- Attic: Pull Down Stairs
- Number of fireplaces: 1
- Fireplace features: Family Room
- Common walls with other units/homes: No Common Walls
Interior area
- Total structure area: 0
- Finished area above ground: 2,166
- Finished area below ground: 0
Video & virtual tour
Property
Parking
- Total spaces: 1
- Parking features: Attached, Garage, Garage Door Opener, Garage Faces Rear, Garage Faces Side
- Attached garage spaces: 1
Accessibility
- Accessibility features: None
Features
- Levels: Two
- Stories: 2
- Patio & porch: Deck, Patio
- Exterior features: Other, No Dock
- Pool features: None
- Spa features: None
- Fencing: None
- Has view: Yes
- View description: Other
- Waterfront features: None
- Body of water: None
Lot
- Size: 0.36 Acres
- Features: Open Lot, Sloped
Details
- Additional structures: None
- Parcel number: 084 067U
- Other equipment: None
- Horse amenities: None
Construction
Type & style
- Home type: SingleFamily
- Architectural style: Traditional
- Property subtype: Single Family Residence, Residential
Materials
- Cement Siding, Concrete, Stone
- Foundation: Slab
- Roof: Composition
Condition
- New Construction
- New construction: Yes
- Year built: 2021
Utilities & green energy
- Electric: Other
- Sewer: Public Sewer
- Water: Public
- Utilities for property: Underground Utilities
Green energy
- Energy efficient items: Insulation, Thermostat, Windows
- Energy generation: None
- Water conservation: Low-Flow Fixtures
Community & HOA
Community
- Features: Homeowners Assoc, Near Schools, Street Lights
- Security: Fire Alarm, Smoke Detector(s)
- Subdivision: Huntington Manor
HOA
- Has HOA: Yes
- HOA fee: $250 annually
Location
- Region: Cornelia
Financial & listing details
- Tax assessed value: $385,957
- Annual tax amount: $3,842
- Date on market: 9/28/2026
- Cumulative days on market: 7 days
- Ownership: Other
- Road surface type: Other
Estimated market value
$357,700
$340,000 - $376,000
$2,459/mo
Price history
| Date | Event | Price |
|---|---|---|
| 9/29/2026 | Listed for sale | $359,900+40% |
Source:  FMLS GA #7845969 Report a problem FMLS GA #7845969 Report a problem | ||
| 5/6/2021 | Sold | $257,000 |
Source: Public Record Report a problem | ||
Public tax history
| Year | Property taxes | Tax assessment |
|---|---|---|
| 2025 | $3,520 -8.4% | $154,383 -2.9% |
| 2024 | $3,842 +15.9% | $159,024 +19.9% |
| 2023 | $3,316 | $132,612 +29% |
| 2022 | -- | $102,800 +1185% |
| 2021 | -- | $8,000 +1.4% |
| 2020 | -- | $7,892 -1.4% |
| 2019 | $107 | $8,000 -20% |
| 2018 | $107 | $10,000 +150% |
| 2017 | $107 -0.5% | $4,000 -60% |
| 2016 | $107 +3% | $10,000 +100% |
| 2015 | $104 +102.3% | $5,000 |
| 2014 | $52 -1.8% | $5,000 +150% |
| 2013 | $53 | $2,000 -60% |
| 2012 | -- | $5,000 -66.7% |
| 2011 | -- | $15,000 -66.6% |
| 2010 | -- | $44,900 |
Find assessor info on the county website
Monthly payment
Est. payment
Payment breakdown
Explore the cost of this home by adjusting the details. Changes won't be saved.Climate risks
Neighborhood: 30531
Nearby schools
Schools provided by the listing agent
- High: Habersham Central
Source: FMLS GA. This data may not be complete. We recommend contacting the local school district to confirm school assignments for this home.
- $359,9004 bd3 ba2.1k sqft275 Huntington Manor Ct #18, Cornelia, GA 30531New Construction
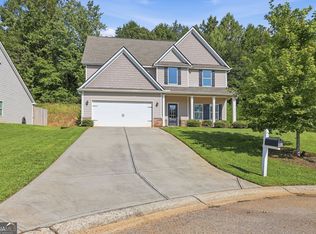
- $337,1004 bd2 ba2.1k sqft269 Huntington Manor Ct, Cornelia, GA 30531Off Market
- $333,7004 bd3 ba2.2k sqft269 Huntington Manor Ct #17, Cornelia, GA 30531Off Market
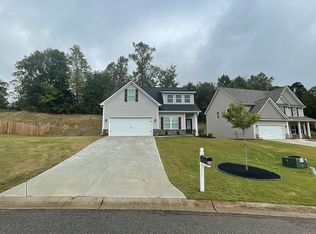
- $325,1003 bd2 ba1.7k sqft283 Huntington Manor Ct, Cornelia, GA 30531Off Market
Similar homes
- $359,9004 bd3 ba2.1k sqft275 Huntington Manor Ct #18, Cornelia, GA 30531Active
 MLS ID #10848440, Amanda Stewart, Keller Williams Lanier Partners. GAMLS
 - $334,9503 bd3 ba1.7k sqft617 Huntington Ln, Cornelia, GA 30531Active
 MLS ID #10851048, Steve L Mitchum, BHHS Georgia Properties. GAMLS
 - $--3 bd2 ba1.4k sqft181 Fernbank Dr, Cornelia, GA 30531Auction
 Auction.com 2
 - $--4 bd3 ba2.1k sqft250 Magnolia Villas Dr, Cornelia, GA 30531Auction
 Xome
Xome - $419,9004 bd3 ba2.8k sqft174 Tusquittee Trl, Cornelia, GA 30531ActiveMLS ID #10853660, Kelly Ausburn, Century 21 Community Realty. GAMLS
- $334,9004 bd3 ba2.2k sqft304 Magnolia Villas Dr, Cornelia, GA 30531ActiveMLS ID #10852876, Gerald Tilenis, Chattahoochee Realty of Georgia. GAMLS
- $340,0603 bd3 ba1.6k sqft519 Creek Rd, Cornelia, GA 30531ActiveMLS ID #10866892, Meagan Porter Sims, Adams Homes Realty Inc.. GAMLS
- $349,9003 bd3 ba1.8k sqft223 Stonebrook Dr, Demorest, GA 30535ActiveMLS ID #10854198, Lukas Wilson, K & A Realty Group LLC. GAMLS
- $397,7305 bd4 ba3.2k sqft450 Magnolia Grove Pl, Cornelia, GA 30531ActiveMLS ID #10866861, Meagan Porter Sims, Adams Homes Realty Inc.. GAMLS
- $375,0004 bd2 ba1.7k sqft241 Magnolia Villas Dr, Cornelia, GA 30531ActiveMLS ID #10825996, Steve L Mitchum, BHHS Georgia Properties. GAMLS
- $381,6785 bd4 ba3.1k sqft266 Magnolia Villas Dr, Cornelia, GA 30531ActiveMLS ID #10866898, Meagan Porter Sims, Adams Homes Realty Inc.. GAMLS
- $350,0003 bd2 ba1.4k sqft130 W Hood St, Demorest, GA 30535ActiveMLS ID #10854874, M. Brandon Lovell, Keller Williams Lanier Partners. GAMLS
- $280,0003 bd2 ba1.4k sqft223 Lakeview Dr, Cornelia, GA 30531ActiveMLS ID #10853964, Tonya Sosebee, Virtual Properties Realty.Net. GAMLS
- $359,0003 bd2 ba1.5k sqft128 Rubil Way, Demorest, GA 30535ActiveMLS ID #10837202, Jana P Flury, Keller Williams Lanier Partners. GAMLS
- $450,0005 bd4 ba5.6k sqft490 Maple St, Cornelia, GA 30531ActiveMLS ID #10853286, Gay Davis, Keller Williams Lanier Partners. GAMLS
- $315,0005 bd2 ba2.7k sqft192 Summit St, Cornelia, GA 30531ActiveMLS ID #10828325, Michael Mundy, Virtual Properties Realty.com. GAMLS
- $375,0003 bd2 ba2.4k sqft240 Bent Oak Dr, Cornelia, GA 30531ActiveMLS ID #10789172, Dorinda Marshall, Keller Williams Lanier Partners. GAMLS
- $299,9003 bd3 ba2.5k sqft350 Old River Rd, Cornelia, GA 30531ActiveMLS ID #10834126, M. Brandon Lovell, Keller Williams Lanier Partners. GAMLS
