Discover this inviting 3-bedroom, 2½-bath home in a picturesque neighborhood, just minutes from I-68 and local shopping. Inside, an open floor plan with modern updates creates a welcoming flow, while the private backyard offers space to relax, entertain, and grow. Unwind with evening strolls through the neighborhood or enjoy the changing foliage from the comfort of the front porch. Call today for your private tour
For sale
$340,000
275 Paradise Cir, Morgantown, WV 26508
3beds
2,200sqft
Single Family Residence
Built in 2004
0.33 Acres Lot
$-- Zestimate®
$155/sqft
$75/mo HOA
What's special
Front porch
- 6 hours
- 715
- 94
Zillow last checked:
Listing updated:
Listed by:
BROOKE ALBRIGHT 304-777-9906,
OLD COLONY COMPANY OF MORGANTOWN,
JAMIE STACKHOUSE 304-612-2904,
OLD COLONY COMPANY OF MORGANTOWN
Source: NCWV REIN,MLS#: 10167558
Facts & features
Interior
Bedrooms & bathrooms
- Bedrooms: 3
- Bathrooms: 3
- Full bathrooms: 2
- 1/2 bathrooms: 1
Rooms
- Room types: Office
Primary bedroom
- Level: Second
- Area: 169
- Dimensions: 13 x 13
Bedroom 2
- Features: Ceiling Fan(s), Luxury Vinyl Plank
- Level: Second
- Area: 150
- Dimensions: 10 x 15
Bedroom 3
- Features: Ceiling Fan(s), Luxury Vinyl Plank
- Level: Second
- Area: 104
- Dimensions: 8 x 13
Dining room
- Features: Ceiling Fan(s), Bay/Bow Windows, Cathedral/Vaulted Ceiling, Dining Area, Luxury Vinyl Plank
- Level: First
- Area: 156
- Dimensions: 13 x 12
Kitchen
- Features: Dining Area, Built-in Features, Luxury Vinyl Plank, Solid Surface Counters
- Level: First
- Area: 270
- Dimensions: 15 x 18
Living room
- Features: Ceiling Fan(s), Luxury Vinyl Plank
- Level: First
- Area: 230.1
- Dimensions: 17.7 x 13
Basement
- Level: Basement
Office
- Level: First
- Area: 132
- Dimensions: 11 x 12
Heating
- Electric, Propane
Cooling
- Ceiling Fan(s), Central Air
Appliances
- Included: Dishwasher, Dryer, Microwave, Range, Refrigerator, Washer, Gas Stove Connection
Features
- High Speed Internet, Beamed Ceilings, Vaulted Ceiling(s)
- Flooring: Ceramic Tile, Luxury Vinyl Plank
- Basement: Garage Access,None
- Attic: Pull Down Stairs
- Has fireplace: No
- Fireplace features: None
Interior area
- Total structure area: 2,200
- Total interior livable area: 2,200 sqft
- Finished area above ground: 2,200
- Finished area below ground: 0
Property
Parking
- Total spaces: 3
- Parking features: Garage Door Opener, 3+ Cars, Off Street
- Garage spaces: 2
Features
- Levels: 2
- Stories: 2
- Patio & porch: Deck, Porch
- Exterior features: Balcony, Lighting
- Fencing: None
- Has view: Yes
- View description: Lake or River
- Has water view: Yes
- Water view: Lake or River
- Waterfront features: Access, Lake Front
Lot
- Size: 0.33 Acres
- Dimensions: .33
- Features: Rural, Sloped, Wooded, Landscaped
Details
- Additional structures: Storage Shed/Outbuilding
- Parcel number: 3105025A01170000
- Zoning description: General Residential
Construction
Type & style
- Home type: SingleFamily
- Architectural style: Traditional
- Property subtype: Single Family Residence
Materials
- Block, Frame, Vinyl Siding
- Foundation: Block
- Roof: Shingle
Condition
- Year built: 2004
Utilities & green energy
- Electric: 200 Amps
- Sewer: Septic Tank
- Water: Public
- Utilities for property: Cable Available
Community & HOA
Community
- Features: Other, Playground
- Security: Smoke Detector(s), Carbon Monoxide Detector(s)
- Subdivision: Paradise Lake
HOA
- Has HOA: Yes
- Services included: Common Areas, Other
- HOA fee: $900 annually
Location
- Region: Morgantown
Financial & listing details
- Price per square foot: $155/sqft
- Tax assessed value: $168,200
- Annual tax amount: $2,192
- Date on market: 10/26/2026
- Electric utility on property: Yes
Estimated market value
Not available
Estimated sales range
Not available
$2,284/mo
Price history
| Date | Event | Price |
|---|---|---|
| 10/26/2026 | Listed for sale | $340,000+100.1%$155/sqft |
Source:  NCWV REIN #10167558 Report a problem | ||
| 11/13/2022 | Listing removed | -- |
Source:  My State MLS Report a problem | ||
| 11/3/2022 | Pending sale | $169,900+83.7%$77/sqft |
Source: My State MLS #11104248 Report a problem | ||
| 10/26/2022 | Sold | $92,500-45.6%$42/sqft |
Source: Public Record Report a problem | ||
| 8/30/2022 | Listed for sale | $169,900$77/sqft |
Source: My State MLS #11104248 Report a problem | ||
Public tax history
| Year | Property taxes | Tax assessment |
|---|---|---|
| 2025 | $2,156 -0.9% | $100,920 -1.1% |
| 2024 | $2,175 -0.4% | $102,060 |
| 2023 | $2,183 +111.2% | $102,060 +1.2% |
| 2022 | $1,034 | $100,860 -1.1% |
| 2021 | -- | $101,940 |
| 2020 | -- | $101,940 -3.4% |
| 2019 | $1,100 -1.3% | $105,540 -1% |
| 2018 | $1,114 +0.9% | $106,620 +1.4% |
| 2017 | $1,104 +0.6% | $105,120 +1.3% |
| 2016 | $1,097 | $103,800 +8.7% |
| 2015 | $1,097 +13.7% | $95,460 +2.1% |
| 2014 | $965 +5.5% | $93,540 +6.4% |
| 2013 | $915 | $87,900 -6.3% |
| 2012 | $915 +115.3% | $93,780 +128.5% |
| 2011 | $425 +3.4% | $41,040 +4.9% |
| 2010 | $411 +66.4% | $39,120 +65.1% |
| 2009 | $247 +1.9% | $23,700 +1.3% |
| 2008 | $242 +0.6% | $23,400 +1.6% |
| 2007 | $241 -5.1% | $23,040 -3.3% |
| 2006 | $254 +1.2% | $23,820 +3.1% |
| 2005 | $251 | $23,100 +3.2% |
| 2004 | -- | $22,380 +75.9% |
| 2003 | -- | $12,720 -9.4% |
| 2002 | -- | $14,040 +3.1% |
| 2001 | -- | $13,620 |
Find assessor info on the county website
Monthly payment
Est. payment
Payment breakdown
Explore the cost of this home by adjusting the details. Changes won't be saved.Climate risks
Neighborhood: 26508
Nearby schools
Schools provided by the listing agent
- Elementary: Ridgedale Elementary
- Middle: South Middle
- High: Morgantown High
- District: Monongalia
Source: NCWV REIN. This data may not be complete. We recommend contacting the local school district to confirm school assignments for this home.


Similar homes
- $300,0003 bd2 ba1.8k sqft554 Aarons Creek Rd, Morgantown, WV 26508For Sale
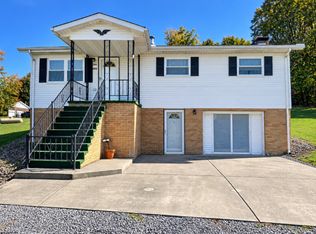 MLS ID #10167509, KEVIN MCMILLEN. NCWV REIN
- $350,0003 bd3 ba1.7k sqft33 Rocky Top Ln, Morgantown, WV 26508For Sale
 MLS ID #10163633, CHERRYL PRICKETT. NCWV REIN
- $339,0004 bd3 ba2k sqft1144 Grafton Rd, Morgantown, WV 26508For Sale
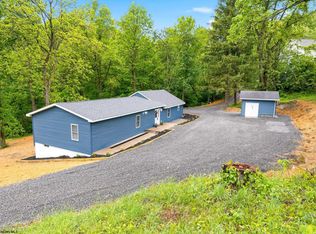 MLS ID #10164908, SHELLEY MCCLAIN. NCWV REIN
- $385,0002 bd2 ba1.7k sqft2276 Kingwood Pike, Morgantown, WV 26508For Sale
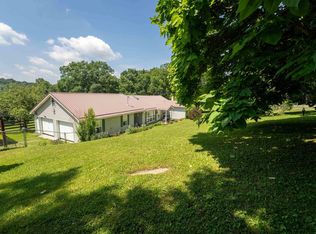 MLS ID #10167167, JULIE ZUERCHER. NCWV REIN
