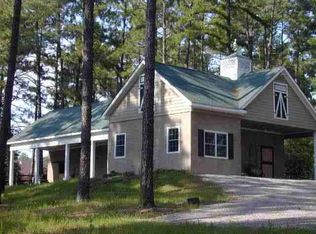
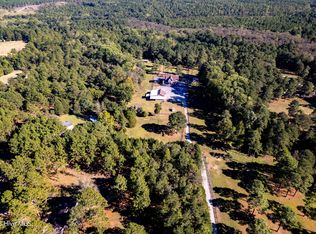
Tucked away in a storybook setting, Fox Squirrel Farm sits on just over 10 acres in the heart of Southern Pines horse country. This charming 3-bedroom, 3-bath Hunt Box offers the perfect blend of equestrian functionality, thoughtful updates, and convenience to town. The current owners have thoughtfully expanded the home to include a new primary suite with private balcony, laundry room, and flexible office or third-bedroom space, complemented by generous closet space and built-in storage throughout. Enjoy the peace of mind of a whole-house generator, along with inviting outdoor living spaces designed to make the most of the property's beautiful surroundings. A large, newly redone deck showcases stunning views, while the patio provides the perfect setting for outdoor entertaining. A fenced dog yard offers a dedicated space for four-legged family members to roam and play. Equestrian amenities are equally impressive, with a beautifully appointed 6-stall center-aisle barn featuring a rubber brick paver aisle, oversized matted stalls with run-outs to the fields, a wash/grooming stall, and a heated and cooled tack and feed room. A spacious barn lounge and full bath add comfort and convenience for long days at the barn. Storage is abundant throughout the home and barn, with additional space provided by a detached carport, a one-car garage with its own mini-split heating and cooling system, a loft, and two detached storage buildings. One of the outbuildings measures 14' x 32' and features its own window unit HVAC for year-round comfort, making it an ideal man cave, she-shed, private office, or hobby space. Outside, pristine pastures are thoughtfully divided into 7 paddocks, allowing for rotational grazing and pasture management. The 160' x 85' outdoor riding arena provides ample space to ride and train at home, while access to The Walthour-Moss Foundation is just a short hack away. A rare opportunity to enjoy the quintessential Southern Pines equestrian lifestyle, Fox Squirrel Farm combines exceptional amenities, picturesque views, and versatile spaces for work, hobbies, and relaxation, all just minutes from the conveniences of town.
Pending
$1,275,000
275 Tremont Place, Southern Pines, NC 28387
3beds
2,115sqft
Single Family Residence
Built in 2003
10.06 Acres Lot
$-- Zestimate®
$603/sqft
$-- HOA
What's special
Fenced dog yardDetached carportLaundry roomPicturesque viewsTwo detached storage buildingsInviting outdoor living spaces
- 22 days
- 858
- 71
Zillow last checked:
Listing updated:
Listed by:
Audrey A Wiggins 910-315-3032,
Better Homes and GardensReal Estate Lifestyle Property Partners/SP
Source: Hive MLS,MLS#: 100611599 Originating MLS: Mid Carolina Regional MLS
Facts & features
Interior
Bedrooms & bathrooms
- Bedrooms: 3
- Bathrooms: 3
- Full bathrooms: 3
Rooms
- Room types: Living Room, Breakfast Nook, Bedroom 1, Bedroom 2, Bedroom 3, Other
Bedroom 1
- Level: Upper
- Dimensions: 15 x 17
Bedroom 2
- Level: Upper
- Dimensions: 12 x 11
Bedroom 3
- Level: Upper
- Dimensions: 11 x 12
Breakfast nook
- Level: Upper
- Dimensions: 14 x 6
Kitchen
- Level: Upper
- Dimensions: 14 x 10
Living room
- Level: Upper
- Dimensions: 18 x 18
Other
- Description: LOUNGE/TACKROOM
- Level: Main
- Dimensions: 23 x 19
Heating
- Electric, Heat Pump
Cooling
- Central Air
Features
- Eat-in Kitchen
- Has fireplace: No
Interior area
- Total structure area: 2,115
- Total interior livable area: 2,115 sqft
Video & virtual tour
Property
Parking
- Total spaces: 3
- Parking features: Gravel
- Carport spaces: 3
Features
- Levels: Two
- Patio & porch: Deck
- Fencing: Wood
- View description: None
- Frontage type: See Remarks
Lot
- Size: 10.06 Acres
- Dimensions: 1350 x 620 x 1224 x 161
- Features: Interior Lot, Horse Farm, Farm
Details
- Additional structures: Barn(s), Workshop, Outbuilding
- Parcel number: 00033551
- Zoning: RE
- Special conditions: Standard
- Other equipment: Generator
- Horses can be raised: Yes
- Horse amenities: Paddocks, Pasture, Arena, Tack Room, Wash Rack, Barn
Construction
Type & style
- Home type: SingleFamily
- Property subtype: Single Family Residence
Materials
- Brick Veneer, Stone, Wood Frame
- Foundation: Slab
- Roof: Composition
Condition
- New construction: No
- Year built: 2003
Utilities & green energy
- Sewer: Septic Tank
- Utilities for property: None
Community & HOA
Community
- Subdivision: Horse Country
HOA
- Has HOA: No
- Amenities included: None
Location
- Region: Southern Pines
Financial & listing details
- Price per square foot: $603/sqft
- Tax assessed value: $802,950
- Annual tax amount: $3,183
- Date on market: 10/21/2026
- Cumulative days on market: 22 days
- Listing agreement: Exclusive Right To Sell
- Listing terms: Cash,Conventional
Estimated market value
Not available
Estimated sales range
Not available
Not available
Price history
| Date | Event | Price |
|---|---|---|
| 10/26/2026 | Pending sale | $1,275,000$603/sqft |
Source:  Hive MLS #100611599 Report a problem | ||
| 10/21/2026 | Listed for sale | $1,275,000+88.9%$603/sqft |
Source: Hive MLS #100611599 Report a problem | ||
| 11/17/2016 | Sold | $675,000+17.4%$319/sqft |
Source: Hive MLS #178018 Report a problem | ||
| 10/17/2014 | Sold | $575,000$272/sqft |
Source: Hive MLS #160644 Report a problem | ||
Public tax history
| Year | Property taxes | Tax assessment |
|---|---|---|
| 2024 | $3,297 -9.8% | $802,950 |
| 2023 | $3,653 -0.3% | $802,950 +24.7% |
| 2022 | $3,664 -3.8% | $643,660 +10.7% |
| 2021 | $3,809 +1.6% | $581,580 |
| 2020 | $3,751 | $581,580 |
| 2019 | $3,751 | $581,580 +2% |
| 2018 | $3,751 +11.5% | $570,230 |
| 2017 | $3,365 | $570,230 |
| 2015 | $3,365 +4.4% | $570,230 -59.5% |
| 2014 | $3,222 | $1,409,270 |
Find assessor info on the county website
Monthly payment
Est. payment
Payment breakdown
Explore the cost of this home by adjusting the details. Changes won't be saved.Climate risks
Neighborhood: 28387
Nearby schools
Schools provided by the listing agent
- Elementary: Southern Pines Elementary
- Middle: Crain's Creek Middle
- High: Pinecrest High
Source: Hive MLS. This data may not be complete. We recommend contacting the local school district to confirm school assignments for this home.

Similar homes
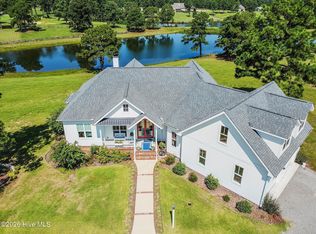
- $1,425,0002 bd3 ba2.7k sqft496 Yadkin Run Lane, Southern Pines, NC 28387For Sale
 MLS ID #100608839, Audrey A Wiggins, Better Homes and GardensReal Estate Lifestyle Property Partners/SP. Hive MLS
- $899,0005 bd3 ba2.4k sqft275 N Ashe Street, Southern Pines, NC 28387For Sale
 MLS ID #100615564, Nicholas Huscroft, Chosen Realty of NC. Hive MLS
- $849,0003 bd3 ba2.9k sqft1235 E Hedgelawn Way, Southern Pines, NC 28387For Sale
 MLS ID #768528, TOBIE HICKEY, FATHOM REALTY NC, LLC FAY.. LPRMLS
- $1,450,0003 bd4 ba2.9k sqft189 Pelham Trail NE, Vass, NC 28394For Sale
 MLS ID #100600969, Jamie McDevitt, McDevitt Town & Country Properties. Hive MLS
- $665,0004 bd3 ba3.1k sqft165 Glenmoor Drive, Southern Pines, NC 28387For SaleMLS ID #100593386, The Mark Gentry Team, The Gentry Team. Hive MLS
- $730,0004 bd3 ba2.8k sqft335 Swoope Drive, Southern Pines, NC 28387For SaleMLS ID #100581732, Sarah O O'Brien, Sandhill Realty/Aberdeen. Hive MLS
- $1,100,0003 bd3 ba3.1k sqft150 Quail Hollow Drive, Pinehurst, NC 28374For SaleMLS ID #100600964, Scarlett M. Allison, Pines Sotheby's International Realty. Hive MLS
- $749,0004 bd3 ba2.2k sqft360 S Ashe Street, Southern Pines, NC 28387For SaleMLS ID #100580757, Stephaine D Savage, NorthGroup. Hive MLS
- $998,0003 bd2 ba2.2k sqft436 Millwork Lane, Aberdeen, NC 28315For SaleMLS ID #100572063, Angela B. McKew, Sandhill Realty/Aberdeen. Hive MLS
- $750,0004 bd4 ba2.4k sqft472 Yadkin Road, Southern Pines, NC 28387For SaleMLS ID #100615226, Crystal Wall, Formyduval Homes Real Estate, LLC. Hive MLS
- $660,0004 bd3 ba2.1k sqft339 Braden Road, Southern Pines, NC 28387For SaleMLS ID #100602185, Jo-an DeSell, DeSell & Co Realty Group. Hive MLS
- $880,0004 bd2 ba2.4k sqft260 N Ridge Street, Southern Pines, NC 28387For SaleMLS ID #100578609, Mav Hankey, Everything Pines Partners LLC. Hive MLS
- $699,0003 bd4 ba2.3k sqft160 N Ridge Street, Southern Pines, NC 28387For SaleMLS ID #100599138, Cameron Team Real Estate, Coldwell Banker Advantage-Southern Pines. Hive MLS
- $1,200,0004 bd4 ba2.7k sqft11 Westlake Pointe Drive, Pinehurst, NC 28374For SaleMLS ID #100614341, Sarah Casey, eXp Realty. Hive MLS
- $719,0004 bd4 ba2.5k sqft476 Yadkin Road, Southern Pines, NC 28387For SaleMLS ID #100614368, Crystal Wall, Formyduval Homes Real Estate, LLC. Hive MLS
- $1,240,0003 bd2 ba1.8k sqft102 Barnes Point, Seven Lakes, NC 27376For SaleMLS ID #100614533, Shannon A Stites, Keller Williams Pinehurst. Hive MLS
- $835,0003 bd2 ba1.9k sqft230 Causey Road, Vass, NC 28394For SaleMLS ID #100566470, Jordyn Lally, Everything Pines Partners LLC. Hive MLS
- $1,170,0003 bd3 ba2.8k sqft700 Linden Road, Pinehurst, NC 28374For SaleMLS ID #100547881, Chad E Higby, ChadHigby.com, LLC. Hive MLS
- $1,000,0002 bd2 ba1.9k sqft104 Meadows Lane, Aberdeen, NC 28315For SaleMLS ID #100603577, Tammy O Lyne, Keller Williams Pinehurst. Hive MLS
- $775,0004 bd2 ba2.2k sqft20 Pine Valley Circle, Pinehurst, NC 28374For SaleMLS ID #100600184, Scott Lincicome, Better Homes and Gardens Real Estate Lifestyle Property Partners. Hive MLS
