Built in 2017, this beautifully maintained 3-bedroom, 2.5-bath home offers exceptional golf course living with picturesque views of the 11th hole of the Mid South Palmer Course. Thoughtfully designed with quality finishes and a functional layout, the home features hardwood flooring throughout the main living areas and a welcoming living room centered around a cozy fireplace. The well-appointed kitchen boasts granite countertops, stainless steel appliances, a gas cooktop, a double oven, and a bright breakfast nook overlooking the backyard. There is a spacious laundry room equipped with abundant cabinetry and a sink for added convenience. The primary suite is a relaxing sanctuary featuring a spa-inspired en-suite bath with tile flooring, a walk-in shower, a freestanding soaking tub, and a spacious walk-in closet. Completing the main level are two additional bedrooms and full bath, providing comfortable accommodations for family and guests. Upstairs, a generously sized bonus room provides exceptional flexibility to suit your lifestyle, whether envisioned as a media room, fitness studio, home office, or craft space. Step outside to enjoy the tranquil golf course setting from the screened porch or the Trex deck, ideal for morning coffee, outdoor dining, or simply taking in the beautiful views of the course. There is also a lovely 17' x 17' stone walled patio in the back, perfect as an outdoor grilling area. Combining modern comfort, quality craftsmanship, and an outstanding golf-front location, this home is ready to welcome its next owner. Transferable Mid South-Talamore membership available.
Under contract
$912,000
14 Plantation Drive, Southern Pines, NC 28387
3beds
2,758sqft
:
Get pre-qualified$5,473/mo
Single Family Residence
Built in 2017
0.48 Acres Lot
$903,400 Zestimate®
$331/sqft
$217/mo HOA
What's special
- 14 days |
- 148 |
- 8 |
Likely to sell faster than
Zillow last checked:
Listing updated:
Listed by:
The Mark Gentry Team 910-295-7100,
The Gentry Team,
Mark Gentry 910-690-2441,
The Gentry Team
Source: Hive MLS,MLS#: 100589394 Originating MLS: Mid Carolina Regional MLS
Originating MLS: Mid Carolina Regional MLSFacts & features
Interior
Bedrooms & bathrooms
- Bedrooms: 3
- Bathrooms: 3
- Full bathrooms: 2
- 1/2 bathrooms: 1
Rooms
- Room types: Living Room, Dining Room, Breakfast Nook, Master Bedroom, Bedroom 2, Bedroom 3, Bonus Room
Primary bedroom
- Level: Main
- Dimensions: 16 x 14
Bedroom 2
- Level: Main
- Dimensions: 13 x 11
Bedroom 3
- Level: Main
- Dimensions: 11 x 9
Bonus room
- Level: Upper
- Dimensions: 20 x 16
Breakfast nook
- Level: Main
- Dimensions: 12 x 10
Dining room
- Level: Main
- Dimensions: 14 x 13
Kitchen
- Level: Main
- Dimensions: 17 x 12
Living room
- Level: Main
- Dimensions: 20 x 19
Heating
- Propane, Fireplace(s), Electric, Heat Pump
Cooling
- Central Air, Ceiling Fan(s)
Appliances
- Included: Gas Cooktop, Built-In Microwave, Built-In Electric Oven, Washer, Refrigerator, Dryer, Dishwasher
- Laundry: Dryer Hookup, Washer Hookup, Laundry Room
Features
- Walk-in Closet(s), High Ceilings, Ceiling Fan(s), Walk-in Shower, Gas Log, Walk-In Closet(s)
- Flooring: Carpet, Tile, Wood
- Has fireplace: Yes
- Fireplace features: Gas Log
Interior area
- Total structure area: 2,758
- Total interior livable area: 2,758 sqft
Video & virtual tour
Property
Parking
- Total spaces: 2
- Parking features: Garage Faces Side, Concrete, Garage Door Opener
- Attached garage spaces: 2
Features
- Levels: One and One Half
- Patio & porch: Patio, Screened, Rear Porch
- Fencing: None
- Has view: Yes
- View description: Golf Course
- Frontage type: Golf Course
Lot
- Size: 0.48 Acres
- Dimensions: 108 x 198 x 76 x 207
- Features: On Golf Course
Details
- Parcel number: 10001918
- Zoning: RS-2CD
- Special conditions: Standard
Construction
Type & style
- Home type: SingleFamily
- Property subtype: Single Family Residence
Materials
- Brick, Stone, Wood Frame
- Foundation: Crawl Space
- Roof: Composition
Condition
- New construction: No
- Year built: 2017
Utilities & green energy
- Sewer: Public Sewer
- Water: Public
- Utilities for property: Sewer Connected, Water Connected
Community & HOA
Community
- Subdivision: Mid South Club
HOA
- Has HOA: Yes
- Amenities included: Gated, Maintenance Common Areas, Maintenance Roads, Cable TV
- HOA fee: $2,606 annually
- HOA name: Mid South Club POA
- HOA phone: 910-603-0604
Location
- Region: Southern Pines
Financial & listing details
- Price per square foot: $331/sqft
- Tax assessed value: $716,910
- Annual tax amount: $4,462
- Date on market: 7/16/2026
- Cumulative days on market: 14 days
- Listing agreement: Exclusive Right To Sell
- Listing terms: Cash,Conventional,FHA,USDA Loan,VA Loan
- Road surface type: Paved
Estimated market value
$903,400
$858,000 - $949,000
$3,232/mo
Price history
| Date | Event | Price |
|---|---|---|
| 7/27/2026 | Contingent | $912,000$331/sqft |
Source:  Hive MLS #100589394 Report a problem Hive MLS #100589394 Report a problem | ||
| 7/16/2026 | Listed for sale | $912,000+1724%$331/sqft |
Source: Hive MLS #100589394 Report a problem | ||
| 3/10/2017 | Sold | $50,000$18/sqft |
Source: Hive MLS #173874 Report a problem | ||
Public tax history
| Year | Property taxes | Tax assessment |
|---|---|---|
| 2024 | $4,570 -3% | $716,910 |
| 2023 | $4,714 +0.8% | $716,910 +9.1% |
| 2022 | $4,675 -2.6% | $656,910 +30% |
| 2021 | $4,801 | $505,390 |
| 2020 | $4,801 | $505,390 |
| 2019 | $4,801 | $505,390 +531.7% |
| 2018 | $4,801 +585.9% | $80,000 |
| 2017 | $700 | $80,000 |
| 2015 | $700 +1.2% | $80,000 -7.4% |
| 2014 | $692 | $86,400 |
Find assessor info on the county website
Monthly payment
Est. payment
Payment breakdown
Explore the cost of this home by adjusting the details. Changes won't be saved.Climate risks
Neighborhood: 28387
Nearby schools
GreatSchools rating
- 5/10Southern Pines Elementary SchoolGrades: PK-5Distance: 1.2 mi
- 6/10Crain's Creek Middle SchoolGrades: 6-8Distance: 9.5 mi
- 6/10Pinecrest High SchoolGrades: 9-12Distance: 0.9 mi
Schools provided by the listing agent
- Elementary: Southern Pines Elementary
- Middle: Crain's Creek Middle
- High: Pinecrest
Source: Hive MLS. This data may not be complete. We recommend contacting the local school district to confirm school assignments for this home.
- $900,2005 bd3 ba3.8k sqft16 Plantation Dr, Southern Pines, NC 28387Off Market
- $462,0003 bd2 ba2.1k sqft12 Plantation Dr, Southern Pines, NC 28387Sold
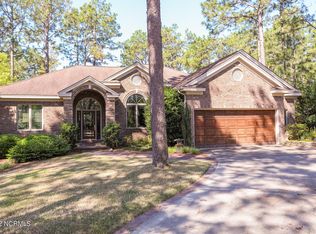
- $646,0003 bd2 ba2.4k sqft10 Plantation Dr, Southern Pines, NC 28387Off Market
- $---- sqft0 Royal Birkdale Ct, Southern Pines, NC 28387Off Market

- $795,7004 bd4 ba2.9k sqft18 Plantation Dr, Southern Pines, NC 28387Off Market
- $640,0003 bd3 ba2.5k sqft15 Plantation Dr, Southern Pines, NC 28387Sold
- $724,0004 bd3 ba2.8k sqft8 Plantation Dr, Southern Pines, NC 28387Off Market
- $827,3003 bd2 ba2.5k sqft20 Plantation Dr, Southern Pines, NC 28387Off Market
A local agent can set up tours, give advice and negotiate with sellers.
A local lender can help you make sure your offer is ready when you are.
Similar homes
- $735,0005 bd4 ba3.4k sqft155 Hadley Court, Southern Pines, NC 28387For Sale
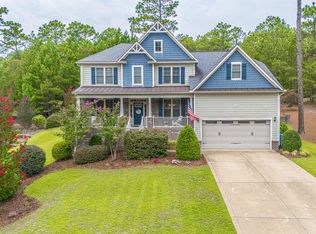
 MLS ID #100594186, Blendi Rife, Pineland Property Group LLC. Hive MLS
 - $1,200,0004 bd4 ba3.4k sqft2 Augusta Drive, Southern Pines, NC 28387For Sale
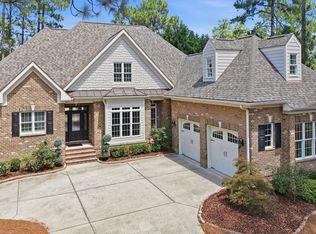 MLS ID #100593637, Tracy Gibson, Pines Sotheby's International Realty. Hive MLS
 - $714,9006 bd5 ba3.6k sqft140 Broom Sedge Lane, Southern Pines, NC 28387For Sale
 MLS ID #100593281, Colleen Schreiber, LPT Realty. Hive MLS
 - $975,0003 bd4 ba2.7k sqft48 Royal County Down, Pinehurst, NC 28374For Sale
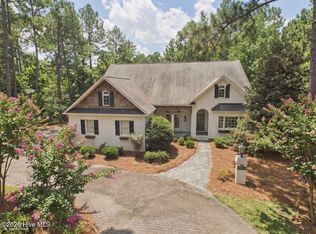 MLS ID #100593140, Crystal Wall, Formyduval Homes Real Estate, LLC. Hive MLS
 - $1,075,0004 bd5 ba3.3k sqft216 Plantation Drive, Southern Pines, NC 28387For SaleMLS ID #100574090, Kristi Snyder, Everything Pines Partners LLC. Hive MLS
- $1,199,0004 bd4 ba2.9k sqft180 Rountree Lane, Southern Pines, NC 28387For SaleMLS ID #100564320, Linnette Reyes, Pineland Property Group LLC. Hive MLS
- $557,9003 bd3 ba2.2k sqft56 Highland View Dr, Southern Pines, NC 28387For Sale By Owner
- $730,0004 bd3 ba2.8k sqft335 Swoope Drive, Southern Pines, NC 28387For SaleMLS ID #100581732, Sarah O O'Brien, Sandhill Realty/Aberdeen. Hive MLS
- $770,0004 bd3 ba3.1k sqft513 Pommel Lane, Southern Pines, NC 28387For SaleMLS ID #100572686, Kaitlyn Shinkwin, Pines Sotheby's International Realty. Hive MLS
- $875,0004 bd3 ba3.4k sqft83 Sakonnet Trail, Pinehurst, NC 28374For SaleMLS ID #100588976, Christina Stewart Snead, A Place in the Pines Realty LLC. Hive MLS
- $780,0004 bd3 ba2.2k sqft360 S Ashe Street, Southern Pines, NC 28387For SaleMLS ID #100580757, Stephaine Savage, NorthGroup. Hive MLS
- $660,0003 bd2 ba2k sqft332 Magnolia Circle, Southern Pines, NC 28387For SaleMLS ID #100562973, Carolyn Hallett, Everything Pines Partners LLC. Hive MLS
- $699,0003 bd2 ba2.5k sqft128 Belmont Court, Southern Pines, NC 28387For SaleMLS ID #100563666, Christina Bowen, Keller Williams Pinehurst. Hive MLS
- $579,0004 bd3 ba2.4k sqft236 Claret Court, Southern Pines, NC 28387For SaleMLS ID #100564346, Kelly Ward, Keller Williams Pinehurst. Hive MLS
- $739,0004 bd3 ba2.7k sqft500 Pommel Lane, Southern Pines, NC 28387For SaleMLS ID #100554344, Mary M Wilson-Wittenstrom, Mary M. Wilson-Wittenstrom. Hive MLS
- $749,5004 bd4 ba3.2k sqft280 W Connecticut Avenue, Southern Pines, NC 28387For SaleMLS ID #100552733, Tammy O Lyne, Keller Williams Pinehurst. Hive MLS
- $1,150,0004 bd5 ba3.3k sqft102 Greystones Court, Pinehurst, NC 28374For SaleMLS ID #100582589, Peggy J Floyd, Keller Williams Pinehurst. Hive MLS
- $495,0003 bd3 ba2.2k sqft160 Hunter Trail, Southern Pines, NC 28387For SaleMLS ID #100586487, Debby L Currier, Sandhill Realty/Aberdeen. Hive MLS
- $845,0005 bd3 ba3.3k sqft435 Tall Timbers Dr, Pinehurst, NC 28374For SaleMLS ID #762164, MITCHEAL DELVALLE, CENTURY 21 Family Realty. LPRMLS
- $499,0003 bd2 ba2k sqft30 Steeplechase Court, Southern Pines, NC 28387For SaleMLS ID #100563440, Ed Rhodes, Rhodes and Co LLC. Hive MLS
