Located in Pinehurst #6, this beautiful Cape Cod-style home is nestled at the end of a private cul-de-sac. 1.5 acres filled with gorgeous scenery and a view of a small pond. The 3447 square foot home has an additional 1700 square feet of storage space/basement, where you can walk out and enjoy the beautiful garden. In the kitchen you will find granite countertops, custom cabinetry, stainless steel appliances - including an induction cooktop and double ovens. A large wet bar is just off the kitchen. Basement is plumbed for a toilet and has a sink in place. Home has many upgrades, including sealed countertops, solid red oak floors on main level and carpet upstairs installed in 2022. Entire home has been repainted, including the garage. All baths have been totally renovated. So many upgrades! HVAC units in 2023 & 2025. Water heaters in 2022 & 2025. Home has a small greenhouse and a well for irrigation. This stellar home has so much to offer and awaits its new owners!
For sale
Price cut: $15K (9/29)
$860,000
83 Sakonnet Trail, Pinehurst, NC 28374
4beds
3,447sqft
Single Family Residence
Built in 1999
1.5 Acres Lot
$834,400 Zestimate®
$249/sqft
$-- HOA
What's special
Small greenhouseSealed countertopsWell for irrigationGranite countertopsDouble ovensInduction cooktopCustom cabinetry
- 89 days
- 1,217
- 71
Zillow last checked:
Listing updated:
Listed by:
Christina Stewart Snead 910-331-4103,
A Place in the Pines Realty LLC
Source: Hive MLS,MLS#: 100588976 Originating MLS: Mid Carolina Regional MLS
Originating MLS: Mid Carolina Regional MLSFacts & features
Interior
Bedrooms & bathrooms
- Bedrooms: 4
- Bathrooms: 3
- Full bathrooms: 2
- 1/2 bathrooms: 1
Rooms
- Room types: Master Bedroom, Bedroom 1, Bedroom 2, Bedroom 3, Dining Room, Living Room, Family Room, Laundry, Office
Primary bedroom
- Level: First
- Dimensions: 22.8 x 15.7
Bedroom 1
- Level: Second
- Dimensions: 19.8 x 19.11
Bedroom 2
- Level: Second
- Dimensions: 17.1 x 13.7
Bedroom 3
- Level: Second
- Dimensions: 17.11 x 14.2
Dining room
- Level: First
- Dimensions: 14.2 x 12.2
Family room
- Level: Basement
- Dimensions: 16.5 x 28.7
Kitchen
- Level: First
- Dimensions: 20.1 x 13.1
Laundry
- Level: First
- Dimensions: 7.8 x 13.1
Living room
- Level: First
- Dimensions: 17.4 x 22.1
Office
- Level: First
- Dimensions: 12.2 x 12.3
Heating
- Propane, Heat Pump, Fireplace(s), Electric
Cooling
- Central Air, Ceiling Fan(s), Heat Pump
Appliances
- Included: Electric Cooktop, Refrigerator, Ice Maker, Double Oven, Dishwasher, Electric Range
- Laundry: Dryer Hookup, Washer Hookup, Laundry Room
Features
- Walk-in Closet(s), Ceiling Fan(s), Wet Bar, Basement, Blinds/Shades, Dry Bar, Gas Log, Walk-In Closet(s)
- Flooring: Carpet, Ceramic Tile, Hardwood
- Doors: Storm Door(s)
- Basement: Exterior Entry,Finished,Full,Interior Entry
- Attic: Access Only,Floored,Walk-In
- Number of fireplaces: 1
- Fireplace features: Gas Log
Interior area
- Total structure area: 3,447
- Total interior livable area: 3,447 sqft
Property
Parking
- Total spaces: 2
- Parking features: Concrete
- Attached garage spaces: 2
Features
- Levels: Two
- Patio & porch: Covered, Deck, Patio, Front Porch, Side Porch
- Exterior features: Irrigation System, Garden, Storm Doors
- Fencing: Metal/Ornamental,Partial
- View description: None
- Frontage type: See Remarks
Lot
- Size: 1.5 Acres
- Dimensions: 145 x 266 x 297 x 41
- Features: Cul-De-Sac, Near Golf Course
Details
- Parcel number: 00024820
- Zoning: Residential
- Special conditions: Standard
Construction
Type & style
- Home type: SingleFamily
- Architectural style: Patio
- Property subtype: Single Family Residence
Materials
- Brick, Vinyl Siding, Wood Frame
- Foundation: Brick/Mortar
- Roof: Composition
Condition
- New construction: No
- Year built: 1999
Utilities & green energy
- Water: Public
- Utilities for property: Sewer Connected
Community & HOA
Community
- Security: Smoke Detector(s)
- Subdivision: Juniper Creek
HOA
- Has HOA: No
Location
- Region: Pinehurst
Financial & listing details
- Price per square foot: $249/sqft
- Tax assessed value: $612,270
- Annual tax amount: $3,505
- Date on market: 7/15/2026
- Cumulative days on market: 89 days
- Listing agreement: Exclusive Right To Sell
- Listing terms: Cash,Conventional,FHA,USDA Loan,VA Loan
Estimated market value
$834,400
$793,000 - $876,000
$2,698/mo
Price history
| Date | Event | Price |
|---|---|---|
| 9/29/2026 | Price change | $860,000-1.7%$249/sqft |
Source:  Hive MLS #100588976 Report a problem Hive MLS #100588976 Report a problem | ||
| 7/15/2026 | Listed for sale | $875,000+27.7%$254/sqft |
Source: Hive MLS #100588976 Report a problem | ||
| 3/15/2022 | Sold | $685,000+1.5%$199/sqft |
Source: Hive MLS #100309696 Report a problem | ||
| 2/4/2022 | Pending sale | $675,000$196/sqft |
Source: Hive MLS #100309696 Report a problem | ||
| 1/28/2022 | Listed for sale | $675,000+53.8%$196/sqft |
Source: Hive MLS #100309696 Report a problem | ||
| 3/15/2018 | Sold | $439,000+2.1%$127/sqft |
Source: Hive MLS #186244 Report a problem | ||
| 1/31/2018 | Pending sale | $430,000$125/sqft |
Source: Pinehurst NC #186244 Report a problem | ||
| 1/27/2018 | Listed for sale | $430,000$125/sqft |
Source: Keller Williams Realty #186244 Report a problem | ||
Public tax history
| Year | Property taxes | Tax assessment |
|---|---|---|
| 2024 | $3,505 -4.2% | $612,270 |
| 2023 | $3,658 +6.7% | $612,270 +14.9% |
| 2022 | $3,428 -3.5% | $532,970 +29.8% |
| 2021 | $3,551 +1.8% | $410,570 |
| 2020 | $3,490 | $410,570 |
| 2019 | $3,490 | $410,570 +9% |
| 2018 | $3,490 +17.3% | $376,570 |
| 2017 | $2,975 | $376,570 |
| 2015 | $2,975 +1.9% | $376,570 -2.3% |
| 2014 | $2,918 -1.1% | $385,620 |
| 2013 | $2,950 | $385,620 |
| 2012 | -- | $385,620 |
| 2011 | -- | $385,620 |
| 2010 | -- | $385,620 |
| 2009 | -- | $385,620 |
| 2008 | -- | $385,620 |
| 2007 | -- | $385,620 +37% |
| 2005 | -- | $281,450 |
| 2004 | -- | $281,450 |
| 2003 | -- | $281,450 |
| 2002 | -- | $281,450 |
Find assessor info on the county website
Monthly payment
Est. payment
Payment breakdown
Explore the cost of this home by adjusting the details. Changes won't be saved.Climate risks
Neighborhood: 28374
Nearby schools
Schools provided by the listing agent
- Elementary: Pinehurst
- Middle: West Pine Middle
- High: Pinecrest High
Source: Hive MLS. This data may not be complete. We recommend contacting the local school district to confirm school assignments for this home.
Similar homes
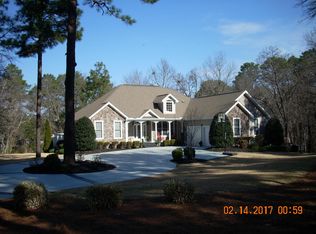
- $822,9995 bd3 ba3.3k sqft435 Tall Timbers Dr, Pinehurst, NC 28374For Sale
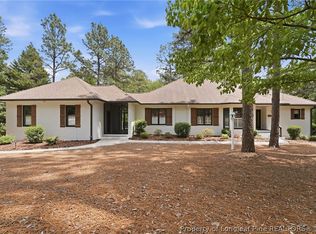 MLS ID #762164, MITCHEAL DELVALLE, CENTURY 21 Family Realty. LPRMLS
 - $799,9994 bd3 ba3.2k sqft11 Squires Lane, Pinehurst, NC 28374For Sale

 MLS ID #100576649, Kelly S Curran, Nexthome In The Pines. Hive MLS
 - $675,0004 bd4 ba2.7k sqft127 Sakonnet Trail, Pinehurst, NC 28374For Sale
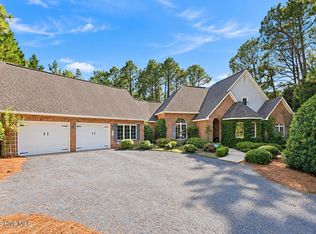 MLS ID #100604666, Kati Horvath, LPT Realty. Hive MLS
 - $949,0004 bd4 ba4.5k sqft140 Edgewater Place, Pinehurst, NC 28374For Sale
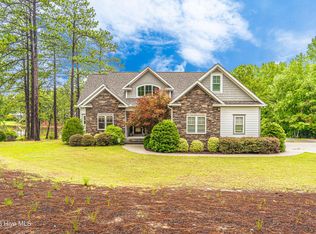 MLS ID #100591671, Beverly Gentry, Coldwell Banker Advantage-Southern Pines. Hive MLS
 - $695,0004 bd4 ba2.8k sqft31 Juniper Creek Boulevard, Pinehurst, NC 28374For SaleMLS ID #100577666, Lin Hutaff, Lin Hutaff's Pinehurst Realty Group. Hive MLS
- $750,0003 bd3 ba3k sqft71 Deerwood Lane, Pinehurst, NC 28374For SaleMLS ID #100600606, Amanda Bullock, Coldwell Banker Advantage-Southern Pines. Hive MLS
- $750,0004 bd3 ba3.6k sqft195 Canter Lane, Pinehurst, NC 28374For SaleMLS ID #100582244, Walter Havenstein, Berkshire Hathaway HS Pinehurst Realty Group/PH. Hive MLS
- $930,0003 bd4 ba2.7k sqft48 Royal County Down, Pinehurst, NC 28374For SaleMLS ID #100593140, Crystal Wall, Formyduval Homes Real Estate, LLC. Hive MLS
- $960,0004 bd4 ba3.9k sqft15 Mccaskill Road W, Pinehurst, NC 28374For SaleMLS ID #100603592, Kristy Skinner, Berkshire Hathaway HS Pinehurst Realty Group/PH. Hive MLS
- $849,0004 bd4 ba3.5k sqft6 Wilshire Lane, Pinehurst, NC 28374For SaleMLS ID #100567882, Chad E Higby, ChadHigby.com, LLC. Hive MLS
- $730,0003 bd3 ba2.7k sqft15 Shenecossett Lane, Pinehurst, NC 28374For SaleMLS ID #100571334, Lin Hutaff, Lin Hutaff's Pinehurst Realty Group. Hive MLS
- $649,9993 bd2 ba2.1k sqft92 Sakonnet Trail, Pinehurst, NC 28374For SaleMLS ID #100574067, Jennifer Virdier, Pineland Property Group LLC. Hive MLS
- $674,0004 bd3 ba3.7k sqft30 Lake View Drive E, Pinehurst, NC 28374For SaleMLS ID #100603313, Justin Mace, Carolina Property Sales. Hive MLS
- $860,0004 bd3 ba3k sqft117 Steeplechase Way, Southern Pines, NC 28387New ConstructionMLS ID #100598170, Whispering Pines Property Group, Keller Williams Pinehurst. Hive MLS
- $675,0004 bd4 ba2.6k sqft124 Deerwood Lane, Pinehurst, NC 28374For SaleMLS ID #100603564, The Mark Gentry Team, The Gentry Team. Hive MLS
- $749,0005 bd4 ba2.8k sqft90 Bridle Path Circle, Pinehurst, NC 28374For SaleMLS ID #100571290, Lin Hutaff, Lin Hutaff's Pinehurst Realty Group. Hive MLS
- $739,0004 bd3 ba2.7k sqft140 Surry Circle Drive S, Pinehurst, NC 28374For SaleMLS ID #100577615, The Mark Gentry Team, The Gentry Team. Hive MLS
- $1,075,0004 bd5 ba3.3k sqft102 Greystones Court, Pinehurst, NC 28374For SaleMLS ID #100582589, Peggy J Floyd, Keller Williams Pinehurst. Hive MLS
- $699,0003 bd3 ba2.7k sqft3 Montclair Lane, Pinehurst, NC 28374For SaleMLS ID #100598979, Amanda Krok, LPT Realty. Hive MLS
- $999,9005 bd5 ba3.3k sqft16 Kahkwa Trail, Pinehurst, NC 28374New ConstructionMLS ID #100607719, Sell Moore Homes LLC, eXp Realty. Hive MLS
