Beautifully maintained 2 BR, 1.5 BA center-unit townhome in highly desirable Wimbledon Village is waiting for you! Welcoming foyer opens to a bright, spacious living room w/ neutral tones. Open kitchen/dining area offers ample cabinets, generous counter space, and a large pantry; dishwasher & electric cooktop/oven are included. Sliding glass doors lead to a fully fenced private yard ideal for relaxing or entertaining. Upstairs features two well-sized bedrooms w/ great closet space. Full basement provides excellent storage & potential to finish. Windows updated in 2016; roof approx. 5 yrs old. HOA $350/month. Drapes incld. Two cats allowed w/ HOA approval. Enjoy low-maintenance living in a sought-after community close to conveniences, yet tucked into a peaceful setting! The unit does not include a garage; however, one can be added. Offers if any, are due Monday 5/18/26 by 2pm.
Pending
$159,999
275 Wimbledon Ct, West Seneca, NY 14224
2beds
1,160sqft
Townhouse
Built in 1989
1,428 Square Feet Lot
$-- Zestimate®
$138/sqft
$350/mo HOA
What's special
Welcoming foyerLarge pantryGenerous counter spaceAmple cabinetsSliding glass doorsNeutral tones
- 75 days |
- 97 |
- 0 |
Zillow last checked:
Listing updated:
Listed by:
HUNT Real Estate Corporation 716-675-4868,
Khristin Nowaczyk 716-984-2890
Source: NYSAMLSs,MLS#: B1679742 Originating MLS: Buffalo
Originating MLS: BuffaloFacts & features
Interior
Bedrooms & bathrooms
- Bedrooms: 2
- Bathrooms: 2
- Full bathrooms: 1
- 1/2 bathrooms: 1
- Main level bathrooms: 1
Bedroom 1
- Level: Second
- Dimensions: 16.00 x 11.00
Bedroom 2
- Level: Second
- Dimensions: 17.00 x 11.00
Dining room
- Level: First
- Dimensions: 14.00 x 9.00
Kitchen
- Level: First
- Dimensions: 12.00 x 12.00
Living room
- Level: First
- Dimensions: 16.00 x 13.00
Heating
- Gas, Forced Air
Cooling
- Central Air
Appliances
- Included: Dishwasher, Electric Oven, Electric Range, Gas Water Heater
- Laundry: In Basement
Features
- Entrance Foyer, Eat-in Kitchen, Separate/Formal Living Room, Pantry, Sliding Glass Door(s), Window Treatments
- Flooring: Carpet, Ceramic Tile, Laminate, Varies
- Doors: Sliding Doors
- Windows: Drapes
- Basement: Full,Sump Pump
- Has fireplace: No
Interior area
- Total structure area: 1,160
- Total interior livable area: 1,160 sqft
Property
Parking
- Parking features: Assigned, No Garage, Two Spaces
Features
- Levels: Two
- Stories: 2
- Exterior features: Fully Fenced
- Fencing: Full
Lot
- Size: 1,428 Square Feet
- Dimensions: 20 x 70
- Features: Rectangular, Rectangular Lot
Details
- Parcel number: 1468001345600002036000
- Special conditions: Estate
Construction
Type & style
- Home type: Townhouse
- Property subtype: Townhouse
Materials
- Brick, Copper Plumbing
- Roof: Asphalt
Condition
- Resale
- Year built: 1989
Utilities & green energy
- Electric: Circuit Breakers
- Sewer: Connected
- Water: Connected, Public
- Utilities for property: High Speed Internet Available, Sewer Connected, Water Connected
Community & HOA
Community
- Subdivision: Wimbledon Village Ph 14
HOA
- Services included: Common Area Maintenance, Common Area Insurance, Insurance, Maintenance Structure, Reserve Fund, Sewer, Snow Removal, Trash, Water
- HOA fee: $350 monthly
- HOA name: Andruschat
- HOA phone: 716-688-4757
Location
- Region: West Seneca
Financial & listing details
- Price per square foot: $138/sqft
- Tax assessed value: $40,200
- Annual tax amount: $3,831
- Date on market: 5/11/2026
- Cumulative days on market: 34 days
- Listing terms: Cash,Conventional
Foreclosure details
Estimated market value
Not available
Estimated sales range
Not available
$1,795/mo
Price history
| Date | Event | Price |
|---|---|---|
| 5/19/2026 | Pending sale | $159,999$138/sqft |
Source:  NYSAMLSs #B1679742 Report a problem NYSAMLSs #B1679742 Report a problem | ||
| 5/11/2026 | Listed for sale | $159,999+139.5%$138/sqft |
Source: NYSAMLSs #B1679742 Report a problem | ||
| 8/1/1989 | Sold | $66,800$58/sqft |
Source: Agent Provided Report a problem | ||
Public tax history
| Year | Property taxes | Tax assessment |
|---|---|---|
| 2025 | -- | $40,200 |
| 2024 | -- | $40,200 |
| 2023 | -- | $40,200 |
| 2022 | -- | $40,200 |
| 2021 | -- | $40,200 |
| 2020 | -- | $40,200 |
| 2019 | -- | $40,200 |
| 2018 | -- | $40,200 |
| 2017 | $1,534 +22.7% | $40,200 |
| 2016 | $1,250 | $40,200 |
| 2015 | -- | $40,200 |
| 2014 | -- | $40,200 |
| 2013 | -- | $40,200 |
| 2012 | -- | $40,200 |
| 2011 | -- | $40,200 |
| 2010 | -- | $40,200 |
| 2009 | -- | $40,200 |
| 2008 | -- | $40,200 |
| 2007 | -- | $40,200 |
| 2006 | -- | $40,200 |
| 2005 | -- | $40,200 |
| 2004 | -- | $40,200 |
| 2003 | -- | $40,200 |
| 2002 | -- | $40,200 |
| 2001 | -- | $40,200 |
| 2000 | -- | $40,200 |
Find assessor info on the county website
Monthly payment
Climate risks
Neighborhood: 14224
Nearby schools
GreatSchools rating
- 7/10West Elementary SchoolGrades: K-5Distance: 2.1 mi
- 5/10West Middle SchoolGrades: 6-8Distance: 0.4 mi
- 6/10West Seneca West Senior High SchoolGrades: 9-12Distance: 0.7 mi
Schools provided by the listing agent
- District: West Seneca
Source: NYSAMLSs. This data may not be complete. We recommend contacting the local school district to confirm school assignments for this home.
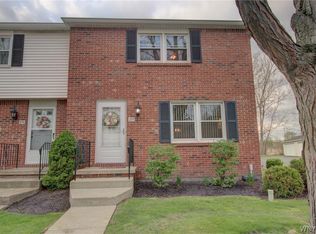
- $210,0002 bd2 ba1.2k sqft277 Wimbledon Ct, Buffalo, NY 14224Sold
- $198,9002 bd1 ba1.1k sqft273 Wimbledon Ct, West Seneca, NY 14224Off Market
- $232,1002 bd2 ba1.2k sqft271 Wimbledon Ct, Buffalo, NY 14224Off Market

- $400-- bd-- ba-- sqft281-291 Wimbledon Ct, Buffalo, NY 14224Off Market
- $219,9002 bd2 ba1.2k sqft291 Wimbledon Ct, Buffalo, NY 14224Off Market
- $217,1002 bd1 ba1.2k sqft293 Wimbledon Ct, Buffalo, NY 14224Off Market
- $184,0002 bd2 ba1.1k sqft289 Wimbledon Ct, Buffalo, NY 14224Sold
- $202,1002 bd1 ba1.2k sqft287 Wimbledon Ct, Buffalo, NY 14224Off Market
A local agent can set up tours, give advice and negotiate with sellers.
Similar homes
- $189,9002 bd2 ba1k sqft223 Greenmeadow Dr, Buffalo, NY 14224For Sale

 MLS ID #B1679894, Robyn Sansone, Listing by: WNYbyOwner.com. NYSAMLSs
 - $170,0002 bd1 ba744 sqft235 Knox Ave, West Seneca, NY 14224For Sale
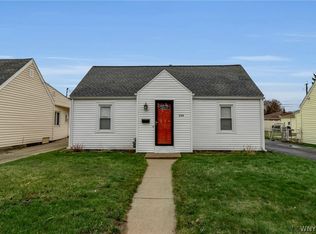 MLS ID #B1670695, Damian O'Meally, Listing by: Keller Williams Realty WNY. NYSAMLSs
 - $189,9004 bd2 ba1.4k sqft48 Century Dr, West Seneca, NY 14224For Sale
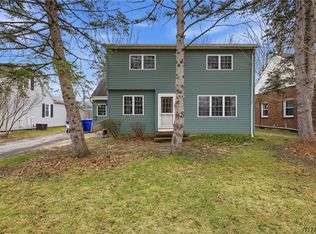 MLS ID #B1668397, Joel D HusVar, Listing by: eXp Realty. NYSAMLSs
 - $229,9003 bd1 ba1k sqft650 And West Rd, Buffalo, NY 14224For Sale
 MLS ID #B1698244, Carol Klein, Listing by: Century 21 North East. NYSAMLSs
 - $199,0002 bd1 ba858 sqft1904 Union Rd, West Seneca, NY 14224For SaleMLS ID #B1695781, Chaylee Faulkner, Listing by: Howard Hanna WNY Inc.. NYSAMLSs
- $109,9002 bd1 ba978 sqft1040 Reserve Rd APT 1, Buffalo, NY 14224For SaleMLS ID #B1700949, Jessica Reed, Listing by: WNY Metro Roberts Realty. NYSAMLSs
- $156,4004 bd1 ba1.3k sqft127 Baitz Ave, Buffalo, NY 14206For SaleMLS ID #B1695062, Diane Andriaccio, Listing by: WNY Metro Roberts Realty. NYSAMLSs
- $219,9002 bd2 ba1.3k sqft400 Collins Ave, West Seneca, NY 14224For SaleMLS ID #B1697515, Heather Baker, Listing by: WNY Metro Roberts Realty. NYSAMLSs
- $159,9003 bd3 ba1.3k sqft258 Newburgh Ave, Buffalo, NY 14215For SaleMLS ID #B1698101, Md Nazmul Hussain, Listing by: HUNT Real Estate Corporation. NYSAMLSs
- $169,9002 bd1 ba882 sqft3901 Bowen Rd APT 69, Lancaster, NY 14086For SaleMLS ID #B1700925, Jon P Shingledecker, Listing by: eXp Realty. NYSAMLSs
- $159,9003 bd1 ba1.2k sqft259 Davey St, Buffalo, NY 14206For SaleMLS ID #B1686986, Md Nazmul Hussain, Listing by: HUNT Real Estate Corporation. NYSAMLSs
- $228,9003 bd1 ba1k sqft109 Summit Ave, West Seneca, NY 14224For SaleMLS ID #B1682685, David G Schultz, Listing by: Howard Hanna WNY Inc.. NYSAMLSs
- $219,9002 bd2 ba1.5k sqft55 Casimir St, Buffalo, NY 14206For SaleMLS ID #B1698578, Kristan Jakubowski, Listing by: WNY Metro Roberts Realty. NYSAMLSs
- $205,0003 bd2 ba1k sqft28 Mineral Springs Rd, Buffalo, NY 14210For SaleMLS ID #B1700036, Donivin Mclean Sr, Listing by: Keller Williams Realty WNY. NYSAMLSs
- $149,9003 bd1 ba1.1k sqft243 Mackinaw St, Buffalo, NY 14204For SaleMLS ID #B1696429, Christopher Kacala, Listing by: HUNT Real Estate Corporation. NYSAMLSs
- $164,9003 bd2 ba1.4k sqft504 Hewitt Ave, Buffalo, NY 14215For SaleMLS ID #B1699083, Syed J Rizvi, Listing by: Keller Williams Realty WNY. NYSAMLSs
- $149,9003 bd1 ba1.1k sqft94 Woodell Ave, Buffalo, NY 14211For SaleMLS ID #B1688036, Md Nazmul Hussain, Listing by: HUNT Real Estate Corporation. NYSAMLSs
- $169,9002 bd1 ba1k sqft4547 Chestnut Ridge Rd Unit 116B, Buffalo, NY 14228For SaleMLS ID #B1695844, David Vari, Listing by: HUNT Real Estate Corporation. NYSAMLSs
- $170,0003 bd1 ba1k sqft239 Curtiss St, Sloan, NY 14212For SaleMLS ID #B1672828, Shannon Sherman, Listing by: Buffalo Boardwalk Real Estate LLC. NYSAMLSs
- $169,9002 bd2 ba797 sqft4619 Chestnut Ridge Rd APT L, Buffalo, NY 14228For SaleMLS ID #B1677418, Hua Yang, Listing by: Keller Williams Realty WNY. NYSAMLSs
