This Beautifully Maintained One-Level Condominium Offers Comfortable and Convenient Living with 2 Spacious Bedrooms and 2 Full Bathrooms. The Large, Inviting Living Room Provides the Perfect Space for Relaxing or Entertaining Guests, Could be Divided for Dining Area. The updated Eat-In Kitchen Features a Breakfast Bar, Ample Cabinet Storage, Stainless Steel Appliances and Plenty of Room for Casual Dining. The Generous Primary Bedroom Includes a Walk-In Closet and a Private Master Bathroom with a Walk-In Shower. For Added Convenience, the Main Level Laundry and Utility Room are Easily Accessible from the Kitchen and Seamlessly Connect to the Attached Garage.....Making Grocery Unloading Efficient. Located close to Shopping, Parks, Restaurants and Transportation. Easy Access to Route 28. Storage Unit in the Basement is Included. HOA is for Snow Removal, Grass Cutting, Sewage, Water and Trash.
For sale
Price cut: $5K (8/25)
$175,000
2750 Iowa Dr APT 14, New Kensington, PA 15068
2beds
--sqft
Condominium
Built in 1994
-- sqft lot
$172,600 Zestimate®
$--/sqft
$350/mo HOA
What's special
Attached garageBreakfast barAmple cabinet storageWalk-in closetPrivate master bathroomGenerous primary bedroomWalk-in shower
- 142 days |
- 309 |
- 7 |
Zillow last checked:
Listing updated:
Listed by:
Amy Johnson 724-339-4000,
HOWARD HANNA REAL ESTATE SERVICES 724-339-4000
Source: WPMLS,MLS#: 1746929 Originating MLS: West Penn Multi-List
Originating MLS: West Penn Multi-ListFacts & features
Interior
Bedrooms & bathrooms
- Bedrooms: 2
- Bathrooms: 2
- Full bathrooms: 2
Primary bedroom
- Level: Main
- Dimensions: 12x17
Bedroom 2
- Level: Main
- Dimensions: 10x11
Kitchen
- Level: Main
- Dimensions: 11x13
Laundry
- Level: Main
- Dimensions: 7x9
Living room
- Level: Main
- Dimensions: 15x23
Heating
- Forced Air, Gas
Cooling
- Central Air
Features
- Flooring: Carpet, Laminate, Vinyl
- Basement: Common Basement,Interior Entry
Video & virtual tour
Property
Parking
- Parking features: Attached, Garage
- Has attached garage: Yes
Features
- Levels: One
- Stories: 1
Construction
Type & style
- Home type: Condo
- Architectural style: Ranch
- Property subtype: Condominium
Materials
- Brick
- Roof: Asphalt
Condition
- Resale
- Year built: 1994
Utilities & green energy
- Sewer: Public Sewer
- Water: Public
Community & HOA
HOA
- Has HOA: Yes
- HOA fee: $350 monthly
Location
- Region: New Kensington
Financial & listing details
- Tax assessed value: $21,740
- Annual tax amount: $3,810
- Date on market: 4/6/2026
Estimated market value
$172,600
$164,000 - $181,000
$1,365/mo
Price history
| Date | Event | Price |
|---|---|---|
| 8/25/2026 | Price change | $175,000-2.8% |
Source:  WPMLS #1746929 Report a problem WPMLS #1746929 Report a problem | ||
| 7/24/2026 | Price change | $180,000-2.7% |
Source: WPMLS #1746929 Report a problem | ||
| 7/8/2026 | Price change | $185,000-2.6% |
Source: WPMLS #1746929 Report a problem | ||
| 4/6/2026 | Listed for sale | $190,000+11.8% |
Source: WPMLS #1746929 Report a problem | ||
| 12/15/2023 | Sold | $169,900 |
Source: WPMLS #1623926 Report a problem | ||
| 11/8/2023 | Contingent | $169,900 |
Source: WPMLS #1623926 Report a problem | ||
| 9/18/2023 | Listed for sale | $169,900 |
Source: WPMLS #1623926 Report a problem | ||
Public tax history
Tax history is unavailable.
Monthly payment
Est. payment
Payment breakdown
Explore the cost of this home by adjusting the details. Changes won't be saved.Climate risks
Neighborhood: 15068
Nearby schools
GreatSchools rating
- 7/10Bon Air Elementary SchoolGrades: K-3Distance: 1.5 mi
- 5/10Charles A Huston Middle SchoolGrades: 6-8Distance: 1.9 mi
- 5/10Burrell High SchoolGrades: 9-12Distance: 1.9 mi
Schools provided by the listing agent
- District: Burrell
Source: WPMLS. This data may not be complete. We recommend contacting the local school district to confirm school assignments for this home.
- $173,5002 bd2 ba1.7k sqft2750 Iowa Dr, Lower Burrell, PA 15068Off Market
- $117,000-- bd-- ba-- sqft2750 Iowa Dr, Lower Burrell, PA 15068Sold
- $21,640-- bd-- ba1.2k sqft2750 Iowa Dr, Lower Burrell, PA 15068Off Market
- $138,0001 bd1 ba-- sqft2750 Iowa Dr APT 15, Lower Burrell, PA 15068Sold
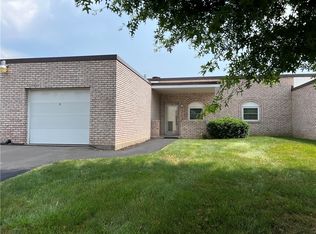
- $216,8002 bd2 ba1.6k sqft2750 Iowa Dr, Lower Burrell, PA 15068Off Market
- $203,6002 bd2 ba1.6k sqft2750 Iowa Dr, Lower Burrell, PA 15068Off Market
- $240,000-- bd-- ba1.6k sqft2750 Iowa Dr, Lower Burrell, PA 15068Sold
- $283,700-- bd-- ba1.8k sqft2750 Iowa Dr, Lower Burrell, PA 15068Off Market
- $217,600-- bd-- ba1.6k sqft2750 Iowa Dr, Lower Burrell, PA 15068Off Market
A local agent can set up tours, give advice and negotiate with sellers.
A local lender can help you make sure your offer is ready when you are.
Similar homes
- $183,0002 bd2 ba-- sqft2850 Edgecliff Rd APT 35, New Kensington, PA 15068For Sale
 MLS ID #1770632, Kim Reynolds. WPMLS
 - $197,9003 bd2 ba1.9k sqft105 Woodstone Ln APT 61, New Kensington, PA 15068For Sale
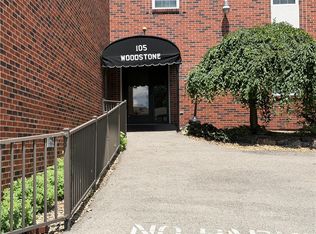 MLS ID #1760916, Janet Ryan. WPMLS
 - $255,0003 bd3 ba1.8k sqft2750 Iowa Dr APT 25, New Kensington, PA 15068For Sale
 MLS ID #1769053, Linda Bell. WPMLS
 - $189,9003 bd2 ba1.5k sqft880 E Hill Dr, New Kensington, PA 15068For Sale
 MLS ID #1769881, Michael Coscarelli. WPMLS
 - $130,0001 bd1 ba800 sqft103 Woodstone Ln APT 33, New Kensington, PA 15068For SaleMLS ID #1769958, Junnie Mendelowski. WPMLS
- $199,9003 bd2 ba-- sqft1024 Knollwood Rd, New Kensington, PA 15068For SaleMLS ID #1748691, Karen Wantland. WPMLS
- $215,0003 bd2 ba-- sqft561 Burgley Ave, New Kensington, PA 15068For SaleMLS ID #1766362, Shannon Madigan. WPMLS
- $195,0003 bd2 ba-- sqft28 Monte Carlo Rd, Pittsburgh, PA 15239For SaleMLS ID #1771283, Vicki Rutherford. WPMLS
- $130,0003 bd2 ba-- sqft157 Freeport Rd, New Kensington, PA 15068For SaleMLS ID #1763838, Roxanne Humes. WPMLS
- $185,0004 bd1 ba2k sqft8013 Saltsburg Rd, Pittsburgh, PA 15239For SaleMLS ID #1766756, Jennifer Mascaro. WPMLS
- $175,0002 bd1 ba1.1k sqft112 Longfellow Ct, Pittsburgh, PA 15218For SaleMLS ID #1771078, Debra Donahue. WPMLS
- $145,0002 bd2 ba1.1k sqft1400 Smokey Wood Dr APT 601, Pittsburgh, PA 15218For SaleMLS ID #1759598, Mahin Mahmoodi. WPMLS
- $179,9003 bd2 ba1.2k sqft331 Clavale Dr, North Versailles, PA 15137For SaleMLS ID #1769922, Mary Sivrich. WPMLS
- $150,0002 bd3 ba-- sqft518 State Route 908 Ext, Tarentum, PA 15084For SaleMLS ID #1760907, Hope Harmotto. WPMLS
- $190,0003 bd3 ba-- sqft256 Timber Dr, Trafford, PA 15085For SaleMLS ID #1771075, Bianca Basilone. WPMLS
- $200,0002 bd2 ba900 sqft2009 Main St, Claridge, PA 15623For SaleMLS ID #1771125, Melinda Long. WPMLS
- $199,7003 bd2 ba1.2k sqft307 Auburn St, Pittsburgh, PA 15235For SaleMLS ID #1769120, Lindsie Zatezalo. WPMLS
- $170,0002 bd2 ba1k sqft84 Fischer Ave, Pittsburgh, PA 15223For SaleMLS ID #1755119, Frances Kocher. WPMLS
- $195,0002 bd2 ba-- sqft5614 Verona Rd, Verona, PA 15147For SaleMLS ID #1757358, Libby Krepps. WPMLS
- $199,0003 bd1 ba1.2k sqft19 Armstrong St, Cheswick, PA 15024For SaleMLS ID #1766684, Melissa Nonnenberg. WPMLS
