Reduced Price!! Welcome to this well-maintained home located in the highly desirable Tropical Gulf Acres community - with no HOA restrictions! Situated on a spacious double corner lot. This charming home features 3 bedrooms, 2 bathrooms, and a 2 car garage. Additional highlights include a durable metal roof and a security system for peace of mind. The kitchen is equipped with granite countertops and stainless steel appliances, while both bathrooms have been tastefully updated. A unique fireplace in the dining room adds warmth and character, creating the perfect space for gatherings. Step outside onto your screened in covered porch and fully fenced backyard, ideal for entertaining, now enhanced with two additional patios, giving you multiple areas to relax and host guests. Enjoy the custom bar that seats 10+ guests, complete with mini fridges and a TV - perfect for game days and gatherings. This property also offers plenty of parking, including an oversized driveway and an additional 16x70 driveway, perfect for an RV, boat, or extra vehicles. The fenced backyard included storage space and an animal pen, adding evne more versatility.
For sale
Price cut: $4K (8/10)
$345,900
27505 SENATOR DRIVE, PUNTA GORDA, FL 33955
3beds
1,524sqft
Single Family Residence
Built in 1985
0.36 Acres Lot
$333,300 Zestimate®
$227/sqft
$-- HOA
What's special
Animal penTwo additional patiosGranite countertopsSecurity systemDurable metal roofPlenty of parkingScreened in covered porch
- 190 days
- 227
- 32
Zillow last checked:
Listing updated:
Listed by:
Patricia Annicelli 941-833-4777,
THOMAS RYAN REAL ESTATE MANAGE 941-833-4777
Source: Stellar MLS,MLS#: C7524837 Originating MLS: Port Charlotte
Originating MLS: Port Charlotte
Facts & features
Interior
Bedrooms & bathrooms
- Bedrooms: 3
- Bathrooms: 2
- Full bathrooms: 2
Primary bedroom
- Features: Ceiling Fan(s), Walk-In Closet(s)
- Level: First
- Area: 210 Square Feet
- Dimensions: 14x15
Bedroom 2
- Features: Ceiling Fan(s), Built-in Closet
- Level: First
- Area: 143 Square Feet
- Dimensions: 11x13
Bedroom 3
- Features: Ceiling Fan(s), Built-in Closet
- Level: First
- Area: 130 Square Feet
- Dimensions: 10x13
Primary bathroom
- Level: First
- Area: 60 Square Feet
- Dimensions: 7.5x8
Dining room
- Features: Ceiling Fan(s)
- Level: First
- Area: 161.5 Square Feet
- Dimensions: 17x9.5
Kitchen
- Level: First
- Area: 136.5 Square Feet
- Dimensions: 10.5x13
Laundry
- Level: First
- Area: 48 Square Feet
- Dimensions: 4x12
Living room
- Features: Ceiling Fan(s), Linen Closet
- Level: First
- Area: 247 Square Feet
- Dimensions: 13x19
Heating
- Central
Cooling
- Central Air
Appliances
- Included: Bar Fridge, Dishwasher, Dryer, Microwave, Range, Refrigerator, Washer, Water Softener
- Laundry: Electric Dryer Hookup, Inside, Laundry Room, Washer Hookup
Features
- Ceiling Fan(s), Primary Bedroom Main Floor, Solid Surface Counters, Walk-In Closet(s)
- Flooring: Laminate, Tile
- Has fireplace: Yes
- Fireplace features: Wood Burning
Interior area
- Total structure area: 2,422
- Total interior livable area: 1,524 sqft
Video & virtual tour
Property
Parking
- Total spaces: 2
- Parking features: Garage - Attached
- Attached garage spaces: 2
Features
- Levels: One
- Stories: 1
- Patio & porch: Patio, Porch, Rear Porch
- Exterior features: Fire Pit, Storage
- Fencing: Chain Link,Fenced
Lot
- Size: 0.36 Acres
- Dimensions: 127.1 x 117.9
- Features: Oversized Lot
- Residential vegetation: Fruit Trees
Details
- Additional structures: Storage
- Parcel number: 422303480015
- Zoning: RSF3.5
- Special conditions: None
Construction
Type & style
- Home type: SingleFamily
- Property subtype: Single Family Residence
Materials
- Block
- Foundation: Slab
- Roof: Metal
Condition
- Completed
- New construction: No
- Year built: 1985
Utilities & green energy
- Sewer: Septic Tank
- Water: Well
- Utilities for property: Cable Available, Electricity Connected, Phone Available, Private, Sewer Connected, Water Connected
Community & HOA
Community
- Security: Security System
- Pet fee: $0 monthly
- Subdivision: TROP G A
HOA
- Has HOA: No
Location
- Region: Punta Gorda
Financial & listing details
- Price per square foot: $227/sqft
- Tax assessed value: $269,576
- Annual tax amount: $4,777
- Date on market: 4/14/2026
- Cumulative days on market: 191 days
- Listing terms: Cash,Conventional
- Ownership: Fee Simple
- Total actual rent: 0
- Electric utility on property: Yes
- Road surface type: Asphalt
Estimated market value
$333,300
$317,000 - $350,000
Not available
Price history
| Date | Event | Price |
|---|---|---|
| 8/10/2026 | Price change | $345,900-1.1%$227/sqft |
Source:  Stellar MLS #C7524837 Report a problem Stellar MLS #C7524837 Report a problem | ||
| 4/14/2026 | Listed for sale | $349,900+141.3%$230/sqft |
Source: Stellar MLS #C7524837 Report a problem | ||
| 10/26/2004 | Sold | $145,000+61.1%$95/sqft |
Source: Public Record Report a problem | ||
| 11/13/2003 | Sold | $90,000+11.4%$59/sqft |
Source: Public Record Report a problem | ||
| 8/7/1998 | Sold | $80,800$53/sqft |
Source: Public Record Report a problem | ||
Public tax history
| Year | Property taxes | Tax assessment |
|---|---|---|
| 2025 | $4,777 +293.6% | $269,576 +264.7% |
| 2024 | $1,214 +4.9% | $73,908 +8.6% |
| 2023 | $1,157 +4.6% | $68,055 +3% |
| 2022 | $1,106 +0.2% | $66,073 +3% |
| 2021 | $1,104 +3.1% | $64,149 +1.4% |
| 2020 | $1,070 +9.8% | $63,263 +9.7% |
| 2019 | $975 +9.3% | $57,671 +1.9% |
| 2018 | $892 | $56,596 +2.1% |
| 2017 | $892 +0.7% | $55,432 +9.1% |
| 2016 | $886 +3.2% | $50,798 +0.7% |
| 2015 | $859 +2.2% | $50,445 +0.8% |
| 2014 | $840 +99.4% | $50,045 +5.6% |
| 2013 | $421 +10.7% | $47,396 -3.1% |
| 2012 | $381 -5.5% | $48,898 |
| 2011 | $403 +1.4% | $48,898 +1.5% |
| 2010 | $397 -31.7% | $48,175 -35.6% |
| 2009 | $581 | $74,759 -38.1% |
| 2007 | -- | $120,690 |
| 2006 | -- | $120,690 +43% |
| 2005 | -- | $84,388 |
Find assessor info on the county website
Monthly payment
Est. payment
Payment breakdown
Explore the cost of this home by adjusting the details. Changes won't be saved.Climate risks
Neighborhood: 33955

Similar homes
- $329,9003 bd2 ba1.4k sqft27491 LAS LOMAS DRIVE, PUNTA GORDA, FL 33955For Sale

 MLS ID #D6147597, Bo Price, DALTON WADE INC. Stellar MLS
 - $335,0003 bd2 ba971 sqft28265 Morningside Dr, Punta Gorda, FL 33955For Sale
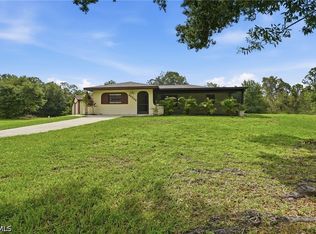
 MLS ID #2026031644, Nicholas Greth, KW Peace River Partners. Florida Gulf Coast MLS
 - $315,0003 bd2 ba1.3k sqft7360 N FICUS TREE, PUNTA GORDA, FL 33955For Sale
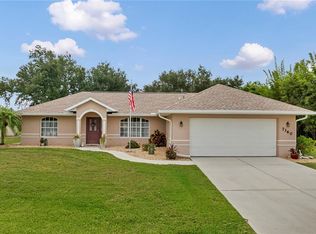 MLS ID #C7527193, Chad McCrory, RE/MAX HARBOR REALTY. Stellar MLS
 - $324,9003 bd3 ba1.6k sqft5840 Acla Vista Dr, Punta Gorda, FL 33950For Sale
 MLS ID #2026019128, Glynis Dekle, Real Estate of Florida. Florida Gulf Coast MLS
 - $320,0003 bd2 ba1.9k sqft1478 NAVIGATOR ROAD, PUNTA GORDA, FL 33983For SaleMLS ID #A4629632, Grant Burns, SANDERLING REAL ESTATE. Stellar MLS
- $430,0003 bd2 ba1.9k sqft25101 Kimberly Ct, Punta Gorda, FL 33955For SaleMLS ID #2026015295, Sharadan Edmonds, Allison James Estates & Homes. Florida Gulf Coast MLS
- $329,0003 bd2 ba1.4k sqft2399 RIO DE JANEIRO AVENUE, PUNTA GORDA, FL 33983For SaleMLS ID #C7529014, Carla Nix, COLDWELL BANKER SUNSTAR REALTY. Stellar MLS
- $296,9002 bd2 ba1.3k sqft5380 SABAL PALM LANE, PUNTA GORDA, FL 33982For SaleMLS ID #C7528684, J. Lyn Bevis, RE/MAX HARBOR REALTY. Stellar MLS
- $369,9004 bd2 ba2.2k sqft21279 ARGYLE AVENUE, PORT CHARLOTTE, FL 33954For SaleMLS ID #C7531040, Carla Nix, COLDWELL BANKER SUNSTAR REALTY. Stellar MLS
- $258,5003 bd2 ba1.3k sqft4203 JUNIPER STREET, PORT CHARLOTTE, FL 33948For SaleMLS ID #N6143623, Carmen Powers Hayes, POWERS UNLIMITED REAL ESTATE. Stellar MLS
- $325,0004 bd2 ba1.6k sqft4725 Old Burnt Store Rd N, Cape Coral, FL 33993For SaleMLS ID #2026033825, Mike Deno, Realty One Group MVP. Florida Gulf Coast MLS
- $330,0004 bd3 ba2.1k sqft20343 RUTHERFORD AVENUE, PORT CHARLOTTE, FL 33952For SaleMLS ID #C7531322, Dick Erdmann, RE/MAX PALM REALTY. Stellar MLS
- $320,0003 bd2 ba1.6k sqft3501 CONMORE STREET, PORT CHARLOTTE, FL 33948For SaleMLS ID #C7529901, Christopher Grant, GRANT TEAM REAL ESTATE, LLC. Stellar MLS
- $345,0003 bd2 ba2.1k sqft1109 AMPLE AVENUE, PORT CHARLOTTE, FL 33948For SaleMLS ID #C7523467, Tracy Hile, COLDWELL BANKER REALTY. Stellar MLS
- $339,9003 bd2 ba1.4k sqft3430 YUKON DRIVE, PORT CHARLOTTE, FL 33948For SaleMLS ID #C7531217, Tim Parr, CENTURY 21 SUNBELT REALTY. Stellar MLS
- $350,0003 bd2 ba2.1k sqft2132 ABSCOTT STREET, PORT CHARLOTTE, FL 33952For SaleMLS ID #C7520004, Lisa Spagenski, COLDWELL BANKER REALTY. Stellar MLS
- $340,0004 bd2 ba1.7k sqft501 NE 24th TER, CAPE CORAL, FL 33909For Sale
 MLS ID #226029002, Yamirla Alvarez, Excellence Realty Realm LLC. SWFLMLS
 - $320,0003 bd2 ba1.2k sqft405 SE 8th Ter, Cape Coral, FL 33990For SaleMLS ID #2026024036, Raul Pino, Sovereign Real Estate Group. Florida Gulf Coast MLS
- $319,9003 bd2 ba1.6k sqft557 READING STREET NW, PORT CHARLOTTE, FL 33952For SaleMLS ID #A4657941, Carlos Santana PA, TNG REAL ESTATE. Stellar MLS
