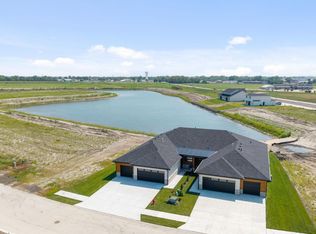
Welcome to easy lakefront living in Still Water Lake! This BRAND NEW ranch-style townhouse offers 3 bedrooms, 2 baths, and a 3-car garage, thoughtfully crafted with low-maintenance luxury in mind. Highlighting 9-foot ceilings, luxury vinyl plank flooring, a cozy fireplace, and an open-concept kitchen complete with a pantry and all appliances included. The spacious primary suite features a walk-in closet and a private 3/4 spa-inspired bath. Two additional bedrooms provide flexible space for a home office, guests, or hobbies. Relax on the covered patio with peaceful lake views—all with convenient single-level living and no basement stairs to navigate! HOA includes lake access and common area maintenance. Schedule your private showing today!
Pending
$499,000
27507 Heron St, Valley, NE 68064
3beds
1,602sqft
Townhouse
Built in 2025
7,318 Square Feet Lot
$492,200 Zestimate®
$311/sqft
$50/mo HOA
What's special
Single-level livingWalk-in closetAll appliances includedOpen-concept kitchenSpacious primary suiteCozy fireplaceLuxury vinyl plank flooring
- 81 days
- 44
- 0
Zillow last checked:
Listing updated:
Listed by:
Jack Harvey 402-681-1716,
Meraki Realty Group,
Eric Carraher 402-312-3301,
Meraki Realty Group
Source: GPRMLS,MLS#: 22621688
Facts & features
Interior
Bedrooms & bathrooms
- Bedrooms: 3
- Bathrooms: 2
- Full bathrooms: 1
- 3/4 bathrooms: 1
- Main level bathrooms: 2
Primary bedroom
- Level: Main
Bedroom 2
- Level: Main
Bedroom 3
- Level: Main
Heating
- Natural Gas, Forced Air
Cooling
- Central Air
Appliances
- Included: Range, Refrigerator, Dishwasher, Microwave
Features
- High Ceilings
- Flooring: Luxury Vinyl, Plank
- Has basement: No
- Number of fireplaces: 1
Interior area
- Total structure area: 1,602
- Total interior livable area: 1,602 sqft
- Finished area above ground: 1,602
- Finished area below ground: 0
Property
Parking
- Total spaces: 3
- Parking features: Garage - Attached
- Attached garage spaces: 3
Features
- Patio & porch: Covered Patio
- Exterior features: Sprinkler System, Lake Use
- Fencing: None
- On waterfront: Yes
- Waterfront features: Lake Front
Lot
- Size: 7,318 Square Feet
- Dimensions: 159.67 x 56.87 x 35.23
- Features: Up to 1/4 Acre.
Details
- Parcel number: 2246593054
Construction
Type & style
- Home type: Townhouse
- Architectural style: Ranch
- Property subtype: Townhouse
- Attached to another structure: Yes
Materials
- Stone
- Foundation: Slab
- Roof: Composition
Condition
- New Construction
- New construction: Yes
- Year built: 2025
Details
- Builder name: Davis
Utilities & green energy
- Sewer: Public Sewer
- Water: Public
Community & HOA
Community
- Subdivision: Still Water Lake
HOA
- Has HOA: Yes
- Services included: Common Area Maintenance
- HOA fee: $600 annually
- HOA name: Still Water lake HOA
Location
- Region: Valley
Financial & listing details
- Price per square foot: $311/sqft
- Tax assessed value: $125,000
- Annual tax amount: $1,703
- Date on market: 7/30/2026
- Listing terms: VA Loan,FHA,Conventional,Cash
- Ownership: Fee Simple
Estimated market value
$492,200
$468,000 - $517,000
$2,257/mo
Price history
| Date | Event | Price |
|---|---|---|
| 8/18/2026 | Pending sale | $499,000$311/sqft |
Source:  GPRMLS #22621688 Report a problem GPRMLS #22621688 Report a problem | ||
| 7/30/2026 | Listed for sale | $499,000-9.3%$311/sqft |
Source: GPRMLS #22621688 Report a problem | ||
| 5/26/2026 | Listing removed | $550,000$343/sqft |
Source: GPRMLS #22612018 Report a problem | ||
| 5/1/2026 | Listed for sale | $550,000-6%$343/sqft |
Source: GPRMLS #22612018 Report a problem | ||
| 5/1/2026 | Listing removed | $584,900$365/sqft |
Source: BHHS broker feed #22532221 Report a problem | ||
| 11/7/2025 | Listed for sale | $584,900$365/sqft |
Source: GPRMLS #22532221 Report a problem | ||
Public tax history
| Year | Property taxes | Tax assessment |
|---|---|---|
| 2025 | $1,704 +3300.5% | $125,000 +2400% |
| 2024 | $50 -23.9% | $5,000 |
| 2023 | $66 | $5,000 |
Find assessor info on the county website
Monthly payment
Est. payment
Payment breakdown
Explore the cost of this home by adjusting the details. Changes won't be saved.Climate risks
Neighborhood: 68064
Nearby schools
Schools provided by the listing agent
- Elementary: Douglas County West
- Middle: Douglas County West
- High: Douglas County West
- District: Douglas County West
Source: GPRMLS. This data may not be complete. We recommend contacting the local school district to confirm school assignments for this home.
Similar homes
- $499,0003 bd2 ba1.6k sqft27505 Heron St, Valley, NE 68064New Construction
 MLS ID #22621681, Jack Harvey, Meraki Realty Group. GPRMLS
 - $417,1003 bd2 ba1.8k sqft1216 Valley View St, Valley, NE 68064For Sale
 MLS ID #22620397, Rachel Skradski Luhrs, BHHS Ambassador Real Estate. GPRMLS
 - $417,1003 bd2 ba1.8k sqft1205 S Lakewood St, Valley, NE 68064For Sale
 MLS ID #22620398, Rachel Skradski Luhrs, BHHS Ambassador Real Estate. GPRMLS
 - $468,5004 bd3 ba2.1k sqft5512 N 190th Ave, Elkhorn, NE 68022New Construction
 MLS ID #22623202, Tasha Moss, Real Broker NE, LLC. GPRMLS
 - $507,0003 bd2 ba1.7k sqft10814 S 221st Ave, Gretna, NE 68028New ConstructionMLS ID #22611058, Jim Braun, BHHS Ambassador Real Estate. GPRMLS
- $440,0003 bd2 ba1.5k sqft18306 Prestwick Cir, Omaha, NE 68136For SaleMLS ID #22629125, Chrissy Sakkas, Better Homes and Gardens R.E.. GPRMLS
- $344,9003 bd2 ba1.6k sqft8611 N 161st Ct, Bennington, NE 68007For SaleMLS ID #22628961, Stephanie Houser, Mike Egan Real Estate. GPRMLS
- $420,0004 bd3 ba2.1k sqft4918 N 180th Ave, Elkhorn, NE 68022For SaleMLS ID #22626915, Justin Evers, Platinum Realty LLC. GPRMLS
- $404,0002 bd2 ba1.5k sqft5123 N 213th St, Elkhorn, NE 68022New ConstructionMLS ID #22625873, Scott Bergmann, Realty ONE Group Authentic. GPRMLS
- $476,9003 bd2 ba1.4k sqft1020 Lauren Ln, Fremont, NE 68025New ConstructionMLS ID #22531292, Jennifer Bixby, BHGRE Don Peterson & Associate. GPRMLS
- $444,9003 bd3 ba2.2k sqft878 N Hws Cleveland Blvd, Elkhorn, NE 68022For SaleMLS ID #22621716, Jeanne Patrick, NP Dodge RE Sales Inc 148Dodge. GPRMLS
- $485,5003 bd2 ba1.6k sqft5031 S 199th Ave, Omaha, NE 68135New ConstructionMLS ID #22603461, Terri Krasne, BHHS Ambassador Real Estate. GPRMLS
- $399,0002 bd2 ba1.5k sqft21218 Camden Ave, Elkhorn, NE 68022New ConstructionMLS ID #22603469, Scott Bergmann, Realty ONE Group Authentic. GPRMLS
- $374,9004 bd2 ba2.1k sqft20815 Charles St, Elkhorn, NE 68022For SaleMLS ID #22629074, Leslie Williams, NP Dodge RE Sales Inc Fremont. GPRMLS
- $399,9004 bd3 ba2.1k sqft23824 Southwest St, Waterloo, NE 68069New ConstructionMLS ID #22615686, Tristan Nelson, Flatwater Realty. GPRMLS
- $334,5003 bd3 ba1.9k sqft16058 C W Hadan Dr, Bennington, NE 68007For SaleMLS ID #22625536, Angie Reineke, KW Siouxland. GPRMLS
- $385,0003 bd2 ba1.4k sqft18831 Rosewood St, Omaha, NE 68136For SaleMLS ID #22628880, Scott Bergmann, Realty ONE Group Authentic. GPRMLS
- $618,5003 bd2 ba1.7k sqft5718 N 209th St, Elkhorn, NE 68022New ConstructionMLS ID #22609332, Paul Randazzo, Prime Home Realty. GPRMLS
