Welcome to your new dream home in San Pedro! This stunning modern property with 5 bedrooms, 4 bedrooms upstairs and 1 bedroom with full bath downstairs perfect for guests or as a mother in-law suite. The property features beautiful engineered hardwood flooring throughout most of the home. Situated on a spacious corner lot, it offers unparalleled privacy with a large retaining wall overlooking a picturesque ravine with a large new patio. Indulge your culinary passions in the heart of this home an exquisite chef's kitchen designed for the discerning cook. Boasting top of the line stainless steel appliances, including a professional grade range and double ovens, a convection over, and a wine fridge this kitchen offers the perfect blend of style and functionality. Gleaming quartz countertops, shaker style soft close floor to ceiling cabinetry, and a spacious center island with sink and waterfall countertops perfect for meal preparation and entertaining guests. Amazing new patio with large slider door connecting the backyard to the kitchen, dining room and family room for open concept living. As you ascend the staircase, you will be greeted by a large loft area and 3 spacious bedrooms and the primary bedroom, each offering a tranquil retreat for rest and relaxation. The primary bedroom exudes a spa-like ambiance, inviting you to unwind and rejuvenate in its serene atmosphere. Indulge in the luxury of your own private primary bathroom, where a lavish soaking tub awaits. The home also includes low maintenance & long lasting SOLAR PANELS that offer a sustainable, renewable source of energy. Nestled within our vibrant neighborhood lies the heart of community living at our state of the art community center. It offers a wealth of amenities to enrich life with the relaxing expansive pool, private hot tub, BBQ grills, a fire pit, meeting/party room for rental and state of the art fitness center.
From the stylish décor to the thoughtful design, every detail of this home has been meticulously crafted to provide the ultimate in comfort and sophistication. Come experience the epitome of modern living- your sanctuary awaits.
Sold for $1,505,000
Listed by: West Shores Realty, Inc. • Paige Partsch • Contact: 310-541-8000
Bought with: Vista Sotheby’s International Realty
$1,505,000
27507 W Veridian Ln, San Pedro, CA 90732
5beds
3,527sqft
Single Family Residence
Built in 2021
6,502 Square Feet Lot
$1,648,700 Zestimate®
$427/sqft
$7,251 Estimated rent
Home value
$1,648,700
$1.53M - $1.76M
$7,251/mo
Zestimate® history
Owner options
List your home for rent
$7,251/mo
Rent Zestimate®
Find your next renter with Zillow Rental Manager. Plus, with online applications, you can quickly screen prospective tenants – for free.
$7,251/mo
Rent Zestimate®
Refinance and save
$9,925/mo
Est. payment
Refinancing to a lower rate could help reduce your monthly payments and save thousands over the life of the loan.
$9,925/mo
Est. payment
Explore your selling options
Work with a Zillow partner agent
Leverage their expertise and Zillow's premium Showcase listings to get your home seen by more buyers.
Get startedList with your own agent
Get your home in front of millions of buyers by listing it on Zillow.
Learn how to do itSell it yourself
Take full control of how buyers see your home on Zillow by listing For Sale by Owner (FSBO).
List your homeWhat's special
Zillow last checked:
Listing updated:
Listed by:
Paige Partsch DRE #01992490 310-541-8000,
West Shores Realty, Inc.
Bought with:
Brittney Austin, DRE #01799654
Vista Sotheby’s International Realty
Forrest Graham, DRE #02066801
Vista Sotheby's International Realty
Source: CRMLS,MLS#: SB24050999 Originating MLS: California Regional MLS
Originating MLS: California Regional MLSFacts & features
Interior
Bedrooms & bathrooms
- Bedrooms: 5
- Bathrooms: 5
- Full bathrooms: 4
- 3/4 bathrooms: 1
- Main level bathrooms: 2
- Main level bedrooms: 1
Rooms
- Room types: Bonus Room, Entry/Foyer, Family Room, Guest Quarters, Great Room, Kitchen, Laundry, Primary Bathroom, Primary Bedroom, Other, Dining Room
Primary bedroom
- Features: Primary Suite
Bathroom
- Features: Bidet, Bathroom Exhaust Fan, Bathtub, Closet, Dual Sinks, Enclosed Toilet, Low Flow Plumbing Fixtures, Linen Closet, Multiple Shower Heads, Quartz Counters
Kitchen
- Features: Built-in Trash/Recycling, Kitchen Island, Kitchen/Family Room Combo, Pots & Pan Drawers, Quartz Counters, Self-closing Cabinet Doors, Self-closing Drawers
Heating
- ENERGY STAR Qualified Equipment, High Efficiency, Natural Gas, Solar
Cooling
- Central Air
Appliances
- Included: 6 Burner Stove, Convection Oven, Double Oven, Dishwasher, ENERGY STAR Qualified Appliances, ENERGY STAR Qualified Water Heater, Exhaust Fan, Free-Standing Range, Freezer, Gas Cooktop, Disposal, Gas Oven, Gas Range, High Efficiency Water Heater, Microwave, Refrigerator, Range Hood, Self Cleaning Oven, Tankless Water Heater, VentedExhaust Fan, Water Heater
- Laundry: Gas Dryer Hookup, Upper Level
Features
- Breakfast Bar, Built-in Features, Ceiling Fan(s), Separate/Formal Dining Room, In-Law Floorplan, Open Floorplan, Quartz Counters, Recessed Lighting, Unfurnished, Wired for Data, Instant Hot Water, Primary Suite, Walk-In Closet(s)
- Flooring: Wood
- Doors: Insulated Doors, Sliding Doors
- Windows: Blinds, ENERGY STAR Qualified Windows, Screens
- Has fireplace: No
- Fireplace features: None
- Common walls with other units/homes: No Common Walls
Interior area
- Total interior livable area: 3,527 sqft
Property
Parking
- Total spaces: 2
- Parking features: Door-Multi, Direct Access, Driveway, Driveway Up Slope From Street, Garage Faces Front, Garage, Garage Door Opener, Paved, Private
- Attached garage spaces: 2
Accessibility
- Accessibility features: Safe Emergency Egress from Home, Low Pile Carpet, Parking, Accessible Entrance
Features
- Levels: Two
- Stories: 2
- Entry location: FRONT DOOR SIDE ENTRANCE
- Patio & porch: Rear Porch, Patio, Porch, Stone
- Exterior features: Lighting, Rain Gutters
- Pool features: Community, In Ground
- Fencing: New Condition,Vinyl
- Has view: Yes
- View description: Bridge(s), Neighborhood, Trees/Woods
Lot
- Size: 6,502 Square Feet
- Features: 0-1 Unit/Acre, Back Yard, Corner Lot, Sprinklers In Front, Landscaped, Rocks, Sprinklers Timer, Yard
Details
- Parcel number: 7442038050
- Zoning: LAPVSP
- Special conditions: Standard
Construction
Type & style
- Home type: SingleFamily
- Architectural style: Modern
- Property subtype: Single Family Residence
Materials
- Blown-In Insulation, Stucco, Vinyl Siding, Wood Siding
- Foundation: Slab
- Roof: Asbestos Shingle
Condition
- Turnkey
- New construction: No
- Year built: 2021
Details
- Builder name: DR HORTON
Utilities & green energy
- Electric: Electricity - On Property
- Sewer: Public Sewer
- Water: Public
- Utilities for property: Cable Available, Electricity Available, Natural Gas Available, Underground Utilities, Water Available, Water Connected
Green energy
- Energy efficient items: Construction, Windows, Appliances, Water Heater
- Energy generation: Solar
Community & HOA
Community
- Features: Biking, Curbs, Hiking, Park, Preserve/Public Land, Ravine, Suburban, Gated, Pool
- Security: Prewired, Carbon Monoxide Detector(s), Fire Detection System, Fire Sprinkler System, Security Gate, Gated Community, Key Card Entry, Smoke Detector(s), Security Lights
HOA
- Has HOA: Yes
- Amenities included: Dog Park, Fire Pit, Meeting Room, Meeting/Banquet/Party Room, Maintenance Front Yard, Outdoor Cooking Area, Picnic Area, Playground, Pets Allowed, Recreation Room, Guard, Spa/Hot Tub, Trail(s)
- HOA fee: $300 monthly
- HOA name: FIRST SERVICE RESIDENTIAL
- HOA phone: 800-428-5588
Location
- Region: San Pedro
Financial & listing details
- Price per square foot: $427/sqft
- Date on market: 3/17/2024
- Cumulative days on market: 78 days
- Listing terms: Conventional,Lease Back,Lease Option
- Road surface type: Paved
Price history
| Date | Event | Price |
|---|---|---|
| 7/3/2024 | Sold | $1,505,000-2.8%$427/sqft |
Source:  CRMLS #SB24050999 Report a problem CRMLS #SB24050999 Report a problem | ||
| 6/6/2024 | Pending sale | $1,549,000$439/sqft |
Source: CRMLS #SB24050999 Report a problem | ||
| 5/14/2024 | Price change | $1,549,000-3.1%$439/sqft |
Source: CRMLS #SB24050999 Report a problem | ||
| 5/2/2024 | Price change | $1,599,000-3.6%$453/sqft |
Source: CRMLS #SB24050999 Report a problem | ||
| 4/11/2024 | Listing removed | -- |
Source: CRMLS #SB24054070 Report a problem | ||
| 4/9/2024 | Price change | $1,659,000-7.1%$470/sqft |
Source: CRMLS #SB24050999 Report a problem | ||
| 4/2/2024 | Price change | $1,785,000-0.6%$506/sqft |
Source: CRMLS #SB24050999 Report a problem | ||
| 3/22/2024 | Price change | $1,795,000-0.3%$509/sqft |
Source: CRMLS #SB24050999 Report a problem | ||
| 3/18/2024 | Listed for rent | $9,000$3/sqft |
Source: CRMLS #SB24054070 Report a problem | ||
| 3/17/2024 | Listed for sale | $1,800,000$510/sqft |
Source: CRMLS #SB24050999 Report a problem | ||
Public tax history
Tax history is unavailable.
Neighborhood: San Pedro
Nearby homes
- $---- bd-- ba-- sqft1677 Veridian Ln, San Pedro, CA 90732Off Market
- $1,775,0004 bd4 ba3.3k sqft27515 S Upton Ter, San Pedro, CA 90732Sold
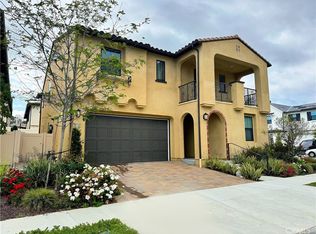
- $1,580,0005 bd5 ba3.5k sqft27547 Edgemont Dr, San Pedro, CA 90732Sold
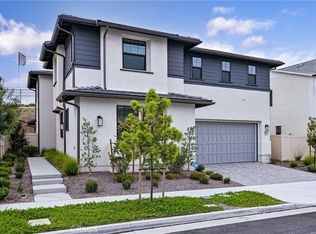
- $1,599,9994 bd3 ba2.9k sqft27558 S Edgemont, San Pedro, CA 90732For Sale

- $1,599,9004 bd3 ba2.9k sqft1613 Veridian Ln, San Pedro, CA 90732For Sale
- $1,787,5004 bd4 ba3.3k sqft27553 Upton Terrace, San Pedro, CA 90732Sold
- $1,520,0004 bd3 ba2.9k sqft27543 Hillstone Ln, San Pedro, CA 90732Sold
- $1,889,0005 bd5 ba3.5k sqft27616 Suncrest Rd, San Pedro, CA 90732Sold
- $1,909,3005 bd5 ba3.5k sqft27623 Upton Ter, San Pedro, CA 90732Off Market
Nearby schools
GreatSchools rating
- 8/10Taper Avenue Elementary SchoolGrades: K-5Distance: 0.9 mi
- 8/10Rudecinda Sepulveda Dodson Middle SchoolGrades: 6-8Distance: 0.5 mi
- 6/10Nathaniel Narbonne Senior High SchoolGrades: 9-12Distance: 2.2 mi
Schools provided by the listing agent
- High: Narbonne
Source: CRMLS. This data may not be complete. We recommend contacting the local school district to confirm school assignments for this home.
Get a cash offer in 3 minutes
Find out how much your home could sell for in as little as 3 minutes with a no-obligation cash offer.
Estimated market value
$1,648,700
Get a cash offer in 3 minutes
Find out how much your home could sell for in as little as 3 minutes with a no-obligation cash offer.
Estimated market value
$1,648,700
- California
- Los Angeles County
- Los Angeles
- 90732
- San Pedro
- 27507 W Veridian Ln
Nearby cities
Nearby neighborhoods
Nearby zip codes
Other Los Angeles Topics
