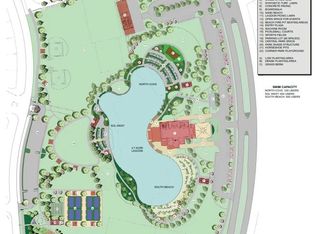
Discover this stunning one-story home featuring 3 bedrooms, 2 baths, and a dedicated study, showcasing the popular Laurel floor plan in the highly sought-after Sunterra community of Katy. The home offers a formal dining area and a bright, open-concept layout ideal for everyday living and entertaining. The contemporary kitchen is appointed with granite countertops, stainless steel appliances, and ample workspace. Elegant laminate flooring flows throughout the home, complemented by modern wood-style blinds. The cozy study offers flexible use for a home office or hobby room. Additional features include a functional sprinkler system and a covered patio for outdoor enjoyment. Sunterra provides a resort-style lifestyle with exceptional amenities, including a breathtaking Crystal Lagoon, parks, walking trails, and more—all within a beautifully master-planned community.
Pending
Price cut: $5K (5/21)
$330,000
27519 Paddle Grove Dr, Katy, TX 77493
3beds
2,047sqft
:
Get pre-qualified$2,456/mo
Single Family Residence
Built in 2025
7,061 Square Feet Lot
$319,800 Zestimate®
$161/sqft
$97/mo HOA
What's special
- 65 days |
- 97 |
- 8 |
Zillow last checked:
Listing updated:
Listed by:
Jing Zhang TREC #0715358 713-382-0888,
AlphaMax Realty Inc.
Source: HAR,MLS#: 27175244
Facts & features
Interior
Bedrooms & bathrooms
- Bedrooms: 3
- Bathrooms: 2
- Full bathrooms: 2
Rooms
- Room types: Family Room, Utility Room
Primary bathroom
- Features: Primary Bath: Double Sinks, Primary Bath: Separate Shower, Primary Bath: Soaking Tub, Secondary Bath(s): Tub/Shower Combo
Kitchen
- Features: Breakfast Bar, Kitchen open to Family Room, Pantry
Heating
- Natural Gas
Cooling
- Ceiling Fan(s), Electric
Appliances
- Included: ENERGY STAR Qualified Appliances, Disposal, Refrigerator, Gas Oven, Microwave, Gas Cooktop, Dishwasher
- Laundry: Electric Dryer Hookup, Gas Dryer Hookup, Washer Hookup
Features
- Formal Entry/Foyer, High Ceilings, Prewired for Alarm System, All Bedrooms Down, En-Suite Bath, Walk-In Closet(s)
- Flooring: Laminate, Tile
- Doors: Insulated Doors
- Windows: Insulated/Low-E windows, Window Coverings
Interior area
- Total structure area: 2,047
- Total interior livable area: 2,047 sqft
Property
Parking
- Total spaces: 2
- Parking features: Attached, Garage Door Opener
- Attached garage spaces: 2
Features
- Stories: 1
- Patio & porch: Covered
- Exterior features: Sprinkler System
- Fencing: Back Yard
Lot
- Size: 7,061 Square Feet
- Features: Subdivided, 0 Up To 1/4 Acre
Details
- Parcel number: 1466190020011
Construction
Type & style
- Home type: SingleFamily
- Architectural style: Traditional
- Property subtype: Single Family Residence
Materials
- Blown-In Insulation, Brick, Stone
- Foundation: Slab
- Roof: Composition
Condition
- New construction: No
- Year built: 2025
Details
- Builder name: Brightland Homes
Utilities & green energy
- Water: Water District
Green energy
- Green verification: HERS Index Score
- Energy efficient items: Attic Vents, Thermostat, Lighting, HVAC, HVAC>13 SEER, Other Energy Features
Community & HOA
Community
- Security: Prewired for Alarm System
- Subdivision: Sunterra
HOA
- Has HOA: Yes
- Amenities included: Clubhouse, Playground
- HOA fee: $1,160 annually
Location
- Region: Katy
Financial & listing details
- Price per square foot: $161/sqft
- Annual tax amount: $2,236
- Date on market: 5/21/2026
- Listing terms: Cash,Conventional,FHA
- Ownership: Full Ownership
- Road surface type: Concrete
Estimated market value
$319,800
$304,000 - $336,000
$2,522/mo
Price history
| Date | Event | Price |
|---|---|---|
| 7/17/2026 | Pending sale | $330,000$161/sqft |
Source:  HAR #27175244 Report a problem HAR #27175244 Report a problem | ||
| 5/21/2026 | Price change | $330,000-1.5%$161/sqft |
Source: HAR #27175244 Report a problem | ||
| 3/5/2026 | Price change | $335,000-2.9%$164/sqft |
Source: HAR #28387138 Report a problem | ||
| 2/25/2026 | Price change | $345,000-2.8%$169/sqft |
Source: HAR #28387138 Report a problem | ||
| 2/4/2026 | Price change | $355,000+3.5%$173/sqft |
Source: HAR #28387138 Report a problem | ||
| 7/1/2025 | Pending sale | $342,990$168/sqft |
Source: HAR #30936643 Report a problem | ||
| 6/24/2025 | Price change | $342,990-6.3%$168/sqft |
Source: HAR #30936643 Report a problem | ||
| 6/13/2025 | Price change | $365,990-1.1%$179/sqft |
Source: HAR #30936643 Report a problem | ||
| 6/1/2025 | Price change | $369,990+5.7%$181/sqft |
Source: HAR #30936643 Report a problem | ||
| 5/20/2025 | Price change | $349,990-2.2%$171/sqft |
Source: HAR #30936643 Report a problem | ||
| 5/14/2025 | Price change | $357,990-3.2%$175/sqft |
Source: HAR #30936643 Report a problem | ||
| 5/2/2025 | Price change | $369,990+1.4%$181/sqft |
Source: HAR #30936643 Report a problem | ||
| 4/15/2025 | Price change | $364,990-1.4%$178/sqft |
Source: HAR #30936643 Report a problem | ||
| 4/10/2025 | Price change | $369,990-3.9%$181/sqft |
Source: HAR #30936643 Report a problem | ||
| 4/3/2025 | Price change | $384,990-1.3%$188/sqft |
Source: HAR #30936643 Report a problem | ||
| 2/18/2025 | Price change | $389,990-20.4%$191/sqft |
Source: HAR #30936643 Report a problem | ||
| 2/12/2025 | Listed for sale | $489,990$239/sqft |
Source: HAR #30936643 Report a problem | ||
Public tax history
Tax history is unavailable.
Monthly payment
Est. payment
Payment breakdown
Explore the cost of this home by adjusting the details. Changes won't be saved.Climate risks
Neighborhood: 77493
Nearby schools
GreatSchools rating
- 5/10David & Terri Youngblood Elementary SchoolGrades: PK-5Distance: 2.9 mi
- 8/10Nelson J HGrades: 6-8Distance: 2.7 mi
- 7/10Freeman High SchoolGrades: 9-10Distance: 2.6 mi
Schools provided by the listing agent
- Elementary: Youngblood Elementary School
- Middle: Nelson Junior High (Katy)
- High: Freeman High School
Source: HAR. This data may not be complete. We recommend contacting the local school district to confirm school assignments for this home.
- $357,4003 bd2 ba2.2k sqft27527 Paddle Grove Dr, Katy, TX 77493Off Market
- $408,3004 bd4 ba2.7k sqft27514 Paddle Grove Dr, Katy, TX 77493Off Market
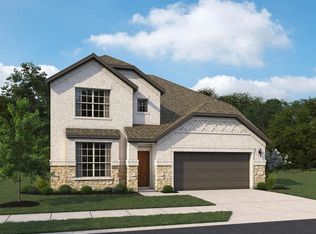
- $447,1004 bd4 ba2.9k sqft27503 Paddle Grove Dr, Katy, TX 77493Off Market
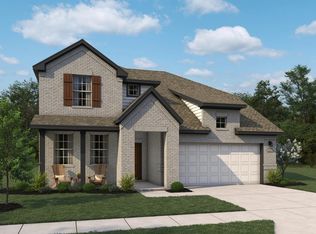
- $--4 bd4 ba2.7k sqft27535 Paddle Grv, Katy, TX 77493Sold
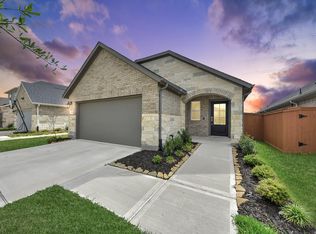
- $342,2004 bd3 ba1.9k sqft27430 Aster Green Dr, Katy, TX 77493Off Market
- $423,7004 bd3 ba3.1k sqft27503 Clear Breeze Dr, Katy, TX 77493Off Market
- $342,7003 bd2 ba1.9k sqft5806 Roebuck Bay Ln, Katy, TX 77493Off Market
- $358,7004 bd3 ba2.1k sqft27531 Clear Breeze Dr, Katy, TX 77493Off Market
A local agent can set up tours, give advice and negotiate with sellers.
A local lender can help you make sure your offer is ready when you are.
Similar homes
- $290,0003 bd2 ba1.6k sqft5826 Havana Mist Dr, Katy, TX 77493For Sale
 MLS ID #86361464, Afsaneh Mahban, Atlas Real Estate. HAR
 - $335,0004 bd3 ba2.2k sqft26627 Ledgemont Dr, Katy, TX 77493For Sale
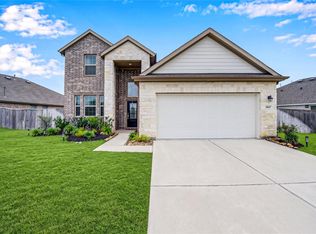 MLS ID #16089642, Huglimar Colmenarez, LPT Realty, LLC. HAR
 - $355,0004 bd2 ba1.8k sqft3041 Emerald Ocean Dr, Katy, TX 77493For Sale
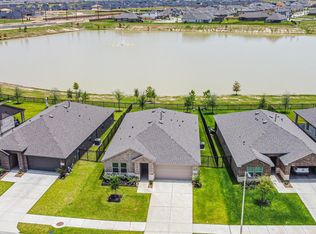 MLS ID #52003137, Will Borel, Compass RE Texas, LLC - Houston. HAR
 - $300,0004 bd3 ba1.7k sqft1448 Twilight Green Dr, Katy, TX 77493For Sale
 MLS ID #25417446, Cheryl Norman, Energy Realty. HAR
 - $325,0003 bd2 ba1.5k sqft4937 Blue Beetle Ridge Dr, Katy, TX 77493For SaleMLS ID #98720296, Brittany Dickson, Exclusive Prime Realty, LLC. HAR
- $331,0004 bd2 ba1.9k sqft224 Catalina Cove Dr, Katy, TX 77493For SaleMLS ID #19267371, Jerry Flowers, LPT Realty, LLC. HAR
- $299,9993 bd3 ba1.8k sqft27023 Breakaway Ln, Katy, TX 77493For SaleMLS ID #71114138, Francy Baquero, Energy Realty. HAR
- $314,9903 bd3 ba1.5k sqft27006 Coco Flower Ln, Katy, TX 77493For SaleMLS ID #76557265, Victor Zambrano, eXp Realty LLC. HAR
- $364,9994 bd3 ba2.1k sqft2952 Golden Dust Dr, Katy, TX 77493For SaleMLS ID #43469981, Chris Glapa, Keller Williams Signature. HAR
- $330,0003 bd2 ba1.7k sqft24107 Avocet Creek Rd, Katy, TX 77493For SaleMLS ID #34144889, Maximiliano Ayala, Covington Signature Realty LLC. HAR
- $310,0004 bd2 ba1.5k sqft23119 True Fortune Dr, Katy, TX 77493For SaleMLS ID #45638752, Andy Dermawan, Vawa Realty. HAR
- $313,9003 bd2 ba1.6k sqft2448 Fairway Harbor Dr, Katy, TX 77493For SaleMLS ID #94808362, Annie Lee, CB&A, Realtors- Loop Central. HAR
- $355,0004 bd3 ba2.1k sqft7011 Winterberry Glen Ln, Katy, TX 77493For SaleMLS ID #74847011, Yisel Ockey, LPT Realty, LLC. HAR
- $390,0003 bd2 ba2.3k sqft6922 Goldstrum Way, Katy, TX 77493For SaleMLS ID #90068508, Angela Kraushaar, Coldwell Banker Realty - Katy. HAR
- $245,0004 bd2 ba1.8k sqft5001 Almond Terrace Dr, Katy, TX 77493For SaleMLS ID #67798296, Johana Quijano, Keller Williams Premier Realty. HAR
- $360,4903 bd2 ba1.9k sqft813 Coronado Terrace Ln, Katy, TX 77493New ConstructionHAR
- $259,9003 bd2 ba1.7k sqft7722 Muhly Brook Trl, Katy, TX 77493For SaleMLS ID #10915642, Jaime Corona, Keller Williams Signature. HAR
- $419,9994 bd4 ba2.8k sqft1565 Dawn Harbor Dr, Katy, TX 77493For SaleMLS ID #68016091, Clinton Omiwade, Legacy Living Real Estate LLC. HAR
- $426,0004 bd3 ba2.3k sqft6610 Redwing Ct, Katy, TX 77493For SaleMLS ID #52538788, Marjorie Lucero, RE/MAX Grand. HAR
- $340,0003 bd2 ba1.7k sqft10443 Cecilia Star Ln, Richmond, TX 77406For SaleMLS ID #65581600, Calvin Chau Nguyen, SKW Realty. HAR
