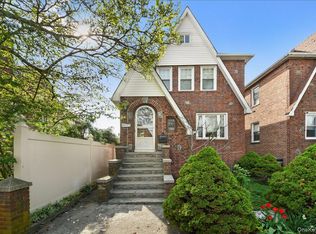
Welcome to 2752 Fish Avenue, a legal two-family home with a Certificate of Occupancy, perfectly situated in the highly sought-after Pelham Gardens section of the Bronx. This well-maintained property features separate utilities with 2 electric meters and 2 gas meters, making it an ideal opportunity for both homeowners and investors. The first-floor unit offers a spacious 1-bedroom, 1-bathroom layout, while the second-floor unit features 3 bedrooms and 1 full bathroom. Beautiful hardwood floors run throughout the home, complemented by stunning kitchens with granite countertops and modern finishes.
Comfort and energy efficiency are at the forefront with Mitsubishi mini-split systems installed throughout the property, providing both heating and air conditioning. The home also benefits from leased solar panels with approximately 22 years remaining on the lease at just $117 per month, helping to significantly reduce electric costs. With multiple mini-split units throughout the home, utility expenses remain remarkably low while maintaining year-round comfort. Additional features include electric hot water, a security camera system, a one-car garage, private driveway, and a beautifully maintained backyard with access to a walkout basement.
ALL UNITS WILL BE DELIVERED VACANT AT CLOSING!
This move-in-ready property offers the perfect blend of income potential, owner-occupancy flexibility, modern amenities, and long-term energy savings in one of the Bronx's most desirable neighborhoods. Don't miss this exceptional opportunity to own a fully vacant, legal two-family home with tremendous value and versatility.
Pending
$899,999
2752 Fish Avenue, Bronx, NY 10469
4beds
1,907sqft
Duplex, Multi Family
Built in 1945
-- sqft lot
$-- Zestimate®
$472/sqft
$-- HOA
What's special
Private drivewayOne-car garageBeautiful hardwood floorsElectric hot water
- 44 days |
- 1,544 |
- 72 |
Likely to sell faster than
Zillow last checked:
Listing updated:
Listed by:
Baez Real Estate, Inc. 929-222-6979,
Alex V. Baez 914-292-1822,
Chris A. Rivas 518-898-4336,
Baez Real Estate, Inc.
Source: OneKey® MLS as distributed by MLS GRID,MLS#: 1009677
Facts & features
Interior
Bedrooms & bathrooms
- Bedrooms: 4
- Bathrooms: 2
- Full bathrooms: 2
Heating
- Other
Cooling
- Central Air
Appliances
- Laundry: Gas Dryer Hookup, In Basement, Washer Hookup
Features
- First Floor Bedroom, First Floor Full Bath, Eat-in Kitchen, Granite Counters
- Flooring: Wood
- Basement: Finished,Full
- Attic: None
- Has fireplace: No
Interior area
- Total structure area: 1,907
- Total interior livable area: 1,907 sqft
Property
Parking
- Total spaces: 2
- Parking features: Driveway, Garage, Open
- Garage spaces: 1
- Has uncovered spaces: Yes
Features
- Patio & porch: Deck
- Exterior features: Awning(s), Balcony, Mailbox, Rain Gutters
- Fencing: Back Yard
Lot
- Size: 2,800 Square Feet
Details
- Parcel number: 045300027
- Special conditions: None
Construction
Type & style
- Home type: MultiFamily
- Property subtype: Duplex, Multi Family
- Attached to another structure: Yes
Materials
- Brick
- Foundation: Block
Condition
- Updated/Remodeled
- Year built: 1945
Utilities & green energy
- Gas: Separate Gas Meters: 2
- Sewer: Public Sewer
- Water: Public
- Utilities for property: Cable Connected, Electricity Connected, Natural Gas Connected, Phone Connected, Sewer Connected, Trash Collection Public, Water Connected
Community & HOA
Community
- Security: Building Security, Security Lights, Smoke Detector(s), Video Cameras
Location
- Region: Bronx
Financial & listing details
- Price per square foot: $472/sqft
- Tax assessed value: $40,860
- Annual tax amount: $6,672
- Date on market: 6/9/2026
- Cumulative days on market: 42 days
- Listing agreement: Exclusive Right To Sell
- Listing terms: 1031 Exchange,Cash,Conventional,FHA,VA
- Tenant pays: Electricity, Gas
- Electric utility on property: Yes
Estimated market value
Not available
Estimated sales range
Not available
Not available
Price history
| Date | Event | Price |
|---|---|---|
| 7/18/2026 | Pending sale | $899,999$472/sqft |
Source:  OneKey® MLS as distributed by MLS GRID #1009677 Report a problem OneKey® MLS as distributed by MLS GRID #1009677 Report a problem | ||
| 6/9/2026 | Listed for sale | $899,999+28.6%$472/sqft |
Source: OneKey® MLS as distributed by MLS GRID #1009677 Report a problem | ||
| 12/14/2018 | Listing removed | $700,000$367/sqft |
Source: Direct Choice Realty #4853468 Report a problem | ||
| 12/12/2018 | Listed for sale | $700,000+288.9%$367/sqft |
Source: Direct Choice Realty #4853468 Report a problem | ||
| 3/27/1995 | Sold | $180,000$94/sqft |
Source: Public Record Report a problem | ||
Public tax history
| Year | Property taxes | Tax assessment |
|---|---|---|
| 2025 | $6,941 +2.3% | $40,860 -3.4% |
| 2024 | $6,782 +4.8% | $42,300 -3.4% |
| 2023 | $6,470 | $43,800 +9.1% |
| 2022 | -- | $40,140 +17% |
| 2021 | -- | $34,320 -4.2% |
| 2020 | $5,800 +2.5% | $35,820 +11.2% |
| 2019 | $5,660 +1.9% | $32,220 +21.4% |
| 2018 | $5,553 +8.8% | $26,547 +6% |
| 2017 | $5,106 +13.8% | $25,048 +4.4% |
| 2016 | $4,488 | $24,000 -1.7% |
| 2015 | $4,488 +70.6% | $24,408 +4.1% |
| 2014 | $2,630 | $23,450 +6% |
| 2013 | -- | $22,123 +6% |
| 2012 | -- | $20,874 +2.6% |
| 2011 | -- | $20,340 -1.8% |
| 2010 | -- | $20,714 +6% |
| 2009 | -- | $19,542 +6% |
| 2008 | -- | $18,436 +6% |
| 2007 | -- | $17,395 |
| 2006 | -- | $17,395 +0.8% |
| 2005 | -- | $17,262 +6% |
| 2004 | -- | $16,285 +6% |
| 2003 | -- | $15,364 +6% |
| 2002 | -- | $14,496 |
| 2001 | -- | $14,496 +0.8% |
| 2000 | -- | $14,386 |
Find assessor info on the county website
Monthly payment
Climate risks
Neighborhood: Pelham Gardens
Nearby schools
GreatSchools rating
- 5/10Ps 97Grades: PK-5Distance: 0.3 mi
- 7/10Jhs 144 MichelangeloGrades: 6-8Distance: 0.6 mi
- 3/10Astor Collegiate AcademyGrades: 9-12Distance: 0.9 mi
Schools provided by the listing agent
- Elementary: Contact Agent
- High: Contact Agent
Source: OneKey® MLS as distributed by MLS GRID. This data may not be complete. We recommend contacting the local school district to confirm school assignments for this home.
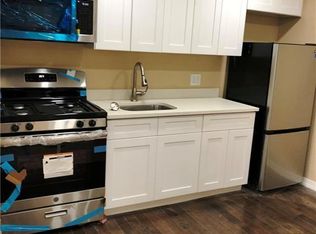
- $723,8001 bd1 ba680 sqft2752 Fish Ave #1, Bronx, NY 10469Off Market
- $793,500-- bd-- ba1.9k sqft2756 Fish Ave, Bronx, NY 10469Off Market
- $752,000-- bd-- ba1.9k sqft2750 Fish Ave, Bronx, NY 10469Off Market
- $785,200-- bd-- ba1.9k sqft2758 Fish Ave, Bronx, NY 10469Off Market
- $594,700-- bd-- ba896 sqft2744 Fish Ave, Bronx, NY 10469Off Market
- $--3 bd2 ba1.2k sqft2760 Fish Ave FLOOR 2, Bronx, NY 10469Off Market
- $1,102,4008 bd6 ba2.9k sqft2760 Fish Ave, Bronx, NY 10469Off Market
- $828,2004 bd2 ba1.6k sqft2753 Seymour Ave, Bronx, NY 10469Off Market
A local agent can set up tours, give advice and negotiate with sellers.
Similar homes
- $799,0004 bd3 ba1.7k sqft3410 Kingsland Avenue, Bronx, NY 10469For Sale
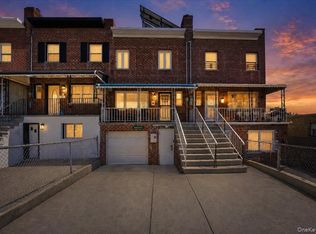
 MLS ID #1027784, Stephanie Barnes, Listing by: Silverside Realty LLC. OneKey® MLS as distributed by MLS GRID
 - $765,0004 bd4 ba1.7k sqft3236 Fish Avenue, Bronx, NY 10469For Sale
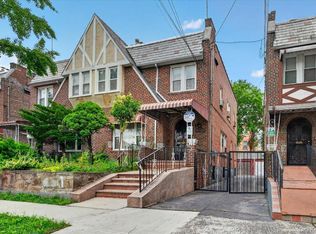 MLS ID #1024078, Faiqa Ramzan, Listing by: Exit Realty DKC. OneKey® MLS as distributed by MLS GRID
 - $835,0003 bd3 ba2k sqft2368 Woodhull Avenue, Bronx, NY 10469For Sale
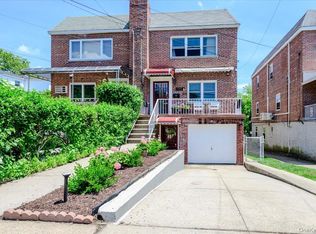 MLS ID #1012557, Joseph Cosentino, Listing by: Morris Park Realty Group. OneKey® MLS as distributed by MLS GRID
 - $949,0006 bd4 ba2.4k sqft2445 Yates Avenue, Bronx, NY 10469For Sale
 MLS ID #985241, Alfred Paloka, Listing by: Keller Williams Realty NYC Grp. OneKey® MLS as distributed by MLS GRID
 - $915,0003 bd2 ba2.2k sqft3071 Coddington Avenue, Bronx, NY 10461For SaleMLS ID #1017273, Gregory Kafcos, Listing by: Century 21 Kafcos Realty. OneKey® MLS as distributed by MLS GRID
- $899,0005 bd3 ba2.2k sqft562 Underhill Avenue, Bronx, NY 10473For SaleMLS ID #1022281, Maria Porco Rosa, Listing by: Weichert Realtors Legacy Group. OneKey® MLS as distributed by MLS GRID
- $724,9993 bd3 ba1.7k sqft3303 Eastchester Road, Bronx, NY 10469For SaleMLS ID #1023087, Michael A. Moretti, Listing by: eRealty Advisors, Inc. OneKey® MLS as distributed by MLS GRID
- $799,0005 bd2 ba1.9k sqft1843 Muliner Avenue, Bronx, NY 10462For SaleMLS ID #1013662, Michelle Sysak, Listing by: Sysak Sells LLC. OneKey® MLS as distributed by MLS GRID
- $719,0003 bd3 ba1.8k sqft3337 Gunther Avenue, Bronx, NY 10469For SaleMLS ID #1023633, Zaida I. Perez, Listing by: Elite Real Estate Group 1 LLC. OneKey® MLS as distributed by MLS GRID
- $975,0004 bd3 ba1.9k sqft2810 Harding Avenue, Bronx, NY 10465For SaleMLS ID #1003212, Debbie Rodriguez, Listing by: Keller Williams Realty Group. OneKey® MLS as distributed by MLS GRID
- $859,0004 bd2 ba1.7k sqft195 Graff Avenue, Bronx, NY 10465For SaleMLS ID #1014694, Debbie Rodriguez, Listing by: Keller Williams Realty Group. OneKey® MLS as distributed by MLS GRID
- $1,150,0004 bd3 ba1.8k sqft3061 Lasalle Avenue, Bronx, NY 10461For SaleMLS ID #1019927, Joseph Cosentino, Listing by: Morris Park Realty Group. OneKey® MLS as distributed by MLS GRID
- $925,0007 bd-- ba1.8k sqft681 E 243rd Street, Bronx, NY 10470For SaleMLS ID #991194, Nicole Taliafero, Listing by: YourHomeSold Guaranteed Realty. OneKey® MLS as distributed by MLS GRID
- $750,0003 bd2 ba1.7k sqft1850 Unionport Road, Bronx, NY 10462For SaleMLS ID #1019706, Walter F. Sarmiento, Listing by: RE/MAX Distinguished Hms.&Prop. OneKey® MLS as distributed by MLS GRID
- $850,0005 bd3 ba1.9k sqft326 Underhill Avenue, Bronx, NY 10473For SaleMLS ID #980208, Dewayne A. Ewan, Listing by: Landmark Elite Homes Corp. OneKey® MLS as distributed by MLS GRID
- $850,0005 bd2 ba2k sqft1268 Findlay Avenue, Bronx, NY 10456For SaleMLS ID #970775, Erick Wilson, Listing by: Instahomes Realty LLC. OneKey® MLS as distributed by MLS GRID
- $799,0003 bd3 ba1.9k sqft3132 Ampere Avenue, Bronx, NY 10465For SaleMLS ID #1023372, Daniel R. D'Amico, Listing by: Damico Group Real Estate. OneKey® MLS as distributed by MLS GRID
- $1,100,0004 bd4 ba1.3k sqft2323 Powell Avenue, Bronx, NY 10462For SaleMLS ID #1003099, Jose J. Flores, Listing by: EXIT Realty Private Client. OneKey® MLS as distributed by MLS GRID
- $730,0003 bd3 ba2k sqft4425 Richardson Ave, Bronx, NY 10470ActiveMLS ID #S1831010, Joseph Zizzo, Listing by: Douglas Elliman. StreetEasy
- $1,099,0004 bd2 ba1.6k sqft9 Hyatt Avenue, Yonkers, NY 10704For SaleMLS ID #1006057, Aileen Butler O'Donnell, Listing by: Jane Mosello Real Estate. OneKey® MLS as distributed by MLS GRID
