Welcome home to this spacious 3 bedroom, 2.5 bath raised ranch offering an impressive 1,755 square feet on the main level! The home features a convenient 2 car garage and a beautiful addition with a fireplace that provides even more versatile living space. The inviting primary bedroom includes a private half bath and double closets for excellent storage. You’ll love the character and quality throughout, including hardwood floors, solid wood doors, and quartz kitchen countertops. Step outside onto the deck and enjoy the backyard, complete with established fruit trees, perfect for relaxing, entertaining, or enjoying the seasons. Ideally located in a central location, this spacious home offers comfort, functionality, and plenty of room to make it your own.
Contingent
$315,000
2752 Shady Ln, Dubuque, IA 52001
3beds
2,872sqft
Single Family Residence
Built in 1966
7,840 Square Feet Lot
$305,800 Zestimate®
$110/sqft
$-- HOA
What's special
Solid wood doorsPrivate half bathHardwood floorsCharacter and quality throughoutQuartz kitchen countertopsInviting primary bedroom
- 42 days
- 149
- 0
Zillow last checked:
Listing updated:
Listed by:
Janice Esser 563-581-6073,
Remax Advantage
Source: East Central Iowa AOR as distributed by MLS GRID,MLS#: 155613
Facts & features
Interior
Bedrooms & bathrooms
- Bedrooms: 3
- Bathrooms: 3
- Full bathrooms: 2
- 1/2 bathrooms: 1
- Main level bathrooms: 2
- Main level bedrooms: 3
Bedroom 1
- Level: Main
- Area: 165 Square Feet
- Dimensions: 11x15
Bedroom 2
- Level: Main
- Area: 143 Square Feet
- Dimensions: 11x13
Bedroom 3
- Level: Main
- Area: 100 Square Feet
- Dimensions: 10x10
Family room
- Area: 405 Square Feet
- Dimensions: 15x27
Family room
- Level: Main
- Area: 324 Square Feet
- Dimensions: 18x18
Kitchen
- Level: Main
- Area: 209 Square Feet
- Dimensions: 11x19
Living room
- Level: Main
- Area: 255 Square Feet
- Dimensions: 15x17
Other
- Area: 289 Square Feet
- Dimensions: 17x17
Heating
- Forced Air
Cooling
- Central Air
Appliances
- Included: Refrigerator, Range, Dishwasher, Microwave, Washer, Dryer
- Laundry: Main Level
Features
- Basement: Full
- Has fireplace: Yes
- Fireplace features: Family Room
Interior area
- Total interior livable area: 2,872 sqft
- Finished area above ground: 1,755
Property
Parking
- Total spaces: 2
- Parking features: Attached
- Has attached garage: Yes
- Details: Cabinets, No-Step Entry, Remote Garage Door Opener
Features
- Exterior features: Walkout, Sidewalk
Lot
- Size: 7,840 Square Feet
- Dimensions: 70 x 110
Details
- Parcel number: 1014326002
- Zoning: Single Family Residential
Construction
Type & style
- Home type: SingleFamily
- Architectural style: Raised Ranch
- Property subtype: Single Family Residence
Materials
- Brick
- Foundation: Concrete Perimeter
- Roof: Steel
Condition
- New construction: No
- Year built: 1966
Utilities & green energy
- Sewer: Public Sewer
- Water: Public
Community & HOA
Community
- Subdivision: LOT 8 BLK 5 SUNRISE HEIGHTS
Location
- Region: Dubuque
Financial & listing details
- Price per square foot: $110/sqft
- Tax assessed value: $276,900
- Annual tax amount: $3,552
- Date on market: 9/1/2026
- Cumulative days on market: 42 days
- Listing terms: Cash
Estimated market value
$305,800
$291,000 - $321,000
$2,503/mo
Price history
| Date | Event | Price |
|---|---|---|
| 9/13/2026 | Contingent | $315,000$110/sqft |
Source:  East Central Iowa AOR as distributed by MLS GRID #155613 Report a problem East Central Iowa AOR as distributed by MLS GRID #155613 Report a problem | ||
| 9/1/2026 | Listed for sale | $315,000$110/sqft |
Source: East Central Iowa AOR as distributed by MLS GRID #155613 Report a problem | ||
Public tax history
| Year | Property taxes | Tax assessment |
|---|---|---|
| 2025 | $3,360 +0.2% | $276,900 +7.5% |
| 2024 | $3,352 -4.9% | $257,600 |
| 2023 | $3,524 +4.3% | $257,600 +20.8% |
| 2022 | $3,378 -0.6% | $213,190 |
| 2021 | $3,398 +1.6% | $213,190 +7.4% |
| 2020 | $3,343 +0.8% | $198,530 +5.6% |
| 2019 | $3,317 +6.7% | $187,970 +5.4% |
| 2018 | $3,109 +0.1% | $178,390 |
| 2017 | $3,106 +7.8% | $178,390 +10.8% |
| 2016 | $2,880 | $160,970 |
| 2015 | $2,880 +2.8% | $160,970 |
| 2014 | $2,802 | $160,970 +1.2% |
| 2012 | -- | $159,000 |
| 2011 | -- | $159,000 |
| 2010 | -- | $159,000 |
| 2009 | -- | $159,000 |
| 2008 | -- | $159,000 |
| 2006 | $2,070 | -- |
| 2005 | -- | $143,200 |
| 2004 | -- | $143,200 +1.3% |
| 2003 | -- | $141,370 +8% |
| 2002 | -- | $130,900 +3.6% |
| 2001 | -- | $126,400 +20.9% |
| 2000 | -- | $104,530 |
Find assessor info on the county website
Monthly payment
Est. payment
Payment breakdown
Explore the cost of this home by adjusting the details. Changes won't be saved.Climate risks
Neighborhood: 52001
Nearby schools
Schools provided by the listing agent
- Elementary: Eisenhower
- Middle: E. Roosevelt Middle
- High: Dubuque Senior
Source: East Central Iowa AOR as distributed by MLS GRID. This data may not be complete. We recommend contacting the local school district to confirm school assignments for this home.

Similar homes
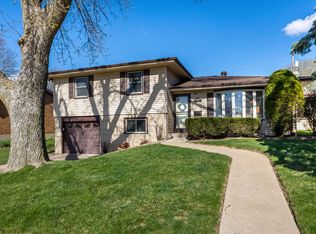
- $300,0005 bd2 ba2.8k sqft509 W 5th St, Dubuque, IA 52001For Sale
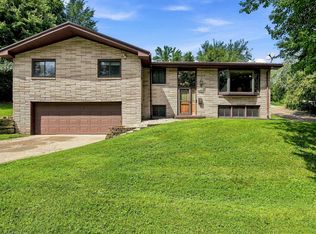
 MLS ID #155519, Ryan Anglese, Ruhl & Ruhl Realtors. East Central Iowa AOR as distributed by MLS GRID
 - $267,5003 bd2 ba1.5k sqft2910 Shiras Ave, Dubuque, IA 52001For Sale
 MLS ID #155899, Cody Burger, EXIT Unlimited. East Central Iowa AOR as distributed by MLS GRID
 - $300,0003 bd2 ba2k sqft2315 Woodlawn St, Dubuque, IA 52001For Sale
 MLS ID #155758, Sandra Kirkendall, Century 21 Signature Real Estate. East Central Iowa AOR as distributed by MLS GRID
 - $230,0003 bd2 ba1.4k sqft2920 Wildwood Dr, Dubuque, IA 52001For Sale
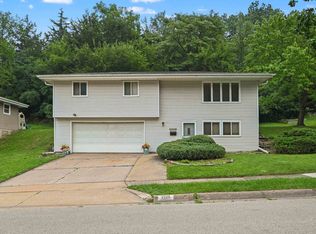 MLS ID #155478, Roxanne Gartner, Century 21 Signature Real Estate. East Central Iowa AOR as distributed by MLS GRID
 - $449,5003 bd3 ba3.3k sqft2305 Buckskin Cir, Dubuque, IA 52001For SaleMLS ID #155863, Kimberly Roush, Keller Williams Legacy Group. East Central Iowa AOR as distributed by MLS GRID
- $339,0003 bd2 ba2.6k sqft2325 Coates St, Dubuque, IA 52003For SaleMLS ID #155825, Gwen Kosel, EXIT Realty Driftless Group. East Central Iowa AOR as distributed by MLS GRID
- $332,5004 bd3 ba2.1k sqft1865 Asbury Rd, Dubuque, IA 52001For SaleMLS ID #155467, Team Dolter ., Equity Real Estate Group LLC. East Central Iowa AOR as distributed by MLS GRID
- $284,9004 bd2 ba1.7k sqft1070 Roosevelt St, Dubuque, IA 52001For SaleMLS ID #155401, Austin Healey, Remax Advantage. East Central Iowa AOR as distributed by MLS GRID
- $295,0003 bd3 ba1.8k sqft2082 Admiral St, Dubuque, IA 52002For SaleMLS ID #155857, Jerry Elbert, EXIT Unlimited. East Central Iowa AOR as distributed by MLS GRID
- $245,0003 bd3 ba1.5k sqft3020 Lindale St, Dubuque, IA 52001For SaleMLS ID #155720, Kimberly Roush, Keller Williams Legacy Group. East Central Iowa AOR as distributed by MLS GRID
- $339,0004 bd2 ba3.6k sqft679 Bluff St, Dubuque, IA 52001For SaleMLS ID #155691, Sherri Kubly, EXIT Unlimited. East Central Iowa AOR as distributed by MLS GRID
- $254,9004 bd2 ba1.8k sqft2464 Hempstead St, Dubuque, IA 52001For SaleMLS ID #155872, Austin Healey, Remax Advantage. East Central Iowa AOR as distributed by MLS GRID
- $229,0003 bd2 ba1.9k sqft880 Cottage Pl, Dubuque, IA 52001For SaleMLS ID #155835, Sara Post, Remax Advantage. East Central Iowa AOR as distributed by MLS GRID
- $289,0003 bd2 ba2k sqft3561 Key Corners St, Dubuque, IA 52002For SaleMLS ID #155485, Jamie Blake, Remax Advantage. East Central Iowa AOR as distributed by MLS GRID
- $312,0003 bd2 ba1.9k sqft1765 S Grandview Ave, Dubuque, IA 52003For SaleMLS ID #155597, Gwen Kosel, EXIT Realty Driftless Group. East Central Iowa AOR as distributed by MLS GRID
- $235,0004 bd2 ba1.7k sqft2821 Muscatine St, Dubuque, IA 52001For SaleMLS ID #155664, Aaron Healey, Ruhl & Ruhl Realtors. East Central Iowa AOR as distributed by MLS GRID
- $274,9003 bd2 ba1.4k sqft63 Nevada St, Dubuque, IA 52001For SaleMLS ID #155693, Madeline Evans, Exchange Brokers. East Central Iowa AOR as distributed by MLS GRID
- $349,0004 bd3 ba2.3k sqft14354 Burtons Furnace Rd, Durango, IA 52039For SaleMLS ID #155742, Cathy Blanchard, Remax Advantage. East Central Iowa AOR as distributed by MLS GRID
- $185,0003 bd2 ba1.4k sqft2965 Keokuk St, Dubuque, IA 52001For SaleMLS ID #155676, Paula Bodish, Remax Advantage. East Central Iowa AOR as distributed by MLS GRID
