MOVE IN READY! From the floor plan to the upgrades, this home has the features and the value you have been looking for. As you walk in, you are greeted with HIGH CEILINGS & a circular staircase, the perfect spot for your Christmas tree.
UPGRADES include: WOOD PLANK TILE tile flooring instead of lvp, Gourmet Kitchen with an OVERSIZED ISLAND large enough for 6 people to sit & Butler Pantry, upgraded granite countertops, AC in the Garage w/ EV Charger size outlet, Fully HEATED POOL
FLOOR PLAN FEATURES: Primary Bedroom Suite + Additional Bedroom Suite w/ ensuite bathroom downstairs, Ensuite bathrooms for all bedrooms, Adaptable flex space on the second floor easily converts into a media room, Dedicated Home office, Mudroom/drop zone next to oversized laundry room, providing function and clutter-free organization, LARGE CLOSETS
Located in the walkable community of The Meadows of Imperial Oaks. Highly rated Conroe ISD schools.
For sale
$630,000
2752 Sterling Heights Ln, Conroe, TX 77385
4beds
3,378sqft
Single Family Residence
Built in 2018
8,468 Square Feet Lot
$622,700 Zestimate®
$187/sqft
$50/mo HOA
What's special
Fully heated poolDedicated home officeHigh ceilingsUpgraded granite countertopsGourmet kitchenCircular staircaseLarge closets
- 5 days
- 99
- 5
Likely to sell faster than
Zillow last checked:
Listing updated:
Listed by:
Brittany Cabrera TREC #0786684 832-341-1289,
RE/MAX Integrity
Source: HAR,MLS#: 51795335
Facts & features
Interior
Bedrooms & bathrooms
- Bedrooms: 4
- Bathrooms: 4
- Full bathrooms: 3
- 1/2 bathrooms: 1
Primary bedroom
- Level: First
- Area: 380
- Dimensions: 20 x 19
Bedroom
- Level: Second
- Area: 132
- Dimensions: 11 x 12
Bedroom
- Level: Second
- Area: 132
- Dimensions: 12 x 11
Bedroom
- Level: First
- Area: 140
- Dimensions: 14 x 10
Other
- Level: First
- Area: 100
- Dimensions: 10 x 10
Breakfast
- Level: First
- Area: 77
- Dimensions: 11 x 7
Dining room
- Level: First
- Area: 143
- Dimensions: 11 x 13
Game room
- Level: Second
- Area: 270
- Dimensions: 15 x 18
Primary bath
- Level: First
- Area: 1443
- Dimensions: 13 x111
Utility room
- Level: First
- Area: 54
- Dimensions: 6 x 9
Heating
- Natural Gas
Cooling
- Electric
Appliances
- Included: Disposal, Microwave, Gas Cooktop, Dishwasher
- Laundry: Electric Dryer Hookup
Features
- Formal Entry/Foyer, High Ceilings, 2 Bedrooms Down, 2 Bedrooms Up, En-Suite Bath, Primary Bed - 1st Floor, Sitting Area, Walk-In Closet(s)
- Flooring: Carpet, Tile
- Number of fireplaces: 1
- Fireplace features: Gas Log
Interior area
- Total structure area: 3,378
- Total interior livable area: 3,378 sqft
Video & virtual tour
Property
Parking
- Total spaces: 3
- Parking features: Attached, Tandem, Double-Wide Driveway, Electric Vehicle Charging Station(s), Golf Cart Garage, Workshop in Garage
- Attached garage spaces: 3
Features
- Stories: 2
- Exterior features: Side Yard, Sprinkler System
- Has private pool: Yes
- Pool features: Gunite, Heated, In Ground
- Fencing: Back Yard
Lot
- Size: 8,468 Square Feet
- Features: Subdivided, 0 Up To 1/4 Acre
Details
- Additional parcels included: 71670900600
- Parcel number: 483224
Construction
Type & style
- Home type: SingleFamily
- Architectural style: Mediterranean,Traditional
- Property subtype: Single Family Residence
Materials
- Brick, Stucco
- Foundation: Slab
- Roof: Composition
Condition
- New construction: No
- Year built: 2018
Utilities & green energy
- Water: Water District
Community & HOA
Community
- Features: Subdivision Tennis Court
- Subdivision: Meadows At Imperial Oaks
HOA
- Has HOA: Yes
- Amenities included: Clubhouse, Dog Park, Jogging Path, Park, Picnic Area, Playground, Pond, Pool, Tennis Court(s)
- HOA fee: $600 annually
Location
- Region: Conroe
Financial & listing details
- Price per square foot: $187/sqft
- Tax assessed value: $581,971
- Annual tax amount: $16,026
- Date on market: 9/24/2026
- Listing terms: Cash,Conventional,FHA,Investor,VA Loan
- Road surface type: Concrete
Estimated market value
$622,700
$592,000 - $654,000
$3,146/mo
Price history
| Date | Event | Price |
|---|---|---|
| 9/24/2026 | Listed for sale | $630,000-3.8%$187/sqft |
Source:  HAR #51795335 Report a problem HAR #51795335 Report a problem | ||
| 9/23/2026 | Listed for rent | $3,600+3%$1/sqft |
Source:  HAR #71638531 Report a problem HAR #71638531 Report a problem | ||
| 1/6/2026 | Listing removed | $655,000$194/sqft |
Source: HAR #30908522 Report a problem | ||
| 12/30/2025 | Listing removed | $3,495$1/sqft |
Source: HAR #41748957 Report a problem | ||
| 11/17/2025 | Listed for rent | $3,495$1/sqft |
Source: HAR #41748957 Report a problem | ||
| 11/1/2025 | Price change | $655,000-2%$194/sqft |
Source: HAR #30908522 Report a problem | ||
| 10/16/2025 | Price change | $668,400-0.1%$198/sqft |
Source: HAR #30908522 Report a problem | ||
| 10/7/2025 | Price change | $668,800-0.1%$198/sqft |
Source: HAR #30908522 Report a problem | ||
| 9/30/2025 | Price change | $669,200-0.1%$198/sqft |
Source: HAR #30908522 Report a problem | ||
| 9/23/2025 | Price change | $669,600-0.1%$198/sqft |
Source: HAR #30908522 Report a problem | ||
| 9/15/2025 | Price change | $670,000-1.5%$198/sqft |
Source: HAR #30908522 Report a problem | ||
| 8/24/2025 | Listed for sale | $680,000+15.3%$201/sqft |
Source: HAR #30908522 Report a problem | ||
| 8/16/2022 | Listing removed | -- |
Source: HAR #96867510 Report a problem | ||
| 8/2/2022 | Pending sale | $590,000$175/sqft |
Source: HAR #96867510 Report a problem | ||
| 7/16/2022 | Listed for sale | $590,000-6.2%$175/sqft |
Source: HAR #96867510 Report a problem | ||
| 7/13/2022 | Listing removed | -- |
Source: Owner Report a problem | ||
| 7/6/2022 | Price change | $629,000-3.1%$186/sqft |
Source: Owner Report a problem | ||
| 6/20/2022 | Listed for sale | $649,000$192/sqft |
Source: Owner Report a problem | ||
Public tax history
| Year | Property taxes | Tax assessment |
|---|---|---|
| 2025 | $8,773 -15.5% | $581,971 +4.6% |
| 2024 | $10,377 +2.8% | $556,551 +5.3% |
| 2023 | $10,098 | $528,500 +17.8% |
| 2022 | -- | $448,670 +20% |
| 2021 | $7,798 -6.5% | $373,890 -3.1% |
| 2020 | $8,345 +44.5% | $385,900 +59.3% |
| 2019 | $5,775 | $242,220 |
Find assessor info on the county website
Monthly payment
Est. payment
Payment breakdown
Explore the cost of this home by adjusting the details. Changes won't be saved.Climate risks
Neighborhood: Imperial Oaks Park
Nearby schools
Schools provided by the listing agent
- Elementary: Kaufman Elementary School
- Middle: Irons Junior High School
- High: Oak Ridge High School
Source: HAR. This data may not be complete. We recommend contacting the local school district to confirm school assignments for this home.
- $530,900-- bd3 ba2.9k sqft2742 Sterling Heights Ln, Conroe, TX 77385Off Market
- $515,5004 bd4 ba2.9k sqft2644 Blooming Field Ln, Conroe, TX 77385Off Market

- $468,6004 bd4 ba2.9k sqft2760 Sterling Heights Ln, Conroe, TX 77385Off Market
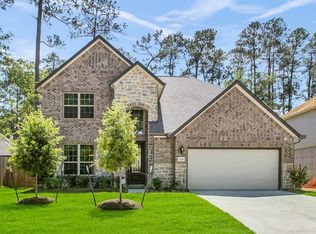
- $538,600-- bd4 ba3.4k sqft2641 Blooming Field Ln, Conroe, TX 77385Off Market
Similar homes
- $589,9994 bd4 ba3.3k sqft2915 Oakcrest Meadow Ct, Conroe, TX 77385For Sale
 MLS ID #76540802, Deanna Clark, Coldwell Banker Realty - The Woodlands. HAR
 - $684,5004 bd4 ba3k sqft2909 Oakcrest Meadow Ct, Conroe, TX 77385For Sale
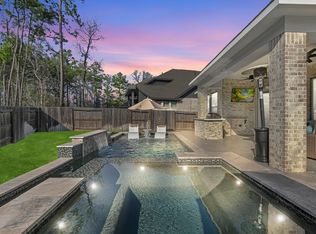 MLS ID #20560265, Ana Lazo, Lazo Realty. HAR
 - $599,0005 bd5 ba3.6k sqft2806 Kingly Pine TR, Conroe, TX 77385For Sale
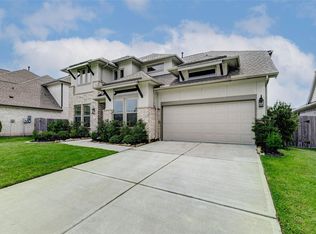 MLS ID #75249601, Alain Bedos Towa Njankou, Jerry Fullerton Realty, Inc.. HAR
 - $499,9004 bd4 ba3.3k sqft32052 Autumn Orchard Ln, Conroe, TX 77385For Sale
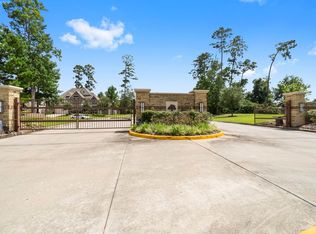 MLS ID #95962970, Lucila Reyes, Better Homes and Gardens Real Estate Gary Greene - Lake Conroe South. HAR
