Welcome to this beautifully designed single-story home where space, style, and functionality come together. The soaring ceilings and abundant natural light enhance the open-concept layout featuring 4 bedrooms, 3 full baths, 1/2 bath and a dedicated home office. The spacious primary retreat offers an ensuite bath and walk-in closet, while a private secondary suite is ideal for guests or multigenerational living. Flexible dining and breakfast areas provide additional space for entertaining, play, or study. Enjoy year-round outdoor living on the covered patio overlooking a generous backyard with an automated sprinkler system. A rare 3-car garage with custom shelving, backup generator, major appliances included, wall-mounted TV, and smart-home controls add convenience. Within walking distance to Kaufman Elementary, parks, playgrounds, community pool, and neighborhood trails, with shopping & everyday essentials just minutes away. Truly a must See!
For sale
Price cut: $26.3K (8/25)
$498,700
32236 Highwood Green Ln, Conroe, TX 77385
4beds
2,823sqft
Single Family Residence
Built in 2024
9,622 Square Feet Lot
$491,900 Zestimate®
$177/sqft
$63/mo HOA
What's special
Dedicated home officeGenerous backyardAbundant natural lightWall-mounted tvCovered patioSoaring ceilingsPrivate secondary suite
- 22 days
- 183
- 18
Likely to sell faster than
Zillow last checked:
Listing updated:
Listed by:
Michael Seder TREC #0421100 832-381-8424,
eXp Realty LLC
Source: HAR,MLS#: 19569898
Facts & features
Interior
Bedrooms & bathrooms
- Bedrooms: 4
- Bathrooms: 4
- Full bathrooms: 3
- 1/2 bathrooms: 1
Rooms
- Room types: Utility Room
Primary bedroom
- Level: First
- Area: 224
- Dimensions: 16 x 14
Bedroom
- Level: First
- Area: 100
- Dimensions: 10 x 10
Bedroom
- Level: First
- Area: 100
- Dimensions: 10 x 10
Bedroom
- Level: First
- Area: 120
- Dimensions: 12 x 10
Other
- Level: First
- Area: 120
- Dimensions: 12 x 10
Breakfast
- Level: First
- Area: 72
- Dimensions: 9 x 8
Dining room
- Level: First
- Area: 132
- Dimensions: 12 x 11
Kitchen
- Level: First
- Area: 240
- Dimensions: 16 x 15
Living room
- Level: First
- Area: 255
- Dimensions: 17 x 15
Utility room
- Level: First
- Area: 42
- Dimensions: 7 x 6
Heating
- Natural Gas
Cooling
- Ceiling Fan(s), Electric
Appliances
- Included: ENERGY STAR Qualified Appliances, Disposal, Electric Oven, Microwave, Gas Cooktop, Dishwasher
- Laundry: Electric Dryer Hookup, Gas Dryer Hookup, Washer Hookup
Features
- High Ceilings, All Bedrooms Down, En-Suite Bath, Walk-In Closet(s)
- Flooring: Carpet, Tile, Vinyl
- Doors: Insulated Doors
- Windows: Insulated/Low-E windows, Window Coverings
Interior area
- Total structure area: 2,823
- Total interior livable area: 2,823 sqft
Property
Parking
- Total spaces: 3
- Parking features: Attached, Tandem, Additional Parking, Garage Door Opener, Double-Wide Driveway
- Attached garage spaces: 3
Features
- Stories: 1
- Patio & porch: Covered, Patio/Deck
- Exterior features: Sprinkler System
- Fencing: Back Yard,Full
Lot
- Size: 9,622 Square Feet
- Features: Back Yard, Subdivided, 0 Up To 1/4 Acre
Details
- Parcel number: 532776
Construction
Type & style
- Home type: SingleFamily
- Architectural style: Traditional
- Property subtype: Single Family Residence
Materials
- Brick
- Foundation: Slab
- Roof: Composition
Condition
- New construction: No
- Year built: 2024
Details
- Builder name: COVENTRY HOMES
Utilities & green energy
- Water: Water District
Green energy
- Green verification: ENERGY STAR Certified Homes
- Energy efficient items: Thermostat, Lighting, HVAC, Other Energy Features
Community & HOA
Community
- Subdivision: Meadows At Imperial Oaks
HOA
- Has HOA: Yes
- HOA fee: $750 annually
Location
- Region: Conroe
Financial & listing details
- Price per square foot: $177/sqft
- Tax assessed value: $537,625
- Annual tax amount: $15,342
- Date on market: 8/18/2026
- Listing terms: Cash,Conventional,FHA,VA Loan
- Exclusions: See Exclusions List Attached
- Ownership: Full Ownership
- Road surface type: Concrete, Curbs, Gutters
Estimated market value
$491,900
$467,000 - $516,000
$3,110/mo
Price history
| Date | Event | Price |
|---|---|---|
| 8/25/2026 | Price change | $498,700-5%$177/sqft |
Source:  HAR #19569898 Report a problem HAR #19569898 Report a problem | ||
| 8/18/2026 | Listed for sale | $525,000+0%$186/sqft |
Source: HAR #19569898 Report a problem | ||
| 5/8/2024 | Listing removed | -- |
Source: HAR #96303606 Report a problem | ||
| 3/27/2024 | Pending sale | $524,990$186/sqft |
Source: HAR #96303606 Report a problem | ||
| 2/20/2024 | Price change | $524,990-4%$186/sqft |
Source: HAR #96303606 Report a problem | ||
| 2/8/2024 | Price change | $546,686+1.4%$194/sqft |
Source: Coventry Homes Report a problem | ||
| 1/31/2024 | Price change | $539,092+2.7%$191/sqft |
Source: HAR #96303606 Report a problem | ||
| 1/31/2024 | Price change | $525,092+0.1%$186/sqft |
Source: Coventry Homes Report a problem | ||
| 1/8/2024 | Price change | $524,506+0.2%$186/sqft |
Source: HAR #96303606 Report a problem | ||
| 1/5/2024 | Price change | $523,506-0.2%$185/sqft |
Source: HAR #96303606 Report a problem | ||
| 1/3/2024 | Price change | $524,506+0.2%$186/sqft |
Source: Coventry Homes Report a problem | ||
| 12/20/2023 | Listed for sale | $523,506$185/sqft |
Source: Coventry Homes Report a problem | ||
Public tax history
| Year | Property taxes | Tax assessment |
|---|---|---|
| 2025 | $8,003 +326.9% | $537,625 +434.7% |
| 2024 | $1,875 +115.4% | $100,548 +120.7% |
| 2023 | $871 | $45,560 |
Find assessor info on the county website
Monthly payment
Est. payment
Payment breakdown
Explore the cost of this home by adjusting the details. Changes won't be saved.Climate risks
Neighborhood: Imperial Oaks Park
Nearby schools
Schools provided by the listing agent
- Elementary: Kaufman Elementary School
- Middle: Irons Junior High School
- High: Oak Ridge High School
Source: HAR. This data may not be complete. We recommend contacting the local school district to confirm school assignments for this home.
- $643,800-- bd3 ba4.1k sqft32237 Highwood Green Ln, Conroe, TX 77385Off Market
- $539,700-- bd3 ba2.9k sqft32242 Highwood Green Ln, Conroe, TX 77385Off Market
- $510,100-- bd3 ba2.8k sqft32230 Highwood Green Ln, Conroe, TX 77385Off Market
- $574,1004 bd4 ba3.3k sqft32248 Highwood Green Ln, Conroe, TX 77385Off Market
Similar homes
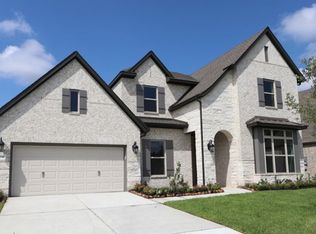
- $500,0004 bd4 ba3k sqft2767 Sterling Heights Ln, Conroe, TX 77385For Sale
 MLS ID #24233707, Heather Sanchez, Home Sweet Home Real Estate Group. HAR
 - $545,0004 bd3 ba3.4k sqft32187 Park Plains Dr, Conroe, TX 77385For Sale
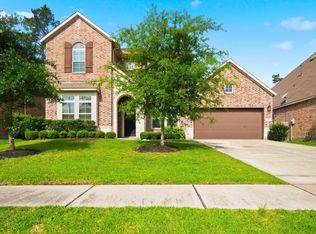 MLS ID #2508723, Samantha Tworek, eXp Realty LLC. HAR
 - $530,0004 bd4 ba3.2k sqft32063 Autumn Orchard Ln, Conroe, TX 77385For Sale
 MLS ID #98703548, Jimmy Franklin, eXp Realty LLC. HAR
 - $589,9994 bd4 ba3.3k sqft2915 Oakcrest Meadow Ct, Conroe, TX 77385For Sale
 MLS ID #76540802, Deanna Clark, Coldwell Banker Realty - The Woodlands. HAR
