Welcome to Smyth Crossing – where history, community, and thoughtful design meet in East Fayetteville’s coveted Crossover area. Born from a vision to preserve the cherished home of immigrant Peter Smyth, this neighborhood blends heritage with modern living. Tree-lined streets, green spaces, and timeless architecture create a place to connect and celebrate the Ozarks’ beauty. Among its standout homes, The Bent House combines charm, function, and versatility. You will find 4 bedrooms, 3.5 baths and a large bonus room. A welcoming front porch and private courtyard offer inviting spots for morning coffee or evening tea, while the open floor plan inside flows effortlessly for entertaining and everyday living. Luxury finishes and an efficient layout make this home as stylish as it is comfortable. Minutes from top schools, parks, trails, and shopping. More than a neighborhood, it’s a living tribute where legacies are honored and new stories begin.
New construction
$815,000
2754 E Black Walnut Cir, Fayetteville, AR 72701
5beds
2,569sqft
Single Family Residence
Built in 2026
3,920 Square Feet Lot
$799,500 Zestimate®
$317/sqft
$300/mo HOA
What's special
Private courtyardLarge bonus roomLuxury finishesTimeless architectureGreen spacesTree-lined streetsEfficient layout
- 173 days |
- 79 |
- 8 |
Zillow last checked:
Listing updated:
Listed by:
The Duley Group 479-616-4663,
Keller Williams Market Pro Realty - Rogers Branch 479-718-2800
Source: ArkansasOne MLS,MLS#: 1337464 Originating MLS: Northwest Arkansas Board of REALTORS MLS
Originating MLS: Northwest Arkansas Board of REALTORS MLSFacts & features
Interior
Bedrooms & bathrooms
- Bedrooms: 5
- Bathrooms: 4
- Full bathrooms: 3
- 1/2 bathrooms: 1
Heating
- Central, Gas
Appliances
- Included: Dishwasher, Gas Range, Plumbed For Ice Maker
- Laundry: Washer Hookup, Dryer Hookup
Features
- Ceiling Fan(s), Quartz Counters, Walk-In Closet(s), Window Treatments, In-Law Floorplan
- Flooring: Tile, Wood
- Windows: Blinds
- Basement: None
- Number of fireplaces: 1
- Fireplace features: Family Room
Interior area
- Total structure area: 2,569
- Total interior livable area: 2,569 sqft
Video & virtual tour
Property
Parking
- Total spaces: 2
- Parking features: Detached, Garage, Garage Door Opener
- Has garage: Yes
- Covered spaces: 2
Features
- Levels: Two
- Stories: 2
- Patio & porch: Patio, Porch
- Exterior features: Concrete Driveway
- Fencing: None
- Waterfront features: None
Lot
- Size: 3,920 Square Feet
- Features: Central Business District, Landscaped, Level, Near Park, Subdivision
Details
- Additional structures: None, Garage Apartment
- Parcel number: 76514186001
Construction
Type & style
- Home type: SingleFamily
- Architectural style: Country
- Property subtype: Single Family Residence
Materials
- Other, See Remarks
- Foundation: Slab
- Roof: Architectural,Shingle
Condition
- To Be Built
- New construction: Yes
- Year built: 2026
Utilities & green energy
- Sewer: Public Sewer
- Water: Public
- Utilities for property: Electricity Available, Natural Gas Available, Sewer Available, Water Available
Community & HOA
Community
- Features: Near Fire Station, Near Hospital, Park, Shopping, Trails/Paths
- Security: Smoke Detector(s)
- Subdivision: Fayetteville Outlots
HOA
- Services included: See Agent
- HOA fee: $300 monthly
Location
- Region: Fayetteville
Financial & listing details
- Price per square foot: $317/sqft
- Annual tax amount: $1,893
- Date on market: 2/27/2026
- Cumulative days on market: 173 days
Estimated market value
$799,500
$760,000 - $839,000
$3,650/mo
Price history
| Date | Event | Price |
|---|---|---|
| 2/27/2026 | Listed for sale | $815,000$317/sqft |
Source:  ArkansasOne MLS #1337464 Report a problem ArkansasOne MLS #1337464 Report a problem | ||
| 12/9/2025 | Listing removed | $815,000$317/sqft |
Source: ArkansasOne MLS #1318324 Report a problem | ||
| 8/16/2025 | Listed for sale | $815,000$317/sqft |
Source: ArkansasOne MLS #1318324 Report a problem | ||
Public tax history
Tax history is unavailable.
Monthly payment
Est. payment
Payment breakdown
Explore the cost of this home by adjusting the details. Changes won't be saved.Climate risks
Neighborhood: 72701
Nearby schools
GreatSchools rating
- 9/10Mcnair Middle SchoolGrades: 5-6Distance: 0.5 mi
- 10/10Woodland Junior High SchoolGrades: 7-8Distance: 2 mi
- 7/10Fayetteville High School EastGrades: 9-12Distance: 3.4 mi
Schools provided by the listing agent
- District: Fayetteville
Source: ArkansasOne MLS. This data may not be complete. We recommend contacting the local school district to confirm school assignments for this home.
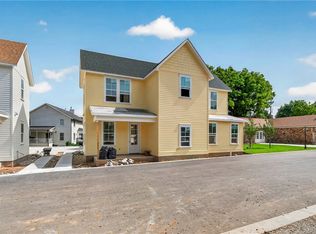
- $786,0004 bd5 ba2.5k sqft2768 E Black Walnut Cir, Fayetteville, AR 72701New Construction
- $205,8001.98 acres1629 N Crossover Rd, Fayetteville, AR 72701Off Market

- $627,5004 bd3 ba2.5k sqft2785 E Boardwalk Ct, Fayetteville, AR 72701Off Market

- $783,1004 bd5 ba3.9k sqft2769 E Boardwalk Ct, Fayetteville, AR 72701Off Market
- $786,0005 bd5 ba2.5k sqft2748 E Black Walnut Cir, Fayetteville, AR 72701New Construction
- $525,8004 bd2 ba2.4k sqft2778 E Meandering Way, Fayetteville, AR 72701Off Market
- $786,0004 bd5 ba2.6k sqft2742 E Black Walnut Cir, Fayetteville, AR 72701New Construction
- $477,6004 bd3 ba2.3k sqft2752 E Meandering Way, Fayetteville, AR 72701Off Market
A local agent can set up tours, give advice and negotiate with sellers.
Similar homes
- $469,0004 bd3 ba2.9k sqft2825 E Inwood Ln, Fayetteville, AR 72701For Sale
 MLS ID #1321359, Hunt Homes, Roots Real Estate Group. ArkansasOne MLS
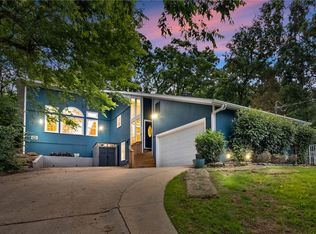
 - $785,0003 bd3 ba3.6k sqft2482 N Jimmie Ave, Fayetteville, AR 72703For Sale
 MLS ID #1348090, Laura Alston, Coldwell Banker Harris McHaney & Faucette -Fayette. ArkansasOne MLS
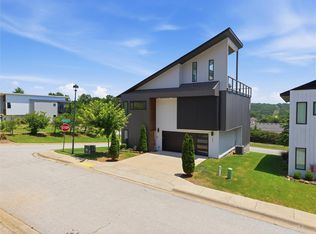
 - $585,0003 bd3 ba2.2k sqft277 S Paddock Loop, Fayetteville, AR 72701For Sale
 MLS ID #1356299, Jennifer Hunter, Magnolia Homes and Land. ArkansasOne MLS
 - $585,0003 bd3 ba2.2k sqft1523 S Roberts Rd, Fayetteville, AR 72701New Construction
 MLS ID #1353061, Doug Walsh, Smith and Associates Real Estate Services. ArkansasOne MLS
 - $724,9004 bd4 ba3.7k sqft3111 E Waterstone Dr, Fayetteville, AR 72764For SaleMLS ID #1340338, Robin Forbis, Portfolio Sotheby's International Realty. ArkansasOne MLS
- $559,9005 bd3 ba2.8k sqft3325-3335 S School Ave, Fayetteville, AR 72701For SaleMLS ID #1333286, Corey Runnells, Elevation Real Estate and Management. ArkansasOne MLS
- $583,9004 bd4 ba2.3k sqft2983 N Old Wire Rd, Fayetteville, AR 72703For SaleMLS ID #1339103, Jackson Williams, Navigate Real Estate. ArkansasOne MLS
- $550,0005 bd3 ba2.6k sqft1847 N Wheeler Ave, Fayetteville, AR 72703For SaleMLS ID #1347993, Alicia Demarest, Lindsey & Associates Inc. ArkansasOne MLS
- $550,0003 bd3 ba2.7k sqft3370 N Southridge Dr, Fayetteville, AR 72703For SaleMLS ID #1358752, Emily Kane, Collier & Associates. ArkansasOne MLS
- $1,065,0004 bd4 ba2.6k sqft1738 W Markham Rd, Fayetteville, AR 72701New ConstructionMLS ID #1344655, Melanie Gabel, Gabel Realty. ArkansasOne MLS
- $699,9004 bd3 ba2.8k sqft815 Steele Rd, Springdale, AR 72762For SaleMLS ID #1357235, Brandon Menard, Keller Williams Market Pro Realty. ArkansasOne MLS
- $650,0003 bd3 ba1.8k sqft1005 S Hollywood Ave, Fayetteville, AR 72701For SaleMLS ID #1355923, Blake Smith, JB Realty. ArkansasOne MLS
- $599,9006 bd6 ba2.7k sqft832 S Dockery Ln #1 & 2, Fayetteville, AR 72701New ConstructionMLS ID #1341985, Melanie Gabel, Gabel Realty. ArkansasOne MLS
- $535,9005 bd3 ba2.3k sqft816 W Foothills Dr, Greenland, AR 72701New ConstructionMLS ID #1348378, The Incrementum Group, PAK Home Realty. ArkansasOne MLS
- $857,6005 bd4 ba3.2k sqft18962 Magnolia Mdws, Fayetteville, AR 72704New ConstructionMLS ID #1337633, Randall Carney, RE/MAX Associates, LLC. ArkansasOne MLS
- $599,9006 bd6 ba2.7k sqft820 S Dockery Ln #1 & 2, Fayetteville, AR 72701New ConstructionMLS ID #1342050, Melanie Gabel, Gabel Realty. ArkansasOne MLS
- $795,0005 bd5 ba3.4k sqft408 Musteen Rd, Springdale, AR 72762For SaleMLS ID #1351235, Randall Carney, RE/MAX Associates, LLC. ArkansasOne MLS
- $464,9004 bd3 ba1.8k sqft1118 S Dunn Ave, Fayetteville, AR 72701For SaleMLS ID #1349797, Sarah Kearney, Better Homes and Gardens Real Estate Journey. ArkansasOne MLS
- $544,0004 bd3 ba2.7k sqft6253 W Persimmon St, Fayetteville, AR 72704For SaleMLS ID #1357682, Megan Banks, Sudar Group. ArkansasOne MLS
- $414,9003 bd2 ba1.8k sqft4027 E Utica Ln, Fayetteville, AR 72701For SaleMLS ID #1349247, Ryan Hill, The Virtual Realty Group. ArkansasOne MLS
