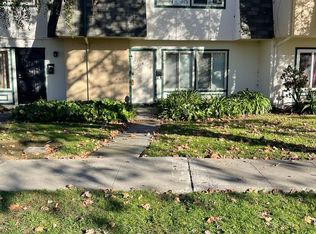
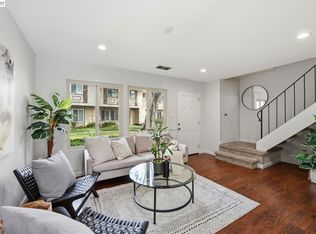
Beautifully Remodeled & Move-In Ready! Welcome to this stunning 4-bedroom, 2.5-bath home in the desirable Glen Eden Gardens community. Offering 1,474 square feet of thoughtfully designed living space, this two-story home combines modern style, comfort, and functionality. Enjoy extensive upgrades throughout, including new luxury vinyl plank flooring downstairs, premium carpet with extra padding upstairs, fresh interior paint, newly painted kitchen cabinets, a brand-new stove, updated light fixtures, door hardware, bathroom mirrors, mirrored closet doors, blinds, toilets, and a new shower door. Every detail has been thoughtfully refreshed, making this home truly turnkey. The functional floor plan offers a perfect balance of open living spaces and private bedrooms, ideal for everyday living and entertaining. Conveniently located near parks, shopping, dining, schools, BART, and major commuter routes, this exceptional home offers the perfect blend of style, location, and convenience. Don't miss this incredible opportunity—welcome home!
Pending
$699,950
27540 Ponderosa Ct, Hayward, CA 94545
4beds
1,474sqft
:
Get pre-qualified$5,125/mo
Residential, Townhouse
Built in 1970
1,100 Square Feet Lot
$-- Zestimate®
$475/sqft
$275/mo HOA
What's special
Brand-new stoveFresh interior paintNew shower doorUpdated light fixturesDoor hardwareNewly painted kitchen cabinetsMirrored closet doors
- 34 days |
- 292 |
- 8 |
Zillow last checked:
Listing updated:
Listed by:
Marisa Suarez DRE #01432502 510-207-1462,
Re/max Accord
Source: Bay East AOR,MLS#: 41140233
Facts & features
Interior
Bedrooms & bathrooms
- Bedrooms: 4
- Bathrooms: 3
- Full bathrooms: 2
- Partial bathrooms: 1
Rooms
- Room types: 0.5 Bath, Main Entry, Storage
Kitchen
- Features: Stone Counters, Dishwasher, Electric Range/Cooktop, Disposal, Microwave, Refrigerator
Heating
- Central
Cooling
- No Air Conditioning
Appliances
- Included: Dishwasher, Electric Range, Microwave, Refrigerator, Dryer, Washer, Gas Water Heater
- Laundry: Laundry Room
Features
- Storage
- Flooring: Vinyl, Carpet
- Windows: Window Coverings
- Has fireplace: No
- Fireplace features: None
Interior area
- Total structure area: 1,474
- Total interior livable area: 1,474 sqft
Video & virtual tour
Property
Parking
- Total spaces: 2
- Parking features: Carport
- Has carport: Yes
Features
- Levels: Two
- Stories: 2
- Patio & porch: Patio
- Pool features: None
Lot
- Size: 1,100 Square Feet
- Features: Other
Details
- Parcel number: 4563691
- Special conditions: Standard
Construction
Type & style
- Home type: Townhouse
- Architectural style: None
- Property subtype: Residential, Townhouse
Materials
- Siding - Other
- Roof: Composition
Condition
- Existing
- New construction: No
- Year built: 1970
Utilities & green energy
- Electric: No Solar
- Sewer: Public Sewer
- Water: Public
Community & HOA
Community
- Security: Smoke Detector(s)
- Subdivision: Glen Eden Garden
HOA
- Has HOA: Yes
- Amenities included: Greenbelt
- Services included: Common Area Maint, Maintenance Structure, Management Fee, Reserve Fund
- HOA fee: $275 monthly
- HOA name: GLEN EDEN HOA
- HOA phone: 510-785-2488
Location
- Region: Hayward
Financial & listing details
- Price per square foot: $475/sqft
- Tax assessed value: $350,942
- Price range: $700K - $700K
- Date on market: 7/1/2026
- Listing agreement: Excl Right
- Listing terms: Cash,Conventional
Estimated market value
Not available
Estimated sales range
Not available
Not available
Price history
| Date | Event | Price |
|---|---|---|
| 7/8/2026 | Pending sale | $699,950$475/sqft |
Source:  Bay East AOR #41140233 Report a problem Bay East AOR #41140233 Report a problem | ||
| 7/1/2026 | Listed for sale | $699,950+145.6%$475/sqft |
Source: Bay East AOR #41140233 Report a problem | ||
| 4/30/2013 | Sold | $285,000+67.6%$193/sqft |
Source: Public Record Report a problem | ||
| 5/18/2009 | Sold | $170,000+672.7%$115/sqft |
Source: Bay East AOR #40388452 Report a problem | ||
| 9/25/2008 | Sold | $22,000$15/sqft |
Source: Public Record Report a problem | ||
Public tax history
| Year | Property taxes | Tax assessment |
|---|---|---|
| 2025 | -- | $350,942 +2% |
| 2024 | $4,452 +1.5% | $344,063 +2% |
| 2023 | $4,388 +1.9% | $337,317 +2% |
| 2022 | $4,305 +0.8% | $330,704 +2% |
| 2021 | $4,270 +1.1% | $324,221 +1% |
| 2020 | $4,225 -0.8% | $320,898 +2% |
| 2019 | $4,258 +8.8% | $314,608 +2% |
| 2018 | $3,915 | $308,440 +2% |
| 2017 | $3,915 +6.3% | $302,393 +2% |
| 2016 | $3,684 +7.2% | $296,464 +1.5% |
| 2015 | $3,437 | $292,013 +2% |
| 2014 | $3,437 | $286,293 +61% |
| 2013 | -- | $177,775 +2% |
| 2012 | -- | $174,290 +2% |
| 2011 | -- | $170,873 +0.8% |
| 2010 | -- | $169,596 -26.3% |
| 2009 | -- | $230,000 +162.5% |
| 2008 | -- | $87,603 +2% |
| 2007 | -- | $85,885 +2% |
| 2006 | -- | $84,201 +2% |
| 2005 | -- | $82,551 +2% |
| 2004 | -- | $80,933 +1.9% |
| 2003 | -- | $79,451 +2% |
| 2002 | -- | $77,892 +2% |
| 2001 | $846 | $76,365 |
Find assessor info on the county website
Monthly payment
Est. payment
Payment breakdown
Explore the cost of this home by adjusting the details. Changes won't be saved.Climate risks
Neighborhood: Glen Eden
Nearby schools
GreatSchools rating
- 5/10Lorin A. Eden Elementary SchoolGrades: K-6Distance: 0.2 mi
- 5/10Anthony W. Ochoa Middle SchoolGrades: 7-8Distance: 1.2 mi
- 6/10Mount Eden High SchoolGrades: 9-12Distance: 0.4 mi
- $652,5004 bd2 ba1.4k sqft27536 Ponderosa Ct, Hayward, CA 94545Off Market
- $573,5003 bd1 ba1.2k sqft27544 Ponderosa Ct, Hayward, CA 94545Off Market
- $487,8002 bd1 ba988 sqft27548 Ponderosa Ct, Hayward, CA 94545Off Market
- $570,8003 bd1 ba1.2k sqft27532 Ponderosa Ct, Hayward, CA 94545Off Market
- $486,5002 bd1 ba988 sqft27528 Ponderosa Ct, Hayward, CA 94545Off Market
- $612,7003 bd2 ba1.2k sqft2467 Oliver Dr, Hayward, CA 94545Off Market
- $561,1003 bd1 ba1.2k sqft2471 Oliver Dr, Hayward, CA 94545Off Market
- $643,7003 bd2 ba1.2k sqft2463 Oliver Dr, Hayward, CA 94545Off Market
A local agent can set up tours, give advice and negotiate with sellers.
Similar homes
- $629,0003 bd2 ba1.4k sqftGlen Eden Grds, Hayward, CA 94545For Sale
 MLS ID #41142387, Vivian Ho. Bay East AOR
 - $575,0002 bd2 ba988 sqftGlen Eden, Hayward, CA 94545For Sale
 MLS ID #41141374, Jocelyn De Guzman. Bay East AOR
 - $501,1833 bd3 ba1.8k sqftCrossings At Eden Shores, Hayward, CA 94545For Sale
 MLS ID #41143010, Abby Khan. Bay East AOR
 - $678,0002 bd3 ba1.1k sqft32060 Paloma Ct, Union City, CA 94587For Sale
 MLS ID #ML82055826, Roy Chu. MLSListings Inc
 - $748,8883 bd3 ba1.6k sqft539 Blue Jay Dr, Hayward, CA 94544For SaleMLS ID #ML82040523, Diana Campos-Gomez. MLSListings Inc
- $860,0003 bd2 ba1.2k sqft27409 Capri Ave, Hayward, CA 94545For SaleMLS ID #41136045, Patricia Bledsoe. Bay East AOR
- $899,9993 bd2 ba1.2k sqft2053 Trafalgar Ave, Hayward, CA 94545For SaleMLS ID #41142676, Jeff Fajardo. Bay East AOR
- $719,0003 bd2 ba971 sqft973 Phillips Way, Hayward, CA 94541For SaleMLS ID #41142802, Sophia Chan. Bay East AOR
- $799,0003 bd3 ba1.4k sqft518 Shirley Ave, Hayward, CA 94541For SaleMLS ID #41142707, Charles Huang. Bay East AOR
- $699,9993 bd2 ba1.1k sqftLas Positas Gd, Pleasanton, CA 94588New ConstructionMLS ID #41143222, JohnNick Porcuna. Bay East AOR
- $699,9503 bd1 ba1.2k sqft1478 Plaza Dr, San Leandro, CA 94578For SaleMLS ID #41140908, Cindy Kellar. Bay East AOR
- $626,0003 bd2 ba1.3k sqftMarina Gardens, San Leandro, CA 94577For SaleMLS ID #41142415, Shan Susan Gao. Bay East AOR
- $649,0002 bd2 ba1.1k sqft2545 Fountainhead Dr, San Ramon, CA 94583For SaleMLS ID #41143870, Mike Kehrig. CCAR
- $775,0002 bd1 ba871 sqft25826 Bryn Mawr Ave, Hayward, CA 94542For SaleMLS ID #41142554, Anthony Renowitzky. Bay East AOR
- $909,8883 bd2 ba1.1k sqft7 Newhall St, Hayward, CA 94544For SaleMLS ID #41141028, Jose Diaz. Bay East AOR
- $699,0004 bd3 ba1.9k sqft2327 Maywood Ave, Oakland, CA 94605For SaleMLS ID #41142685, Felicia Duncan. bridgeMLS/CCAR/Bay East AOR
- $699,0003 bd2 ba1.2k sqft2033 Ptarmigan Dr APT 2, Walnut Creek, CA 94595For SaleMLS ID #41143243, Mary Beall-Neighbor. CCAR
- $629,0002 bd2 ba1.1k sqftNewpark Villag, Newark, CA 94560For SaleMLS ID #41140956, Asir Shahim. Bay East AOR
- $599,0002 bd3 ba1k sqftMidforest, Castro Valley, CA 94546For SaleMLS ID #41140533, Sanjiv Nayyar. Bay East AOR
- $399,0001 bd2 ba874 sqftNot Listed, Hayward, CA 94544For SaleMLS ID #41140731, Kat Gaskins. Bay East AOR
Local buyer's agents are ready to help
