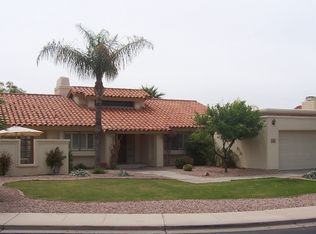
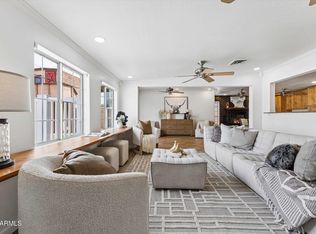
Nestled on a rare 13,660-square-foot cul-de-sac lot in the desirable Rancho de Arboleda community with no HOA, this spacious single-level home offers 4 bedrooms, 2 bathrooms & a family-friendly floor plan designed for comfortable everyday living. Vaulted ceilings, fresh paint, & abundant natural light create a bright, welcoming atmosphere throughout. The kitchen features quartz countertops, double ovens, a dishwasher & a charming bay-window dining area overlooking the backyard. The cozy living room fireplace provides the perfect gathering space, while the generous primary suite offers private backyard access & a large walk-in closet.
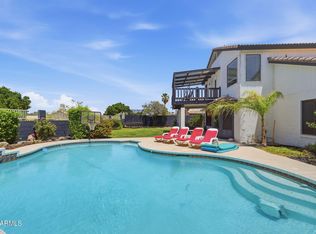
Solar screens on all windows help improve energy efficiency year-round. The beautifully landscaped front and backyard, designed by a local landscape architec offers mature shade & citrus trees, privacy shrubs, room for a vegetable garden, & expansive lawn areas for play & entertaining. A custom patio connects the two outdoor spaces, & a large storage building wired for electricity provides ample room for hobbies, storage, or a workshop. Ideally located just minutes from Loop 202, parks, shopping, dining, & highly rated schools, this home offers the perfect combination of space, comfort & convenience for growing families.
Accepting backups
Price cut: $4K (6/11)
$615,000
2757 E LAWNDALE Circle, Mesa, AZ 85213
4beds
2,370sqft
Single Family Residence
Built in 1983
0.31 Acres Lot
$-- Zestimate®
$259/sqft
$-- HOA
What's special
Spacious single-level homeFresh paintDouble ovensPrivacy shrubsLarge walk-in closetKitchen features quartz countertopsVaulted ceilings
- 59 days |
- 165 |
- 8 |
Zillow last checked:
Listing updated:
Listed by:
Carole Hewitt 602-320-1102,
Homie
Source: ARMLS,MLS#: 7035530
Facts & features
Interior
Bedrooms & bathrooms
- Bedrooms: 4
- Bathrooms: 2
- Full bathrooms: 2
Primary bedroom
- Level: Main
- Area: 266
- Dimensions: 14.00 x 19.00
Bedroom 2
- Area: 132
- Dimensions: 12.00 x 11.00
Bedroom 3
- Level: Main
- Area: 132
- Dimensions: 12.00 x 11.00
Bedroom 4
- Area: 132
- Dimensions: 12.00 x 11.00
Breakfast room
- Level: Main
- Area: 160
- Dimensions: 20.00 x 8.00
Dining room
- Level: Main
- Area: 154
- Dimensions: 11.00 x 14.00
Family room
- Level: Main
- Area: 280
- Dimensions: 20.00 x 14.00
Garage
- Level: Main
- Area: 460
- Dimensions: 23.00 x 20.00
Kitchen
- Level: Main
- Area: 165
- Dimensions: 15.00 x 11.00
Living room
- Level: Main
- Area: 323
- Dimensions: 19.00 x 17.00
Other
- Level: Main
- Area: 40
- Dimensions: 8.00 x 5.00
Other
- Level: Main
- Area: 228
- Dimensions: 19.00 x 12.00
Heating
- Mini Split, Electric
Cooling
- Central Air, Ceiling Fan(s), Mini Split
Appliances
- Included: Dryer, Washer, Refrigerator, Built-in Microwave, Dishwasher, Disposal, Electric Range, Electric Oven, Electric Cooktop, Built-In Electric Oven
- Laundry: Inside
Features
- Quartz Countertops, High Speed Internet, Double Vanity, Breakfast Bar, Vaulted Ceiling(s), Full Bth Master Bdrm
- Flooring: Carpet, Concrete
- Windows: Single Pane, Skylight(s), Solar Screens
- Has basement: No
- Number of fireplaces: 1
- Fireplace features: Wood Burning, Living Room
Interior area
- Total structure area: 2,370
- Total interior livable area: 2,370 sqft
Video & virtual tour
Property
Parking
- Total spaces: 4
- Parking features: Garage Door Opener
- Garage spaces: 2
- Uncovered spaces: 2
Features
- Stories: 1
- Patio & porch: Covered, Patio
- Exterior features: Playground, Storage
- Spa features: None
- Fencing: Perimeter,Back Yard,Block
Lot
- Size: 0.31 Acres
- Features: North/South Exposure, Sprinklers In Rear, Sprinklers In Front, Cul-De-Sac, Gravel/Stone Front, Gravel/Stone Back, Grass Front, Grass Back, Auto Timer H2O Front, Auto Timer H2O Back
Details
- Additional structures: Shed(s)
- Parcel number: 14108116
Construction
Type & style
- Home type: SingleFamily
- Property subtype: Single Family Residence
Materials
- Stucco, Wood Frame, Painted
- Foundation: Concrete Perimeter
- Roof: Tile,Foam
Condition
- Year built: 1983
Details
- Builder name: Costain
Utilities & green energy
- Electric: 220 Volts in Kitchen
- Sewer: Public Sewer
- Water: City Water
Green energy
- Energy efficient items: Other (See Remarks)
Community & HOA
Community
- Subdivision: RANCHO DE ARBOLEDA
HOA
- Has HOA: No
- Services included: No Fees
Location
- Region: Mesa
Financial & listing details
- Price per square foot: $259/sqft
- Tax assessed value: $445,700
- Annual tax amount: $2,301
- Date on market: 6/17/2026
- Cumulative days on market: 59 days
- Listing terms: Cash,Conventional,1031 Exchange,FHA,VA Loan
- Ownership: Fee Simple
- Electric utility on property: Yes
- Road surface type: Asphalt
Estimated market value
Not available
Estimated sales range
Not available
Not available
Price history
| Date | Event | Price |
|---|---|---|
| 7/6/2026 | Listed for sale | $615,000$259/sqft |
Source:  ARMLS #7035530 Report a problem ARMLS #7035530 Report a problem | ||
| 6/18/2026 | Pending sale | $615,000$259/sqft |
Source: ARMLS #7035530 Report a problem | ||
| 6/11/2026 | Price change | $615,000-0.6%$259/sqft |
Source: ARMLS #7035530 Report a problem | ||
| 5/31/2026 | Listed for sale | $619,000+163.3%$261/sqft |
Source: ARMLS #7035530 Report a problem | ||
| 4/20/2012 | Sold | $235,100+0%$99/sqft |
Source: ARMLS #4725314 Report a problem | ||
| 3/23/2012 | Listed for sale | $235,000$99/sqft |
Source: Red Brick Realty, LLC #4725314 Report a problem | ||
Public tax history
| Year | Property taxes | Tax assessment |
|---|---|---|
| 2025 | $2,226 +0.1% | $44,570 -4.9% |
| 2024 | $2,224 -1.2% | $46,870 +91.7% |
| 2023 | $2,251 -1.1% | $24,454 -21% |
| 2022 | $2,276 -0.8% | $30,960 +4.1% |
| 2021 | $2,294 +7.8% | $29,730 +8.3% |
| 2020 | $2,129 +4.9% | $27,450 +10.2% |
| 2019 | $2,030 | $24,920 +7.4% |
| 2018 | $2,030 +3.2% | $23,200 -2.3% |
| 2017 | $1,968 +8.1% | $23,750 +12% |
| 2016 | $1,820 +3.2% | $21,210 +3.4% |
| 2015 | $1,764 | $20,510 +24.9% |
| 2014 | -- | $16,420 +14.6% |
| 2013 | -- | $14,330 -8.7% |
| 2012 | -- | $15,700 -14.2% |
| 2011 | -- | $18,300 -10.9% |
| 2010 | -- | $20,530 -23.3% |
| 2009 | -- | $26,770 -8.5% |
| 2008 | -- | $29,250 +16.3% |
| 2007 | -- | $25,150 +51.1% |
| 2006 | -- | $16,650 |
| 2005 | -- | $16,650 +2.8% |
| 2004 | -- | $16,200 |
| 2003 | -- | $16,200 +8.7% |
| 2002 | -- | $14,900 |
Find assessor info on the county website
Monthly payment
Est. payment
Payment breakdown
Explore the cost of this home by adjusting the details. Changes won't be saved.Climate risks
Neighborhood: Rancho de Arboleda
Nearby schools
GreatSchools rating
- 9/10Hermosa Vista Elementary SchoolGrades: PK-6Distance: 0.8 mi
- 6/10Stapley Junior High SchoolGrades: 7-9Distance: 0.8 mi
- 6/10Mountain View High SchoolGrades: 9-12Distance: 1 mi
Schools provided by the listing agent
- Elementary: Hermosa Vista Elementary School
- Middle: Stapley Junior High School
- High: Mountain View High School
- District: Mesa Unified District
Source: ARMLS. This data may not be complete. We recommend contacting the local school district to confirm school assignments for this home.
- $507,400-- bd2 ba2k sqft2764 E Lawndale Cir, Mesa, AZ 85213Off Market
- $463,7003 bd2 ba1.9k sqft2749 E Lawndale St, Mesa, AZ 85213Off Market

- $544,7003 bd2 ba1.9k sqft2749 E Lawndale Cir, Mesa, AZ 85213Off Market
- $667,2004 bd2 ba2.6k sqft2762 E Kael St, Mesa, AZ 85213Off Market

- $617,1004 bd2 ba2.3k sqft2754 E Kael St, Mesa, AZ 85213Off Market
- $554,500-- bd2 ba2.3k sqft2756 E Lawndale Cir, Mesa, AZ 85213Off Market
- $519,400-- bd2 ba2.1k sqft2735 E Lawndale St, Mesa, AZ 85213Off Market
- $721,1004 bd3 ba3k sqft2143 N Winthrop, Mesa, AZ 85213Off Market
A local agent can set up tours, give advice and negotiate with sellers.
Similar homes
- $599,9994 bd3 ba2.7k sqft1543 N DELMAR --, Mesa, AZ 85203For Sale
 MLS ID #7028731, Kathleen M Marske, My Home Group Real Estate. ARMLS
 - $624,9004 bd3 ba2.3k sqft3060 N RAVINE --, Mesa, AZ 85215For Sale
 MLS ID #7030858, Matthew R Firek, Fathom Realty Elite. ARMLS
 - $529,9004 bd2 ba1.9k sqft2104 E ENID Avenue, Mesa, AZ 85204For Sale
 MLS ID #7036707, Frank Gerola, Incyte Realty, LLC. ARMLS
 - $599,9004 bd3 ba2.4k sqft2137 S CATARINA Circle, Mesa, AZ 85202For Sale
 MLS ID #7061028, Colt Stevens, Russ Lyon Sotheby's International Realty. ARMLS
 - $610,9003 bd2 ba2.1k sqft2531 W CAMPO ALEGRE Circle, Mesa, AZ 85202For SaleMLS ID #7049912, Klaudio Tuku, Keller Williams, Professional Partners. ARMLS
- $475,0004 bd2 ba1.6k sqft1854 E DOWNING Street, Mesa, AZ 85203For SaleMLS ID #7035638, Alex Fisher, RE/MAX Desert Showcase. ARMLS
- $569,0004 bd2 ba2.1k sqft2126 S RAVEN --, Mesa, AZ 85209For SaleMLS ID #6980853, Kathy Dietz, My Home Group Real Estate. ARMLS
- $600,0004 bd2 ba1.8k sqft8725 E CORONADO Road, Scottsdale, AZ 85257For SaleMLS ID #7034061, Bryan Choate, eXp Realty. ARMLS
- $525,0003 bd2 ba1.7k sqft1249 E COMMERCE Avenue, Gilbert, AZ 85234For SaleMLS ID #7062949, Shadolyn Johnston, Epique Realty. ARMLS
- $550,0003 bd2 ba1.5k sqft3055 N RED Mountain #174, Mesa, AZ 85207For SaleMLS ID #7045623, Kevin Dempsey, Dempsey Group Realty. ARMLS
- $595,0003 bd3 ba2.2k sqft2521 E DUBLIN Court, Gilbert, AZ 85295For SaleMLS ID #7056520, Sam A. Fusco, Jr, HomeSmart Lifestyles. ARMLS
- $679,9004 bd4 ba2.6k sqft5125 S TODD Lane, Mesa, AZ 85212For SaleMLS ID #7051717, Richard L Ferguson, Coldwell Banker Realty. ARMLS
- $599,9004 bd2 ba2.1k sqft233 E ELLIS Drive, Tempe, AZ 85282For SaleMLS ID #7047599, Angela Larson, Keller Williams Realty Phoenix. ARMLS
- $484,9003 bd2 ba1.5k sqft6126 E ROLAND Street, Mesa, AZ 85215For SaleMLS ID #7046934, Elmon Krupnik, Incyte Realty, LLC. ARMLS
- $685,0004 bd3 ba2.5k sqft933 E LEEWARD Lane, Tempe, AZ 85283For SaleMLS ID #7063138, Gabrielle Bruner, DeLex Realty. ARMLS
- $595,0004 bd3 ba2.4k sqft410 W PARKWAY Boulevard, Tempe, AZ 85281For SaleMLS ID #7046454, Michael Kent, RE/MAX Fine Properties. ARMLS
- $634,5004 bd4 ba2.3k sqft1921 E GEMINI Drive, Tempe, AZ 85283For SaleMLS ID #7002093, Sergei Perkovskii, Gold Trust Realty. ARMLS
- $649,9004 bd2 ba2.1k sqft4234 E WINNETKA Drive, Phoenix, AZ 85044For SaleMLS ID #7049220, Dustin Hayes, West USA Realty. ARMLS
- $559,9994 bd3 ba1.8k sqft2545 E Harrison Court, Gilbert, AZ 85295For SaleMLS ID #7058460, Dylan Doherty, eXp Realty. ARMLS
- $550,0004 bd3 ba2.3k sqft1166 E STOTTLER Drive, Gilbert, AZ 85296For SaleMLS ID #7011725, Michael Kent, RE/MAX Fine Properties. ARMLS
