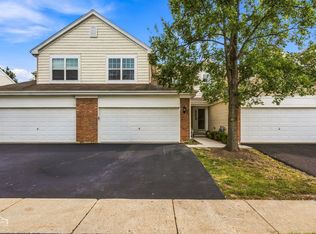
It's your opportunity to make this thoughtfully updated 3 bed, 2.1 bath end unit townhome with 2 car attached garage yours! This Dorchester model is completely move-in ready with NEW (2026) interior paint throughout, kitchen cabinetry, quartz countertops, tile backsplash, all new guest bath, LED light fixtures, & LVP flooring on the main level. A modern LED chandelier, new banister on the staircase, updated shared hall bath with new vanity, toilet, fixtures & LVP flooring. Fully updated modern primary suite with a large walk-in closet & ensuite bath featuring porcelain tile, deep soaking tub, walk-in shower, & a spacious dual vanity, plus all new LED lighting & carpeting on 2nd level. Brand new 6 panel interior doors, trim, hardware, plus a new roof (installed in 2025) too! Beautiful wooded views from the living room & dining area, sliding door to the patio to enjoy as well! These units can be rented also (with HOA board approval). Don't miss your chance to make this unit your new home or possibly the next addition to your investment portfolio!
Contingent
$324,900
2757 Granite Ct, Prairie Grove, IL 60012
3beds
1,485sqft
Townhouse, Condominium, Single Family Residence
Built in 2003
-- sqft lot
$-- Zestimate®
$219/sqft
$319/mo HOA
What's special
Modern led chandelierAll new guest bathKitchen cabinetryQuartz countertopsLed light fixturesTile backsplashLarge walk-in closet
- 7 days
- 345
- 34
Zillow last checked:
Listing updated:
Listed by:
Emily Ruhnke 815-690-4738,
RE/MAX Plaza
Source: MRED as distributed by MLS GRID,MLS#: 12796264
Facts & features
Interior
Bedrooms & bathrooms
- Bedrooms: 3
- Bathrooms: 3
- Full bathrooms: 2
- 1/2 bathrooms: 1
Rooms
- Room types: No additional rooms
Primary bedroom
- Features: Flooring (Carpet), Bathroom (Full, Double Sink, Tub & Separate Shwr)
- Level: Second
- Area: 266 Square Feet
- Dimensions: 19X14
Bedroom 2
- Features: Flooring (Carpet)
- Level: Second
- Area: 144 Square Feet
- Dimensions: 12X12
Bedroom 3
- Features: Flooring (Carpet)
- Level: Second
- Area: 120 Square Feet
- Dimensions: 12X10
Dining room
- Features: Flooring (Luxury Vinyl)
- Level: Main
- Area: 100 Square Feet
- Dimensions: 10X10
Kitchen
- Features: Flooring (Luxury Vinyl)
- Level: Main
- Area: 140 Square Feet
- Dimensions: 14X10
Laundry
- Features: Flooring (Luxury Vinyl)
- Level: Main
- Area: 36 Square Feet
- Dimensions: 6X6
Living room
- Features: Flooring (Luxury Vinyl)
- Level: Main
- Area: 156 Square Feet
- Dimensions: 12X13
Heating
- Has Heating (Unspecified Type)
Cooling
- Central Air
Appliances
- Included: Range, Microwave, Dishwasher, Refrigerator, Washer, Dryer, Disposal, Stainless Steel Appliance(s)
- Laundry: Main Level
Features
- Built-in Features, Walk-In Closet(s), Quartz Counters
- Windows: Skylight(s)
- Basement: None
Interior area
- Total structure area: 0
- Total interior livable area: 1,485 sqft
Video & virtual tour
Property
Parking
- Total spaces: 2
- Parking features: Asphalt, Garage Door Opener, Yes, Garage Owned, Attached, Garage
- Attached garage spaces: 2
- Has uncovered spaces: Yes
Accessibility
- Accessibility features: No Disability Access
Features
- Patio & porch: Patio
Lot
- Features: Wooded, Mature Trees
Details
- Parcel number: 1416431016
- Special conditions: None
Construction
Type & style
- Home type: Townhouse
- Property subtype: Townhouse, Condominium, Single Family Residence
Materials
- Vinyl Siding, Brick
- Foundation: Concrete Perimeter
- Roof: Asphalt
Condition
- New construction: No
- Year built: 2003
- Major remodel year: 2026
Details
- Builder model: Dorchester
Utilities & green energy
- Sewer: Public Sewer
- Water: Public
Community & HOA
HOA
- Has HOA: Yes
- Services included: Insurance, Exterior Maintenance, Lawn Care, Scavenger, Snow Removal
- HOA fee: $319 monthly
Location
- Region: Prairie Grove
Financial & listing details
- Price per square foot: $219/sqft
- Tax assessed value: $235,563
- Annual tax amount: $4,562
- Date on market: 10/30/2026
- Ownership: Condo
Estimated market value
Not available
Estimated sales range
Not available
Not available
Price history
| Date | Event | Price |
|---|---|---|
| 11/2/2026 | Contingent | $324,900$219/sqft |
Source:  MRED as distributed by MLS GRID #12796264 Report a problem | ||
| 10/30/2026 | Listed for sale | $324,900+75.5%$219/sqft |
Source: MRED as distributed by MLS GRID #12796264 Report a problem | ||
| 3/2/2004 | Sold | $185,180$125/sqft |
Source: Public Record Report a problem | ||
Public tax history
| Year | Property taxes | Tax assessment |
|---|---|---|
| 2025 | $4,562 +6.4% | $78,521 +9.5% |
| 2024 | $4,286 +137.8% | $71,716 +11.5% |
| 2023 | $1,802 -21% | $64,314 +15% |
| 2022 | $2,283 -1.9% | $55,918 +6.7% |
| 2021 | $2,327 -1.8% | $52,427 +3.1% |
| 2020 | $2,369 | $50,855 +5.2% |
| 2019 | -- | $48,350 +2.2% |
| 2018 | $2,455 -5.3% | $47,324 +4.4% |
| 2017 | $2,593 -4.4% | $45,338 +4.8% |
| 2016 | $2,712 | $43,257 +11.8% |
| 2013 | $2,712 | $38,684 -25.9% |
| 2011 | -- | $52,182 -13.6% |
| 2010 | -- | $60,406 -6.1% |
| 2009 | -- | $64,323 |
| 2008 | -- | $64,323 +7.7% |
| 2006 | -- | $59,712 +4.7% |
| 2005 | $3,597 +39.2% | $57,026 +38.7% |
| 2004 | $2,583 | $41,104 |
Find assessor info on the county website
Monthly payment
Est. payment
Payment breakdown
Explore the cost of this home by adjusting the details. Changes won't be saved.Climate risks
Neighborhood: 60012
Nearby schools
Schools provided by the listing agent
- Elementary: North Elementary School
- Middle: Hannah Beardsley Middle School
- High: Prairie Ridge High School
- District: 47
Source: MRED as distributed by MLS GRID. This data may not be complete. We recommend contacting the local school district to confirm school assignments for this home.

Similar homes
- $335,0003 bd1 ba1.2k sqft3212 Still Hill Dr, McHenry, IL 60050New
 MLS ID #12789985, Marty Kampmeier, Berkshire Hathaway HomeServices Starck Real Estate. MRED as distributed by MLS GRID
- $289,0003 bd3 ba1.3k sqft32455 N Allegheny Way, Lakemoor, IL 60051New
 MLS ID #12800912, Dorene Swanson, Glacier Realty, Inc.. MRED as distributed by MLS GRID
- $349,0003 bd2 ba1.2k sqft904 Melrose Ct, McHenry, IL 60050Active
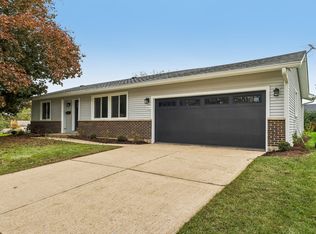 MLS ID #12795824, Mila Clim Pisnenco-Clim, Renovo Realty. MRED as distributed by MLS GRID
- $300,0002 bd3 ba1.8k sqft2900 Glacier Way Unit B, Wauconda, IL 60084New
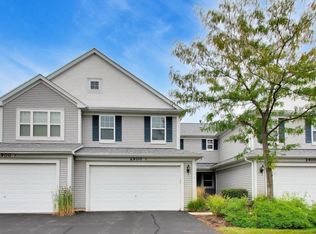 MLS ID #12801304, Isabel Galan, @properties Christie's International Real Estate. MRED as distributed by MLS GRID
