Set in San Jose's desirable Evergreen neighborhood, this 1968-built single-family home offers classic character, comfortable living, and a setting that makes everyday life easy to enjoy. The single-level layout provides a natural flow from room to room, while a fireplace creates a warm focal point for relaxing or gathering at home. Set on a generous lot in an established residential community, the property offers plenty of opportunity to enjoy both indoor and outdoor living and make the space your own. The location is a standout, with nearby access to Lake Cunningham Regional Park for walking, recreation, and open space, along with shopping, dining, and entertainment at Eastridge Center and Evergreen Village Square. Nearby schools include Cedar Grove Elementary, Quimby Oak Middle, and Evergreen Valley High. With convenient connections to major Silicon Valley employment centers and everyday amenities close by, this home offers the neighborhood feel Evergreen is known for while keeping the rest of San Jose within easy reach.
Pending
$1,388,000
2758 Gumdrop Dr, San Jose, CA 95148
4beds
1,499sqft
Single Family Residence
Built in 1968
7,004 Square Feet Lot
$1,439,700 Zestimate®
$926/sqft
$-- HOA
What's special
Single-level layoutGenerous lot
- 33 days
- 485
- 21
Likely to sell faster than
Zillow last checked:
Listing updated:
Listed by:
Sean Kelly DRE #02127195 415-407-0288,
Rise Homes 415-595-2647
Source: SFAR,MLS#: 426168560 Originating MLS: San Francisco Association of REALTORS
Facts & features
Interior
Bedrooms & bathrooms
- Bedrooms: 4
- Bathrooms: 2
- Full bathrooms: 2
Primary bedroom
- Area: 0
- Dimensions: 0 x 0
Bedroom 1
- Area: 0
- Dimensions: 0 x 0
Bedroom 2
- Area: 0
- Dimensions: 0 x 0
Bedroom 3
- Area: 0
- Dimensions: 0 x 0
Bedroom 4
- Area: 0
- Dimensions: 0 x 0
Dining room
- Features: Dining/Living Combo
- Area: 0
- Dimensions: 0 x 0
Family room
- Area: 0
- Dimensions: 0 x 0
Kitchen
- Area: 0
- Dimensions: 0 x 0
Living room
- Area: 0
- Dimensions: 0 x 0
Heating
- Central, Gas
Cooling
- Central Air
Appliances
- Included: Dishwasher, Microwave
Features
- Has fireplace: No
Interior area
- Total structure area: 1,499
- Total interior livable area: 1,499 sqft
Property
Parking
- Total spaces: 2
- Parking features: Driveway, Attached, Covered, Side By Side, On Site (Single Family Only)
- Attached garage spaces: 2
- Has uncovered spaces: Yes
Lot
- Size: 7,004 Square Feet
Details
- Parcel number: 64916025
- Special conditions: Standard
Construction
Type & style
- Home type: SingleFamily
- Property subtype: Single Family Residence
Materials
- Roof: Composition,Shingle
Condition
- Year built: 1968
Utilities & green energy
Green energy
- Energy generation: Solar
Community & HOA
HOA
- Has HOA: No
Location
- Region: San Jose
- Elevation: 0
Financial & listing details
- Price per square foot: $926/sqft
- Tax assessed value: $1,246,918
- Price range: $1.4M - $1.4M
- Date on market: 10/9/2026
- Cumulative days on market: 25 days
- Total actual rent: 0
Estimated market value
$1,439,700
$1.37M - $1.51M
$4,653/mo
Price history
| Date | Event | Price |
|---|---|---|
| 10/21/2026 | Pending sale | $1,388,000$926/sqft |
Source:  SFAR #426168560 Report a problem | ||
| 10/9/2026 | Listed for sale | $1,388,000$926/sqft |
Source: SFAR #426168560 Report a problem | ||
Public tax history
| Year | Property taxes | Tax assessment |
|---|---|---|
| 2026 | -- | $1,246,918 +2% |
| 2025 | $17,046 +1.5% | $1,222,470 +2% |
| 2024 | $16,796 +1.7% | $1,198,500 +2% |
| 2023 | $16,512 +330.7% | $1,175,000 +568.9% |
| 2022 | $3,834 +3.2% | $175,673 +2% |
| 2021 | $3,716 +5% | $172,229 +1% |
| 2020 | $3,540 | $170,464 +2% |
| 2019 | $3,540 +5.3% | $167,123 +2% |
| 2018 | $3,362 | $163,847 +2% |
| 2017 | $3,362 +1.8% | $160,635 +2% |
| 2016 | $3,304 +6.5% | $157,487 +1.5% |
| 2015 | $3,102 +18.3% | $155,122 +2% |
| 2014 | $2,623 | $152,084 +0.5% |
| 2013 | -- | $151,397 +2% |
| 2012 | -- | $148,429 +2% |
| 2011 | -- | $145,519 +0.8% |
| 2010 | -- | $144,432 -0.2% |
| 2009 | -- | $144,776 +2% |
| 2008 | -- | $141,938 +2% |
| 2007 | -- | $139,156 +2% |
| 2006 | -- | $136,428 +2% |
| 2005 | -- | $133,754 +2% |
| 2004 | -- | $131,133 +1.9% |
| 2003 | -- | $128,731 +2% |
| 2002 | -- | $126,208 +2% |
| 2001 | -- | $123,734 |
Find assessor info on the county website
Monthly payment
Est. payment
Payment breakdown
Explore the cost of this home by adjusting the details. Changes won't be saved.Climate risks
Neighborhood: Evergreen
- $1,422,3003 bd3 ba1.6k sqft2746 Gumdrop Dr, San Jose, CA 95148Off Market
- $1,367,2004 bd2 ba1.4k sqft3111 Peanut Brittle Dr, San Jose, CA 95148Off Market
- $1,325,0003 bd2 ba1.4k sqft2734 Gumdrop Dr, San Jose, CA 95148Off Market
- $1,430,3004 bd2 ba1.4k sqft3115 Peanut Brittle Dr, San Jose, CA 95148Off Market
Similar homes
- $1,368,0003 bd2 ba1.4k sqft3005 Almond Dr, San Jose, CA 95148For Sale
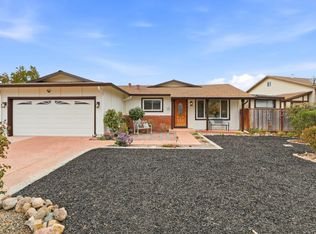 MLS ID #ML82065095, Angie Nguyen. MLSListings Inc
- $1,388,0004 bd2 ba1.4k sqft3350 Denton Way, San Jose, CA 95121For Sale
 MLS ID #ML82064966, Theresa Wellman. MLSListings Inc
- $1,475,0004 bd4 ba1.9k sqft3350 Woodside Ln, San Jose, CA 95121For Sale
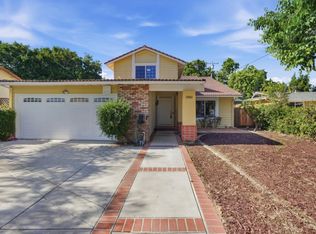 MLS ID #ML82064519, Chinh Nguyen. MLSListings Inc
- $1,125,0004 bd3 ba1.7k sqft3281 Lantern Way, San Jose, CA 95111For Sale
 MLS ID #ML82066946, Thu Le. MLSListings Inc
Local buyer's agents are ready to help
