Welcome to this beautifully renovated home, offering a perfect blend of modern style, comfort, and functionality! From the inviting exterior to the thoughtfully updated interior, this home features stylish finishes, spacious living areas, and an abundance of natural light throughout. The stunning updated kitchen is the heart of the home, featuring crisp white cabinetry, elegant countertops, stainless steel appliances, a subway tile backsplash, modern black hardware, and a spacious center island with additional seating and prep space. Contemporary pendant lighting and recessed lighting complete this bright and functional space, which flows seamlessly into the expansive open-concept living and dining areas. The spacious living areas showcase beautiful hardwood flooring, fresh neutral-colored walls, recessed lighting, and large windows that fill the home with natural light. The open layout provides plenty of flexibility for entertaining, relaxing, and everyday living. The bedrooms offer comfortable, versatile spaces with fresh paint, attractive flooring, generous natural light, and ceiling fans in select rooms. The updated finishes and neutral color palette create a clean, welcoming atmosphere throughout. The beautifully renovated bathrooms feature modern vanities, stylish fixtures, illuminated LED mirrors, and elegant tile finishes. The spacious walk-in showers are particularly impressive, showcasing large-format marble-look tile, sleek glass enclosures, modern black fixtures, and decorative tile flooring for a clean, contemporary feel. Additional living space on the lower level offers flexibility for a family room, recreation area, home office, or additional entertaining space. Durable, attractive flooring and natural light make this area both functional and inviting. Step outside to enjoy the private rear deck, an ideal setting for morning coffee, outdoor dining, or entertaining guests while overlooking the surrounding mature trees. The property also features a covered carport, an additional parking area, and a spacious front yard.
Active
$349,900
2759 Treadway Dr, Decatur, GA 30034
4beds
1,743sqft
Single Family Residence, Residential
Built in 1963
0.62 Acres Lot
$347,100 Zestimate®
$201/sqft
$-- HOA
What's special
Modern vanitiesElegant tile finishesStylish finishesModern black hardwareModern black fixturesStylish fixturesContemporary pendant lighting
- 3 days
- 109
- 13
Likely to sell faster than
Zillow last checked:
Listing updated:
Listed by:
Jia Liu,
Carter Realty Partners, LLC 678-622-5516
Source: FMLS GA,MLS#: 7870136
Facts & features
Interior
Bedrooms & bathrooms
- Bedrooms: 4
- Bathrooms: 3
- Full bathrooms: 3
Rooms
- Room types: Other
Heating
- Natural Gas
Cooling
- Ceiling Fan(s), Central Air
Appliances
- Included: Dishwasher, Electric Range, Microwave, Range Hood, Refrigerator
- Laundry: In Hall, Upper Level
Features
- Recessed Lighting
- Flooring: Hardwood, Luxury Vinyl
- Windows: None
- Basement: Unfinished
- Has fireplace: No
- Fireplace features: None
- Common walls with other units/homes: No Common Walls
Interior area
- Total structure area: 1,743
- Total interior livable area: 1,743 sqft
- Finished area above ground: 1,743
Video & virtual tour
Property
Parking
- Total spaces: 2
- Parking features: Attached, Carport, Driveway, Level Driveway
- Carport spaces: 2
- Has uncovered spaces: Yes
Accessibility
- Accessibility features: None
Features
- Levels: Multi/Split
- Patio & porch: Deck
- Exterior features: Private Yard
- Pool features: None
- Spa features: None
- Fencing: None
- Has view: Yes
- View description: Trees/Woods
- Waterfront features: None
- Body of water: None
Lot
- Size: 0.62 Acres
- Dimensions: 100x266x274x100
- Features: Back Yard, Front Yard, Sloped
Details
- Additional structures: None
- Parcel number: 15 127 01 035
- Other equipment: None
- Horse amenities: None
Construction
Type & style
- Home type: SingleFamily
- Architectural style: Other
- Property subtype: Single Family Residence, Residential
Materials
- Brick, Brick 4 Sides
- Foundation: Block
- Roof: Other
Condition
- Updated/Remodeled
- New construction: No
- Year built: 1963
Utilities & green energy
- Electric: 110 Volts
- Sewer: Public Sewer
- Water: Public
- Utilities for property: Electricity Available, Natural Gas Available, Phone Available, Sewer Available, Water Available
Green energy
- Energy efficient items: None
- Energy generation: None
Community & HOA
Community
- Features: None
- Security: None
- Subdivision: Mayfair Subdivision Un Two
HOA
- Has HOA: No
Location
- Region: Decatur
Financial & listing details
- Price per square foot: $201/sqft
- Tax assessed value: $241,800
- Annual tax amount: $549
- Date on market: 11/18/2026
- Cumulative days on market: 3 days
- Listing terms: Cash,Conventional,FHA,VA Loan
- Ownership: Other
- Electric utility on property: Yes
- Road surface type: Asphalt, Paved
Estimated market value
$347,100
$330,000 - $364,000
$2,066/mo
Price history
| Date | Event | Price |
|---|---|---|
| 11/19/2026 | Listed for sale | $349,900+105.8%$201/sqft |
Source:  FMLS GA #7870136 Report a problem | ||
| 2/2/2026 | Sold | $169,990$98/sqft |
Source: Public Record Report a problem | ||
Public tax history
| Year | Property taxes | Tax assessment |
|---|---|---|
| 2025 | $549 -0.2% | $96,720 +3% |
| 2024 | $550 +35.9% | $93,920 +0.9% |
| 2023 | $405 -9% | $93,040 +47% |
| 2022 | $445 +0% | $63,280 +18.1% |
| 2021 | $445 0% | $53,600 +13.8% |
| 2020 | $445 +0.8% | $47,120 +35.1% |
| 2019 | $441 -1.8% | $34,880 +21.8% |
| 2018 | $450 -0.4% | $28,640 -9.4% |
| 2017 | $451 -66% | $31,600 +43.1% |
| 2016 | $1,329 | $22,080 +72.5% |
| 2014 | $1,329 | $12,800 |
| 2013 | -- | $12,800 |
| 2012 | -- | $12,800 -40.3% |
| 2011 | -- | $21,456 -42.4% |
| 2010 | $1,180 | $37,280 |
| 2009 | $1,180 -6.2% | $37,280 -22.5% |
| 2008 | $1,259 -0.4% | $48,120 |
| 2007 | $1,264 | $48,120 |
| 2006 | $1,264 +26% | $48,120 +15% |
| 2005 | $1,003 +1.5% | $41,840 |
| 2004 | $988 +4.2% | $41,840 +3.4% |
| 2003 | $949 +12.4% | $40,480 |
| 2002 | $844 +34.2% | $40,480 |
| 2001 | $629 | $40,480 |
Find assessor info on the county website
Monthly payment
Est. payment
Payment breakdown
Explore the cost of this home by adjusting the details. Changes won't be saved.Climate risks
Neighborhood: 30034
Nearby schools
Schools provided by the listing agent
- Elementary: Browns Mill
- Middle: Salem
- High: Martin Luther King Jr
Source: FMLS GA. This data may not be complete. We recommend contacting the local school district to confirm school assignments for this home.

Similar homes
- $259,0003 bd3 ba1.5k sqft2725 Bradmoor Way, Decatur, GA 30034Active
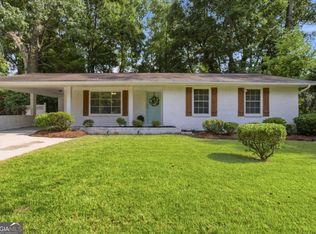
 MLS ID #10894061, Jonesy Realty Group, HomeSmart. GAMLS
- $350,0003 bd2 ba1.5k sqft3464 Spring Cir, Decatur, GA 30032Active
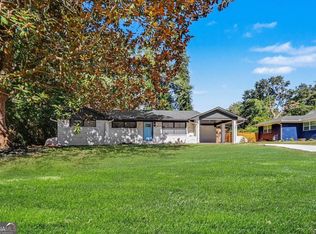 MLS ID #10878620, Kisha Key, Keller Williams Realty Atl. Partners. GAMLS
- $295,2004 bd2 ba1.6k sqft2744 Preston Dr, Decatur, GA 30034Active
 MLS ID #10855629, Soraly Arteaga Jurado, Virtual Properties Realty.com. GAMLS
- $314,9005 bd3 ba1.8k sqft5827 Christopher Ln, Lithonia, GA 30058Active
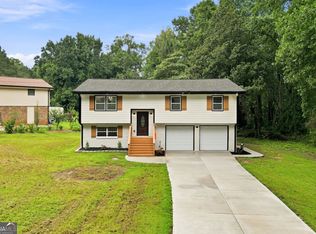 MLS ID #10889545, Raymond Rivera, eXp Realty. GAMLS
- $310,0003 bd2 ba1.9k sqft2496 Shiloh Dr, Decatur, GA 30034For Sale
 MLS ID #7841367, Noelia Leis, Virtual Properties Realty. Biz. FMLS GA
- $439,0004 bd4 ba2.5k sqft3307 Pointe Bleue Ct, Decatur, GA 30034For SaleMLS ID #7729114, DIANNE HARNELL COHEN, Atlanta Fine Homes Sotheby's International. FMLS GA
- $299,9003 bd2 ba1.7k sqft2127 Garden Cir, Decatur, GA 30032Active Under ContractMLS ID #10889318, Timothy Cox, Keller Williams Realty. GAMLS
- $355,0003 bd3 ba2k sqft1411 Kala Dr, Lithonia, GA 30058ActiveMLS ID #10891395, William Munoz, Compass. GAMLS
- $315,0004 bd2 ba1.3k sqft2328 Starline Dr, Decatur, GA 30032For SaleMLS ID #7764160, SCOTT POHL, HomeSmart. FMLS GA
- $345,0003 bd2 ba1.4k sqft1917 Don Juan Ln, Decatur, GA 30032ActiveMLS ID #10656327, Jessica S Morrison, Atlanta Communities. GAMLS
- $370,0004 bd3 ba2.1k sqft2531 Hood Ave NW, Atlanta, GA 30318ActiveMLS ID #10890893, Muhammad Gumanneh, eXp Realty. GAMLS
- $330,0004 bd3 ba1.7k sqft3059 Will Rogers Pl SE, Atlanta, GA 30316ActiveMLS ID #10742214, Sherya Thomas, Keller Williams Realty Buckhead. GAMLS
- $317,0003 bd2 ba1.3k sqft2992 Belvedere Ln, Decatur, GA 30032For SaleMLS ID #7846869, Nikki Elmore, Atlanta Fine Homes Sotheby's International. FMLS GA
- $310,0003 bd2 ba1.4k sqft3191 Gay Dr, Decatur, GA 30032For SaleMLS ID #7755921, SCOTT POHL, HomeSmart. FMLS GA
- $369,0004 bd3 ba1.7k sqft574 Glendale Rd, Scottdale, GA 30079ActiveMLS ID #10849476, Syed Firoz, Virtual Properties Realty.com. GAMLS
- $305,0003 bd2 ba1.1k sqft3153 Bellgreen Way, Decatur, GA 30032For SaleMLS ID #7803432, SCOTT POHL, HomeSmart. FMLS GA
- $310,0003 bd2 ba1.2k sqft2918 Santa Monica Dr, Decatur, GA 30032For SaleMLS ID #7807150, SCOTT POHL, HomeSmart. FMLS GA
- $300,0004 bd3 ba1.3k sqft1934 Apache Trl SE, Atlanta, GA 30316For SaleMLS ID #7683750, Amir Ahmadi, True Realty, LLC.. FMLS GA
