Welcome Home! You'll immediately feel right at home here! No upgrades needed - just unpack, relax and enjoy all this beautiful home has to offer! Skip the hassle of waiting for new construction! What's not to like here! This meticulously maintained property is better than new and 100% move-in ready. This lovingly cared for 4 bedroom 3 full bath ranch style walk out home is situated on a quiet 2 acre country lot, and boasts an exceptional functional layout designed for modern living. Walk inside and feel the bright open- concept layout that includes so many amazing features, including solid surface countertops, walk-in tile shower, and even power window shades in primary bedroom! The spacious kitchen includes plenty of cabinet space solid surface Island, and all new stainless steel appliances. Another added bonus is the spacious three stall garage! Step outside into your own private oasis featuring a beautiful and pristine lawn, breathtaking, perennial gardens, Welcome Home! You'll immediately feel right at home here! No upgrades needed - just unpack, relax and enjoy all this beautiful home has to offer! Skip the hassle of waiting for new construction! What's not to like here! This meticulously maintained property is better than new and 100% move-in ready. This lovingly cared for 3 bedroom 3 full bath ranch style walk out home is situated on a quiet 2 acre country lot, and boasts an exceptional functional layout designed for modern living. Walk inside and feel the bright open- concept layout that includes so many amazing features, including solid surface countertops, walk-in tile shower, and even power window shades in primary bedroom! The spacious kitchen includes plenty of cabinet space solid surface Island, and all new stainless steel appliances. Another added bonus is the spacious three stall garage! Step outside into your own private oasis featuring a beautiful and pristine lawn, breathtaking, perennial gardens, and an inviting fire pit area, that is perfect for entertaining or quiet stargazing. Located in highly sought after Thornapple Kellogg schools. Set up your private showing today!
Pending
$498,500
2759 Wildflower Dr, Middleville, MI 49333
4beds
2,461sqft
Single Family Residence
Built in 2021
2 Acres Lot
$498,900 Zestimate®
$203/sqft
$-- HOA
What's special
Solid surface islandSolid surface countertopsWalk-in tile showerBeautiful and pristine lawnSpacious kitchenBright open-concept layoutSpacious three stall garage
- 17 days |
- 1,375 |
- 80 |
Zillow last checked:
Listing updated:
Listed by:
Jeffrey Nichols 616-238-7222,
Five Star Real Estate (Main) 616-791-1500
Source: MichRIC,MLS#: 26040391
Facts & features
Interior
Bedrooms & bathrooms
- Bedrooms: 4
- Bathrooms: 3
- Full bathrooms: 3
- Main level bedrooms: 3
Heating
- Forced Air
Cooling
- Central Air
Appliances
- Included: Humidifier, Built-In Gas Oven, Cooktop, Dishwasher, Microwave, Range, Refrigerator, Water Softener Owned
- Laundry: Laundry Room, Main Level
Features
- Ceiling Fan(s), Center Island, Eat-in Kitchen, Pantry
- Flooring: Carpet, Engineered Hardwood
- Windows: Window Treatments
- Basement: Full,Walk-Out Access
- Has fireplace: No
Interior area
- Total structure area: 1,560
- Total interior livable area: 2,461 sqft
- Finished area below ground: 901
Property
Parking
- Total spaces: 3
- Parking features: Attached, Garage Door Opener
- Garage spaces: 3
Features
- Stories: 1
Lot
- Size: 2 Acres
- Dimensions: 216 x 368 x 216 x 682
- Features: Wooded, Cul-De-Sac
Details
- Additional structures: Shed(s)
- Parcel number: 0812000100
Construction
Type & style
- Home type: SingleFamily
- Architectural style: Ranch
- Property subtype: Single Family Residence
Materials
- Vinyl Siding
- Roof: Composition
Condition
- New construction: No
- Year built: 2021
Utilities & green energy
- Sewer: Septic Tank
- Water: Well
Community & HOA
Location
- Region: Middleville
Financial & listing details
- Price per square foot: $203/sqft
- Tax assessed value: $184,110
- Date on market: 8/4/2026
- Listing terms: Cash,Conventional
- Road surface type: Paved
Estimated market value
$498,900
$474,000 - $524,000
$3,035/mo
Price history
| Date | Event | Price |
|---|---|---|
| 8/7/2026 | Pending sale | $498,500$203/sqft |
Source:  MichRIC #26040391 Report a problem MichRIC #26040391 Report a problem | ||
| 8/4/2026 | Listed for sale | $498,500+36.2%$203/sqft |
Source: MichRIC #26040391 Report a problem | ||
| 3/29/2022 | Sold | $366,000$149/sqft |
Source: Public Record Report a problem | ||
Public tax history
| Year | Property taxes | Tax assessment |
|---|---|---|
| 2025 | -- | $193,500 +6.1% |
| 2024 | -- | $182,400 |
| 2023 | -- | -- |
| 2022 | -- | $94,700 +484.6% |
| 2021 | -- | $16,200 |
| 2020 | -- | $16,200 +5.2% |
| 2019 | $198 | $15,400 |
| 2018 | $198 | $15,400 |
| 2017 | -- | $15,400 -21.4% |
| 2016 | -- | $19,600 +6.5% |
| 2015 | -- | $18,400 |
| 2014 | -- | $18,400 -7.1% |
| 2012 | -- | $19,800 |
| 2011 | -- | $19,800 -2.5% |
| 2010 | -- | $20,300 -7.3% |
| 2009 | -- | $21,900 -4.8% |
| 2008 | -- | $23,000 |
| 2007 | -- | $23,000 |
Find assessor info on the county website
Monthly payment
Est. payment
Payment breakdown
Explore the cost of this home by adjusting the details. Changes won't be saved.Climate risks
Neighborhood: 49333
Nearby schools
GreatSchools rating
- NAMcFall Elementary SchoolGrades: PK-1Distance: 4.9 mi
- 7/10Thornapple Kellogg Middle SchoolGrades: 6-8Distance: 6 mi
- 6/10Thornapple Kellogg High SchoolGrades: 9-12Distance: 5.6 mi
- $433,6005 bd3 ba2.6k sqft2737 Wildflower Dr, Middleville, MI 49333Off Market
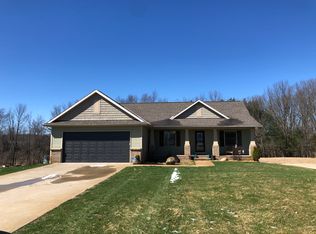
- $438,5003 bd2 ba1.6k sqft2791 Wildflower Dr, Middleville, MI 49333Off Market
- $391,100-- bd3 ba1.6k sqft2764 Wildflower Dr, Middleville, MI 49333Off Market
- $22,700-- bd-- ba-- sqftWildflower Dr, Middleville, MI 49333Off Market
- $376,0003 bd3 ba1.5k sqft2713 Wildflower Dr, Middleville, MI 49333Sold
- $27,200-- bd-- ba-- sqftWildflower Dr, Middleville, MI 49333Off Market
- $519,6005 bd4 ba2.9k sqft2809 Wildflower Dr, Middleville, MI 49333Off Market
- $429,800-- bd2 ba1.6k sqft2812 Wildflower Dr, Middleville, MI 49333Off Market
A local agent can set up tours, give advice and negotiate with sellers.
A local lender can help you make sure your offer is ready when you are.
Similar homes
- $449,0004 bd3 ba3k sqft11012 Green Lake Rd, Middleville, MI 49333For Sale

 MLS ID #26040969, Bruce Higgins, Five Star Real Estate (Courtland). MichRIC
 - $424,9003 bd3 ba2.6k sqft1921 Pineridge Dr, Hastings, MI 49058For Sale
 MLS ID #26042730, Susan R Dalton, Berkshire Hathaway HomeServices MI. MichRIC
 - $425,0004 bd2 ba2k sqft10725 Freeport Ave, Freeport, MI 49325For Sale
 MLS ID #26038413, Molly E McManus, Greenridge Realty (EGR). MichRIC
 - $430,0003 bd2 ba2.2k sqftLegacy Ln Unit 34, Hastings, MI 49058New Construction
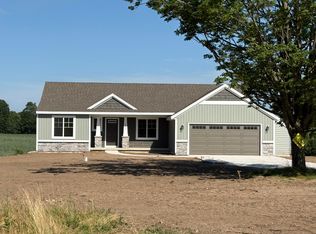 MLS ID #26040513, Angela Takens, Sable Realty LLC. MichRIC
 - $489,8003 bd2 ba1.9k sqft2937 Loehrs Landing Dr, Hastings, MI 49058For SaleMLS ID #26031038, Janice A Hawthorne, Chuck Jaqua REALTOR Inc. (Hastings). MichRIC
- $489,5003 bd4 ba2.6k sqft4961 Beechwood Dr, Delton, MI 49046For SaleMLS ID #26039314, Kevin Lee, eXp Realty, LLC. MichRIC
- $409,0004 bd3 ba2k sqft11482 Schultz Dr, Delton, MI 49046For SaleMLS ID #26038415, Tess Knobloch, Knobloch, REALTORS. MichRIC
- $625,0003 bd3 ba2.4k sqft3161 Emberwood Dr SE, Lowell, MI 49331For SaleMLS ID #26034264, Benjamin D Colter, 616 Realty LLC. MichRIC
- $539,9003 bd3 ba2.7k sqft1694 Leisure Ct, Dorr, MI 49323For SaleMLS ID #26037115, Kyle J Gummere, Windpoint Realty LLC. MichRIC
- $534,9004 bd3 ba2.2k sqft9369 Snow Valley Dr SE, Alto, MI 49302New ConstructionMichRIC
- $379,9003 bd3 ba1.9k sqft378 124th Ave, Shelbyville, MI 49344For SaleMLS ID #26041288, Kelly J Idema, Bellabay Realty LLC. MichRIC
- $550,0003 bd2 ba1.7k sqft8830 Cory Dr, Delton, MI 49046For SaleMLS ID #26038848, Christine L Merryweather, Chuck Jaqua, REALTOR. MichRIC
- $614,9005 bd3 ba3k sqft5544 100th St SE, Caledonia, MI 49316For SaleMLS ID #26039352, Stephanie Brooks-Worden, Green Real Estate. MichRIC
- $550,0003 bd3 ba2.1k sqft7284 Grachen Dr SE, Grand Rapids, MI 49546For SaleMLS ID #26040908, Steven A Elder, Coldwell Banker Schmidt Realtors. MichRIC
- $575,0004 bd3 ba3.4k sqft100 W Musgrove Hwy, Lake Odessa, MI 48849For SaleMLS ID #26038319, Jonathan H Dinehart, Live Local Realty. MichRIC
- $259,0003 bd1 ba1.6k sqft2899 Tanner Lake Rd, Hastings, MI 49058For SaleMLS ID #26040871, Margaret Paige, Epique Realty. MichRIC
- $339,9003 bd3 ba2.1k sqft652 Oriole Ct #10, Middleville, MI 49333For SaleMLS ID #26038417, Jenna Corson, Bellabay Realty (Middleville). MichRIC
- $429,9994 bd4 ba2k sqft2444 Sunny Creek St SE, Kentwood, MI 49508For SaleMLS ID #26041579, Daniel Mehney, Greenridge Realty (EGR). MichRIC
- $479,0002 bd2 ba1.5k sqft11944 Nashville Hwy, Nashville, MI 49073For SaleMLS ID #26033939, Pat J Powers, eXp Realty LLC. MichRIC
- from $420,0003 bd2 ba2.2k sqftBayberry Plan, Journey's Way, Hastings, MI 49058New ConstructionSable Homes
