Skip main navigation
Off market
  • Price Unknown

    276 Chatham St, Brantford, ON N3S 4H3

    3beds
    SingleFamily
    Built in 1932
    -- sqft lot
    $-- Zestimate®
    C$--/sqft
    C$2,453 Estimated rent

    Home value

    Not available

    Estimated sales range

    Not available

    Not available

    Loading
    Loading...

    Owner options

    List your home for rent

    C$2,453/mo

    Rent Zestimate®

    Find your next renter with Zillow Rental Manager. Plus, with online applications, you can quickly screen prospective tenants – for free.

    Learn more

    C$2,453/mo

    Rent Zestimate®

    Refinance and save

    Refinancing to a lower rate could help reduce your monthly payments and save thousands over the life of the loan.

    See today's rates

    Explore your selling options

    Work with a Zillow partner agent

    Leverage their expertise and Zillow's premium Showcase listings to get your home seen by more buyers.

    Get started

    List with your own agent

    Get your home in front of millions of buyers by listing it on Zillow.

    Learn how to do it

    Sell it yourself

    Take full control of how buyers see your home on Zillow by listing For Sale by Owner (FSBO).

    List your home

    What's special

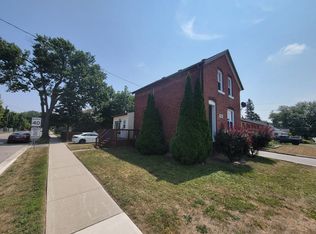
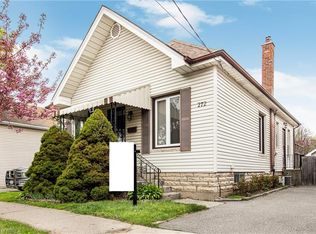
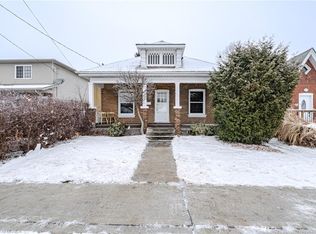
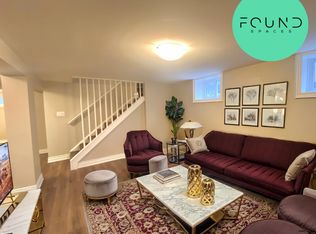
    Attention first time home buyers and investors! Welcome home to 276 Chatham Street, a charming brick bungaloft with income potential! Offering 3 beds, 2 full baths and a partially finished basement, this home offers LOADS of charm with modern renovations. Just minutes to highway access and all amenities, the location is central to just about everything in Brantford! The front of this home is charming with its brick exterior and long driveway with detached garage with separate service. Welcome your guests into the front mud room where you can neatly keep your coats and boots. The WOW factor is when you walk inside to a stunning open concept Kitchen, eating area and living room. The original hardwood has been sanded and stained bringing it back to life, with a wood burning fireplace and enormous kitchen as the focal point of this home. Look at this kitchen, it's spectacular! The massive island is perfect for gathering around with friends and family, with storage on both sides and built-in appliances. The cabinetry is modern and chic, with a white herringbone patterned backsplash above the gas stove to add a modern flare. From tile work to pot lights, this space is perfect to entertain your family and friends. Two main floor bedrooms are perfect for you and your guests, with a completely renovated bathroom with ample storage and stunning finishes. Downstairs you will find a newly renovated recreation room with engineered hardwood flooring and wood feature wall with an electric fireplace. Laundry and ample storage finish off the basement level. The upstairs has so much potential for any buyer! Looking for an in-law suite or possible income potential? The upper level has a separate entrance and boasts a second kitchen, bathroom, living room and bedroom. With separate hydro capabilities - this cosy space upstairs needs minimal adjustments to start bringing in money to help pay the mortgage!

    This property is off market, which means it's not currently listed for sale or rent on Zillow. This may be different from what's available on other websites or public sources.
    Facts & features

    Interior

    Bedrooms & bathrooms
    • Bedrooms: 3
    • Bathrooms: 2
    • Full bathrooms: 2
    Appliances
    • Laundry: In Basement
    Features
    • Other

    Property

    Lot
    • Topography: Flat
    Details
    • Additional structures: Fence - Partial
    • Parcel number: 321320163

    Construction

    Type & style
    • Home type: SingleFamily
    • Architectural style: 1.5 Storey
    Condition
    • Year built: 1932

    Utilities & green energy

    • Sewer: Sewer (Municipal)

    Community & HOA

    Location
    • Region: Brantford

    Price history

    DateEventPrice
    2/1/2021Listed for saleC$499,900
    Source: Sutton Team Realty Inc. #40060687 Report a problem

    Public tax history

    Tax history is unavailable.

    Neighborhood: East Ward

    Nearby schools

    GreatSchools rating

    No schools nearby

    We couldn't find any schools near this home.