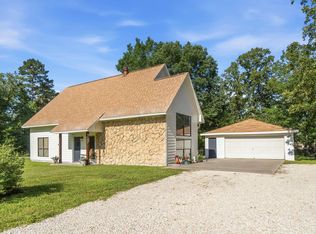
Welcome home to enjoy the view of Lake Livingston from your rustic log cabin! Whether you plan to enjoy weekends at the Lakehouse or full-time living, this home will have you in awe of the tranquility the 1,632 SF Satterwhite Log home provides. The 3BRM, 2 Bath offers a split floor plan featuring an open concept living, spacious walk-in closets, beautiful granite countertops, high ceilings, and wood grained tile flooring. Don't forget the wrap around porch, two car detached carport with storage, and back pergola patio for entertaining. Located in a gated community on 1.5 corner lots. Schedule your showing today to view this property and be mesmerized by the lakeview your future home can offer!
For sale
$365,000
276 Evening Shade, Onalaska, TX 77360
3beds
1,632sqft
Single Family Residence
Built in 2013
0.7 Acres Lot
$355,000 Zestimate®
$224/sqft
$25/mo HOA
What's special
Rustic log cabinWrap around porchHigh ceilingsSplit floor planWood grained tile flooringBeautiful granite countertopsView of lake livingston
- 42 days
- 365
- 31
Zillow last checked:
Listing updated:
Listed by:
Patricia McCulley TREC #0370334 936-327-6554,
Country World Realty, LLC,
Megan Bartholmey TREC #0850004 936-239-8229,
Country World Realty, LLC
Source: HAR,MLS#: 64149854
Facts & features
Interior
Bedrooms & bathrooms
- Bedrooms: 3
- Bathrooms: 2
- Full bathrooms: 2
Primary bedroom
- Level: First
- Area: 219.33
- Dimensions: 15'8"x14'
Bedroom
- Level: First
- Area: 167
- Dimensions: 13'11"x12'
Bedroom
- Level: First
- Area: 182.08
- Dimensions: 13'11"x13'1"
Dining room
- Level: First
- Area: 207.17
- Dimensions: 18'10"x11'
Kitchen
- Level: First
- Area: 188
- Dimensions: 15'8"x12'
Living room
- Level: First
- Area: 255
- Dimensions: 17'X15'
Heating
- Natural Gas
Cooling
- Ceiling Fan(s), Electric
Appliances
- Included: Water Heater, Disposal, Dryer, Refrigerator, Electric Oven, Microwave, Gas Cooktop, Dishwasher
- Laundry: Electric Dryer Hookup, Washer Hookup
Features
- High Ceilings, All Bedrooms Down, En-Suite Bath, Split Plan, Walk-In Closet(s)
- Flooring: Tile
- Windows: Window Coverings
- Has fireplace: No
Interior area
- Total structure area: 1,632
- Total interior livable area: 1,632 sqft
Property
Parking
- Total spaces: 2
- Parking features: Electric Gate, No Garage, Circular Driveway, Workshop in Garage, Detached Carport
- Carport spaces: 2
Features
- Stories: 1
- Patio & porch: Porch
- Exterior features: Side Yard
- Fencing: None
- Has view: Yes
- View description: Lake, Water
- Has water view: Yes
- Water view: Lake,Water
Lot
- Size: 0.7 Acres
- Features: Cleared, Subdivided, 1/2 Up to 1 Acre
Details
- Additional structures: Workshop
- Parcel number: 56304
Construction
Type & style
- Home type: SingleFamily
- Architectural style: Other
- Property subtype: Single Family Residence
Materials
- Log Siding
- Foundation: Slab
- Roof: Composition
Condition
- New construction: No
- Year built: 2013
Utilities & green energy
- Sewer: Aerobic Septic
Green energy
- Energy efficient items: Thermostat
Community & HOA
Community
- Subdivision: Leisurewood
HOA
- Has HOA: Yes
- HOA fee: $300 annually
Location
- Region: Onalaska
Financial & listing details
- Price per square foot: $224/sqft
- Tax assessed value: $331,845
- Annual tax amount: $5,426
- Date on market: 9/11/2026
- Listing terms: Cash,Conventional,FHA,VA Loan
- Ownership: Full Ownership
- Road surface type: Gravel
Estimated market value
$355,000
$337,000 - $373,000
$1,754/mo
Price history
| Date | Event | Price |
|---|---|---|
| 9/12/2026 | Listed for sale | $365,000-6.2%$224/sqft |
Source:  HAR #64149854 Report a problem | ||
| 1/1/2026 | Listing removed | $389,000$238/sqft |
Source: HAR #17767298 Report a problem | ||
| 6/10/2025 | Listed for sale | $389,000$238/sqft |
Source: HAR #17767298 Report a problem | ||
Public tax history
| Year | Property taxes | Tax assessment |
|---|---|---|
| 2025 | $448 | $326,273 +10% |
| 2024 | $448 | $296,612 |
| 2023 | $448 -71.7% | $296,612 -9.3% |
| 2022 | $1,582 | $327,020 +5.7% |
| 2021 | $1,582 | $309,341 +10% |
| 2020 | -- | $281,219 |
| 2019 | $3,970 | $281,219 +5.5% |
| 2018 | -- | $266,438 |
| 2017 | -- | $266,438 +9.8% |
| 2016 | -- | $242,632 +17.6% |
| 2015 | -- | $206,294 +3.5% |
| 2014 | -- | $199,331 |
Find assessor info on the county website
Monthly payment
Est. payment
Payment breakdown
Explore the cost of this home by adjusting the details. Changes won't be saved.Climate risks
Neighborhood: 77360
Nearby schools
Schools provided by the listing agent
- Elementary: Onalaska Elementary School
- Middle: Onalaska Jr/Sr High School
- High: Onalaska Jr/Sr High School
Source: HAR. This data may not be complete. We recommend contacting the local school district to confirm school assignments for this home.

Similar homes
- $439,9003 bd2 ba1.7k sqft694 Brushy Creek Dr, Onalaska, TX 77360For Sale
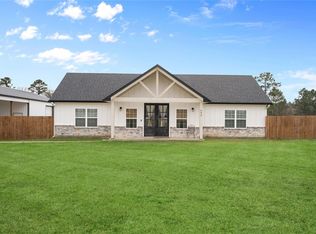 MLS ID #25096208, Buddy Novak, Evans and Associates. HAR
- $370,0003 bd2 ba1.4k sqft241 Whisperwood Dr, Onalaska, TX 77360For Sale
 MLS ID #77618121, Danielle Andries, Texas Signature Realty. HAR
- $345,0004 bd3 ba1.8k sqft226 Crest Ln, Onalaska, TX 77360For Sale
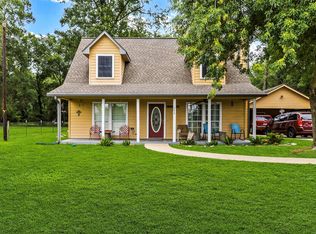 MLS ID #16121100, Monika Bury, Fore Premier Properties. HAR
- $234,0003 bd2 ba2k sqft109 Pine Needle St, Onalaska, TX 77360For Sale
 MLS ID #13671386, Paul Holmes, JLA Realty. HAR
