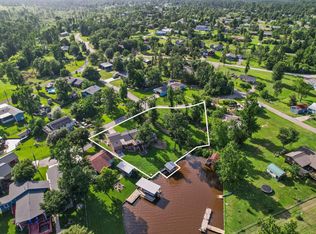
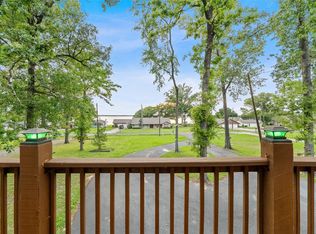
USTIC WATERFRONT RETREAT!!! Located mid-lake on protected waterfront, this adorable, single-story home with a 3 car garage and spacious backyard is waiting for it's new owners to make their own memories at the lake. Open-concept with high ceilings, you can see the lake from almost every room in this cozy lake cottage with a log cabin feel. Both bathrooms have been thoughtfully updated and the roof has a 40 year lifespan and is only 7 years old. As a bonus, the seller is a contractor and has the ability to add a 3rd bedroom and bathroom if that is what you need to live comfortably in this home. The little town of Onalaska is growing and there are several restaurants, both on and off the water, and nearby free boat launches for convenience. Situated centrally to the larger towns of Huntsville and Livingston, everything you need is close by. This property has incredible potential...call today to schedule a showing.
For sale
$299,900
344 Birch Dr, Onalaska, TX 77360
2beds
1,400sqft
:
Get pre-qualified$2,158/mo
Single Family Residence
Built in 1991
74 Square Feet Lot
$284,800 Zestimate®
$214/sqft
$17/mo HOA
What's special
Spacious backyardOpen-concept with high ceilings
- 24 days |
- 921 |
- 90 |
Likely to sell faster than
Zillow last checked:
Listing updated:
Listed by:
Pamela DeBlasio TREC #0601867 936-328-1832,
Lake Homes Realty, LLC
Source: HAR,MLS#: 37450069
Facts & features
Interior
Bedrooms & bathrooms
- Bedrooms: 2
- Bathrooms: 2
- Full bathrooms: 2
Rooms
- Room types: Family Room, Utility Room
Primary bathroom
- Features: Full Secondary Bathroom Down, Primary Bath: Double Sinks, Primary Bath: Shower Only, Secondary Bath(s): Shower Only
Kitchen
- Features: Breakfast Bar, Island w/ Cooktop, Kitchen open to Family Room
Heating
- Natural Gas
Cooling
- Ceiling Fan(s), Electric
Appliances
- Included: Disposal, Microwave, Dishwasher
- Laundry: Electric Dryer Hookup, Washer Hookup
Features
- High Ceilings, Vaulted Ceiling, En-Suite Bath, Walk-In Closet(s)
- Flooring: Laminate
Interior area
- Total structure area: 1,400
- Total interior livable area: 1,400 sqft
Property
Parking
- Total spaces: 3
- Parking features: Attached
- Attached garage spaces: 3
Features
- Stories: 1
- Patio & porch: Patio/Deck, Porch
- Has view: Yes
- View description: Lake, Water
- Has water view: Yes
- Water view: Lake,Water
- Waterfront features: Bulkhead, Lake Front
Lot
- Size: 74 Square Feet
- Features: Back Yard, Cleared, Subdivided, Waterfront, 0 Up To 1/4 Acre
Details
- Additional structures: Boat House
- Parcel number: Y0100019200
Construction
Type & style
- Home type: SingleFamily
- Architectural style: Other
- Property subtype: Single Family Residence
Materials
- Other
- Foundation: Slab
- Roof: Composition
Condition
- New construction: No
- Year built: 1991
Utilities & green energy
- Sewer: Public Sewer
- Water: Public
Green energy
- Energy efficient items: Attic Vents
Community & HOA
Community
- Subdivision: Yaupon Cove
HOA
- Has HOA: Yes
- Amenities included: Boat Ramp
- HOA fee: $200 annually
Location
- Region: Onalaska
Financial & listing details
- Price per square foot: $214/sqft
- Tax assessed value: $329,647
- Annual tax amount: $3,359
- Date on market: 7/2/2026
- Listing terms: Cash,Conventional,FHA,VA Loan
- Road surface type: Asphalt
Estimated market value
$284,800
$271,000 - $299,000
$1,686/mo
Price history
| Date | Event | Price |
|---|---|---|
| 7/2/2026 | Listed for sale | $299,900-10.5%$214/sqft |
Source:  HAR #37450069 Report a problem HAR #37450069 Report a problem | ||
| 6/26/2026 | Listing removed | $335,000$239/sqft |
Source: HAR #42616894 Report a problem | ||
| 3/31/2026 | Price change | $335,000-10.7%$239/sqft |
Source: HAR #42616894 Report a problem | ||
| 2/26/2026 | Price change | $375,000-3.8%$268/sqft |
Source: HAR #42616894 Report a problem | ||
| 2/3/2026 | Price change | $390,000-3.7%$279/sqft |
Source: HAR #42616894 Report a problem | ||
| 12/25/2025 | Listed for sale | $405,000$289/sqft |
Source: HAR #42616894 Report a problem | ||
| 1/13/2022 | Sold | -- |
Source: Public Record Report a problem | ||
| 9/27/2021 | Sold | -- |
Source: Public Record Report a problem | ||
Public tax history
| Year | Property taxes | Tax assessment |
|---|---|---|
| 2025 | $924 +17.3% | $171,933 +35.7% |
| 2024 | $788 +106.4% | $126,659 +45.2% |
| 2023 | $382 -52.9% | $87,241 +10% |
| 2022 | $811 -77.9% | $79,310 -55.5% |
| 2021 | $3,664 | $178,391 -1.1% |
| 2020 | -- | $180,301 -1.9% |
| 2019 | $3,970 | $183,785 +3.1% |
| 2018 | -- | $178,329 |
| 2017 | -- | $178,329 -11.9% |
| 2016 | -- | $202,389 +0.5% |
| 2015 | -- | $201,323 +10.4% |
| 2014 | -- | $182,313 |
Find assessor info on the county website
Monthly payment
Est. payment
Payment breakdown
Explore the cost of this home by adjusting the details. Changes won't be saved.Climate risks
Neighborhood: 77360
Nearby schools
GreatSchools rating
- 6/10Onalaska Elementary SchoolGrades: PK-6Distance: 2.1 mi
- 5/10Onalaska Jr/Sr High SchoolGrades: 7-12Distance: 1.4 mi
Schools provided by the listing agent
- Elementary: Onalaska Elementary School
- Middle: Onalaska Jr/Sr High School
- High: Onalaska Jr/Sr High School
Source: HAR. This data may not be complete. We recommend contacting the local school district to confirm school assignments for this home.
- $275,9003 bd2 ba1.5k sqft328 Birch Dr, Onalaska, TX 77360Off Market
- $414,1003 bd2 ba2.1k sqft356 Birch Dr, Onalaska, TX 77360Off Market
- $76,4752 bd2 ba1.2k sqft381 Red Bud Ln, Onalaska, TX 77360Off Market
- $596,3002 bd2 ba1.6k sqft388 Birch Dr, Onalaska, TX 77360Off Market

- $249,900-- bd1 ba601 sqft117 Glade, Onalaska, TX 77360For Sale
- $25,920-- bd-- ba598 sqft117 Glade, Onalaska, TX 77360Off Market
- $303,7002 bd-- ba1.9k sqft365 Red Bud Ln, Onalaska, TX 77360Off Market
- $412,1003 bd2 ba1.8k sqft143 Glade, Onalaska, TX 77360Off Market
A local agent can set up tours, give advice and negotiate with sellers.
Similar homes
- $279,9003 bd2 ba1.5k sqft119 Elm Dr, Onalaska, TX 77360For Sale
 MLS ID #15261711, Tim Surratt, Martha Turner Sotheby's International Realty. HAR
 - $325,0003 bd2 ba1.3k sqft439 Lakeview Hbr, Onalaska, TX 77360For Sale
 MLS ID #76327153, Maloree Reed, Premier Property Group. HAR
 - $325,0003 bd3 ba1.2k sqft311 Harbor Dr, Onalaska, TX 77360For Sale
 MLS ID #41664412, Carol Heilman, Zion Premier Realty LLC. HAR
 - $310,0002 bd1 ba1.2k sqftTRACT 2 Triple Creek Loop, Livingston, TX 77351For Sale
 MLS ID #36755054, Craig Jones, Eastex Real Estate Brokerage Co., LLC. HAR
 - $350,0003 bd2 ba1.6k sqft208 Gardenia St, Onalaska, TX 77360For SaleMLS ID #54242674, David Jones, Evans and Associates. HAR
- $249,9993 bd2 ba2k sqft123 Hilltop Lndg, Onalaska, TX 77360For SaleMLS ID #58575906, Erik Johnston, RE/MAX Lake Livingston. HAR
- $289,9003 bd2 ba1.5k sqft239 White Oak Hls, Livingston, TX 77351For SaleMLS ID #36799694, Buddy Novak, Evans and Associates. HAR
- $310,0004 bd2 ba1.8k sqft11505 Us Highway 190 W, Livingston, TX 77351For SaleMLS ID #58601967, Rita Kylberg, Century 21 Realty Partners. HAR
- $295,0003 bd2 ba1.2k sqft69 Key Largo Loop, Pointblank, TX 77364For SaleMLS ID #27140344, Carole Jones, Eastex Real Estate Brokerage Co., LLC. HAR
- $370,0003 bd2 ba1.4k sqft241 Whisperwood Dr, Onalaska, TX 77360For SaleMLS ID #77618121, Danielle Andries, Texas Signature Realty. HAR
- $249,0003 bd2 ba2k sqft109 Pine Needle St, Onalaska, TX 77360For SaleMLS ID #13671386, Paul Holmes, JLA Realty. HAR
- $299,9003 bd2 ba1.5k sqft620 Sequoia Dr, Livingston, TX 77351For SaleMLS ID #49003521, Pamela DeBlasio, Lake Homes Realty, LLC. HAR
- $239,9003 bd2 ba1.4k sqft118 Finch Dr, Livingston, TX 77351For SaleMLS ID #76812579, Haley Jamison, Premier Property Group. HAR
- $295,0004 bd3 ba2k sqft213 Lakefront Dr, Onalaska, TX 77360For SaleMLS ID #23471215, Pam Holmes, JLA Realty. HAR
- $399,0003 bd2 ba2k sqft1994 N Fm 356, Onalaska, TX 77360For SaleMLS ID #98167814, Holly Knee, United Real Estate. HAR
- $320,0003 bd2 ba1.7k sqft400 Coway Rd, Livingston, TX 77351For SaleMLS ID #9408617, Elia Olvera, Vive Realty LLC. HAR
- $325,0004 bd3 ba1.9k sqft241 Bluff Dr, Livingston, TX 77351For SaleMLS ID #27956857, Karen Vizena, Evans and Associates. HAR
- $150,0002 bd1 ba1.2k sqft323 Lakeview Dr, Onalaska, TX 77360For SaleMLS ID #60450298, Zackary Coleman, RE/MAX Integrity. HAR
- $280,0004 bd2 ba1.4k sqft581 Northwood Dr, Pointblank, TX 77364For SaleMLS ID #11861522, Deborah Rose Miller, eXp Realty LLC. HAR
- $295,0004 bd2 ba1.9k sqft347 Shelby, Livingston, TX 77351For SaleMLS ID #58074458, Sylvia Truehitt, Rendon Realty. HAR
