This charming 1950's home located in the heart of Downtown Riverhead, perfect for the amenities and attractions of downtown living. Short distance to Main Street, public transportation, stores, many restaurants, and a bustling riverfront. This home features two bedrooms including a main bedroom with built in storage cabinets and a walk in closet. A naturally lit spacious living room with hardwood floor, eat in kitchen and full bathroom. The attached one car garage, full unfinished basement, and walk up attic provide ample space for storage and a vehicle. Alarm system and new remote garage door. Enjoy the outdoors in this partially fenced backyard, inground sprinkler system, great for gardening and entertaining.
Pending
$525,000
276 Fishel Avenue, Riverhead, NY 11901
2beds
883sqft
Single Family Residence, Residential
Built in 1953
6,970 Square Feet Lot
$-- Zestimate®
$595/sqft
$-- HOA
What's special
New remote garage doorAttached one car garageWalk in closetInground sprinkler systemTwo bedroomsPartially fenced backyardEat in kitchen
- 78 days |
- 212 |
- 1 |
Zillow last checked:
Listing updated:
Listed by:
Douglas Elliman Real Estate 631-354-8100,
Rossana Froehlich 631-354-8100
Source: OneKey® MLS as distributed by MLS GRID,MLS#: 996484
Facts & features
Interior
Bedrooms & bathrooms
- Bedrooms: 2
- Bathrooms: 1
- Full bathrooms: 1
Bedroom 1
- Description: Hardwood floors, walk in closet.
- Level: First
Bedroom 2
- Description: Hardwood floors, closet.
- Level: First
Bathroom 1
- Description: Shower-tub
- Level: First
Basement
- Description: Full, unfinished
- Level: Basement
Kitchen
- Description: Eat in Kitchen
- Level: First
Living room
- Description: Carpet Wall to Wall.
- Level: First
Heating
- Hot Water, Natural Gas
Cooling
- None
Appliances
- Included: Convection Oven, Dryer, Electric Range, Electric Water Heater, Microwave, Refrigerator, Washer
Features
- First Floor Full Bath, Built-in Features, Ceiling Fan(s), Eat-in Kitchen, Master Downstairs, Storage, Walk-In Closet(s)
- Basement: Full,Storage Space,Unfinished
- Attic: Storage,Walkup
- Has fireplace: No
Interior area
- Total structure area: 1,135
- Total interior livable area: 883 sqft
Property
Parking
- Total spaces: 1
- Parking features: Driveway, Garage Door Opener
- Garage spaces: 1
- Has uncovered spaces: Yes
Features
- Levels: Bi-Level
Lot
- Size: 6,970 Square Feet
Details
- Parcel number: 0600127000400016000
- Special conditions: None
Construction
Type & style
- Home type: SingleFamily
- Architectural style: Contemporary
- Property subtype: Single Family Residence, Residential
Materials
- Shingle Siding
Condition
- Year built: 1953
Utilities & green energy
- Sewer: Public Sewer
- Water: Public
- Utilities for property: See Remarks
Community & HOA
HOA
- Has HOA: No
Location
- Region: Riverhead
Financial & listing details
- Price per square foot: $595/sqft
- Tax assessed value: $30,000
- Annual tax amount: $9,575
- Date on market: 5/11/2026
- Cumulative days on market: 44 days
- Listing agreement: Exclusive Right To Sell
Estimated market value
Not available
Estimated sales range
Not available
Not available
Price history
| Date | Event | Price |
|---|---|---|
| 7/22/2026 | Pending sale | $525,000$595/sqft |
Source:  OneKey® MLS as distributed by MLS GRID #996484 Report a problem OneKey® MLS as distributed by MLS GRID #996484 Report a problem | ||
| 7/19/2026 | Listed for sale | $525,000$595/sqft |
Source: OneKey® MLS as distributed by MLS GRID #996484 Report a problem | ||
| 6/18/2026 | Pending sale | $525,000$595/sqft |
Source: OneKey® MLS as distributed by MLS GRID #996484 Report a problem | ||
| 5/11/2026 | Listed for sale | $525,000+5%$595/sqft |
Source: OneKey® MLS as distributed by MLS GRID #996484 Report a problem | ||
| 7/2/2024 | Sold | $500,000-8.3%$566/sqft |
Source: OneKey® MLS as distributed by MLS GRID #L3547108 Report a problem | ||
| 5/25/2024 | Pending sale | $545,000$617/sqft |
Source: OneKey® MLS as distributed by MLS GRID #3547108 Report a problem | ||
| 4/25/2024 | Listed for sale | $545,000$617/sqft |
Source: OneKey® MLS as distributed by MLS GRID #3547108 Report a problem | ||
Public tax history
| Year | Property taxes | Tax assessment |
|---|---|---|
| 2025 | -- | $36,000 +20% |
| 2024 | -- | $30,000 |
| 2023 | -- | $30,000 |
| 2022 | -- | $30,000 |
| 2021 | -- | $30,000 |
| 2020 | -- | $30,000 |
| 2019 | -- | $30,000 |
| 2018 | -- | $30,000 |
| 2017 | $4,325 | $30,000 |
| 2016 | -- | $30,000 |
| 2015 | -- | $30,000 |
| 2014 | -- | $30,000 |
| 2013 | -- | $30,000 |
| 2012 | -- | $30,000 |
| 2011 | -- | $30,000 |
| 2010 | -- | $30,000 |
| 2009 | -- | $30,000 |
| 2008 | -- | $30,000 |
| 2007 | $3,100 +80.6% | $30,000 |
| 2005 | $1,717 +1.5% | $30,000 |
| 2004 | $1,692 -7.1% | $30,000 |
| 2003 | $1,821 +34.4% | $30,000 |
| 2002 | $1,355 | $30,000 |
| 2001 | -- | $30,000 |
| 2000 | $3,083 | $30,000 |
Find assessor info on the county website
Monthly payment
Climate risks
Neighborhood: 11901
Nearby schools
GreatSchools rating
- 3/10Roanoke Avenue SchoolGrades: PK-4Distance: 0.5 mi
- 3/10Riverhead Middle SchoolGrades: 6-8Distance: 1 mi
- 3/10Riverhead Senior High SchoolGrades: 9-12Distance: 1.1 mi
Schools provided by the listing agent
- Elementary: Roanoke Avenue School
- Middle: Riverhead Middle School
- High: Riverhead Senior High School
Source: OneKey® MLS as distributed by MLS GRID. This data may not be complete. We recommend contacting the local school district to confirm school assignments for this home.
- $572,6003 bd2 ba1.3k sqft282 Fishel Ave, Riverhead, NY 11901Off Market
- $524,8004 bd1 ba1.4k sqft272 Fishel Ave, Riverhead, NY 11901Off Market
- $536,9003 bd1 ba1.4k sqft288 Fishel Ave, Riverhead, NY 11901Off Market
- $558,5004 bd1 ba1.4k sqft281 Fishel Ave, Riverhead, NY 11901Off Market
- $650,2004 bd2 ba1.6k sqft275 Fishel Ave, Riverhead, NY 11901Off Market
- $500,0004 bd2 ba1.5k sqft258 Fishel Ave, Riverhead, NY 11901Sold
- $549,2003 bd2 ba1.2k sqft292 Fishel Ave, Riverhead, NY 11901Off Market
- $605,0002 bd1 ba944 sqft277 Howell Ave, Riverhead, NY 11901For Sale
A local agent can set up tours, give advice and negotiate with sellers.
Similar homes
- $550,0003 bd1 ba1.1k sqft72 Fanning Boulevard, Riverhead, NY 11901For Sale
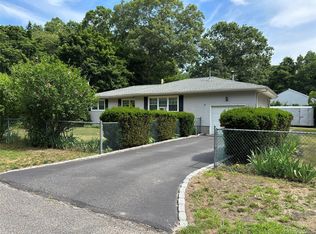
 MLS ID #1022877, Noreen Gudmundsen, Listing by: Signature Premier Properties. OneKey® MLS as distributed by MLS GRID
 - $469,0002 bd2 ba1.1k sqft42 Blueberry Common, Riverhead, NY 11901For Sale
 MLS ID #1015325, Joshua Whalley, Listing by: Douglas Elliman Real Estate. OneKey® MLS as distributed by MLS GRID
 - $489,0002 bd1 ba949 sqft117 Maple Avenue, Flanders, NY 11901For Sale
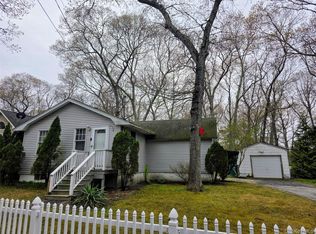 MLS ID #994199, Laura E. Niewadomski HFR, Listing by: Bagshaw Real Estate L.L.C. OneKey® MLS as distributed by MLS GRID
 - $599,9993 bd2 ba1k sqft1022 Parkway Street, Riverhead, NY 11901For Sale
 MLS ID #1022749, Sophia Walker, Listing by: Signature Premier Properties. OneKey® MLS as distributed by MLS GRID
 - $500,0002 bd1 ba1k sqft58 Royal Avenue, Flanders, NY 11901For SaleMLS ID #1009845, Peter C. Grosso CBR, Listing by: RE/MAX Integrity Leaders. OneKey® MLS as distributed by MLS GRID
- $559,0001 bd1 ba990 sqft83 Beach Rd, Riverhead, NY 11901For SaleMLS ID #11798186, Jeanmarie Bay, Listing by: William Raveis (Greenport). NY State MLS
- $559,0001 bd1 ba990 sqft83 Beach Rd, Riverhead, NY 11901For SaleMLS ID #396054, Jeanmarie Bay - Real Estate Sales Person, Listing by: William Raveis Real Estate. Out East
- $599,0003 bd2 ba1k sqft235 Highview Drive, Calverton, NY 11933For SaleMLS ID #1023500, Matteo Caruso, Listing by: Engel & Volkers North Fork. OneKey® MLS as distributed by MLS GRID
- $539,9962 bd1 ba981 sqft27 Glen Drive, Sound Beach, NY 11789For SaleMLS ID #1027840, Laura M. Cochran, Listing by: BERKSHIRE HATHAWAY. OneKey® MLS as distributed by MLS GRID
- $549,9963 bd2 ba1k sqft6 Hillside Road, Sound Beach, NY 11789For SaleMLS ID #1029388, Laura M. Cochran, Listing by: BERKSHIRE HATHAWAY. OneKey® MLS as distributed by MLS GRID
- $525,0002 bd2 ba1.2k sqft14 Neponsit Road, Sound Beach, NY 11789For SaleMLS ID #1024397, Stephanie Giordano CBR, Listing by: Giordano Realty Corp of LI. OneKey® MLS as distributed by MLS GRID
- $499,9903 bd1 ba922 sqft356 Oakleigh Avenue #38, Baiting Hollow, NY 11933New ConstructionMLS ID #1021030, Nicholas Albanese, Listing by: Douglas Elliman Real Estate. OneKey® MLS as distributed by MLS GRID
- $580,0003 bd2 ba1.2k sqft14 Tuttle Avenue, Eastport, NY 11941For SaleMLS ID #1011763, Michael J. Rose, Listing by: OverSouth LLC. OneKey® MLS as distributed by MLS GRID
- $569,9992 bd2 ba1.2k sqft24 Locust Road, Wading River, NY 11792For SaleMLS ID #1011351, Samantha Cacciatore, Listing by: Douglas Elliman Real Estate. OneKey® MLS as distributed by MLS GRID
- $579,0003 bd1 ba1.1k sqft8 Hill Street E, Wading River, NY 11792For SaleMLS ID #1005714, Joseph Divello, Listing by: Century 21 Albertson Realty. OneKey® MLS as distributed by MLS GRID
- $479,0003 bd1 ba1k sqft97 Maple Road, Rocky Point, NY 11778For SaleMLS ID #1014283, Nicholas A. Colonna, Listing by: Aliano Real Estate. OneKey® MLS as distributed by MLS GRID
- $499,9994 bd1 ba1.2k sqft26 Hickory Road, Rocky Point, NY 11778For SaleMLS ID #1018557, Kathleen Coughlan CBR, Listing by: Coldwell Banker American Homes. OneKey® MLS as distributed by MLS GRID
- $499,9993 bd1 ba944 sqft819 Canal Road, Mount Sinai, NY 11766For SaleMLS ID #985032, Patrick Rodriguez, Listing by: EXIT Realty Premier. OneKey® MLS as distributed by MLS GRID
- $480,0002 bd1 ba842 sqft55 Newcomb Trail, Ridge, NY 11961For SaleMLS ID #931595, Panagiota Papazaharias PSA, Listing by: Redfin Real Estate. OneKey® MLS as distributed by MLS GRID
- $599,9993 bd2 ba1k sqft152 Grand Avenue, Shirley, NY 11967For SaleMLS ID #1012144, Judy Bianco, Listing by: Exit Realty Edge. OneKey® MLS as distributed by MLS GRID
