Welcome to this charming 2-bedroom, 1-bath home nestled in desirable Southampton Township.
Thoughtfully maintained, this home features beautiful new flooring throughout, creating a seamless and modern feel from room to room.
The layout offers smart storage solutions designed to maximize space and functionality, while the spa-like bathroom provides a serene retreat with a clean, elevated aesthetic.
A one-car garage adds convenience and additional storage, and the property is surrounded by mature landscaping, offering both privacy and a picturesque setting.
With endless opportunities and potential, this property is perfect whether you’re looking to move right in, expand, or customize to your vision.
Ideally located near local amenities, beaches, and all that the surrounding area has to offer, this home is the perfect blend of comfort, style, and potential.
MORE PICTURES COMING!!!
Pending
$489,000
117 Maple Avenue, Flanders, NY 11901
2beds
949sqft
Single Family Residence, Residential
Built in 1942
10,018 Square Feet Lot
$-- Zestimate®
$515/sqft
$-- HOA
What's special
- 161 days
- 50
- 1
Zillow last checked:
Listing updated:
Listed by:
Bagshaw Real Estate L.L.C 631-727-3713,
Laura E. Niewadomski HFR 631-793-4450
Source: OneKey® MLS as distributed by MLS GRID,MLS#: 994199
Facts & features
Interior
Bedrooms & bathrooms
- Bedrooms: 2
- Bathrooms: 1
- Full bathrooms: 1
Bedroom 1
- Description: Updated carpeting, closet, good storage available
- Level: First
Bedroom 2
- Description: Updated cargeting, high ceiling, smart storage
- Level: First
Bathroom 1
- Description: Updated bathroom with shower tub combo, natural light and lots of storage
- Level: First
Basement
- Description: Lots of potential! Unfinished space, washer and dryer located in basement
- Level: Basement
Kitchen
- Description: Updated flooring, updated stainless steel appliances. Open floorplan with eat in area
- Level: First
Living room
- Description: Updated flooring, high ceiling, open concept, natural lighting
- Level: First
Heating
- Natural Gas
Cooling
- None
Appliances
- Included: Dishwasher, Dryer, Gas Range, Microwave, Refrigerator, Stainless Steel Appliance(s)
- Laundry: In Basement
Features
- First Floor Bedroom, First Floor Full Bath, Eat-in Kitchen, Open Floorplan, Open Kitchen, Storage
- Flooring: Carpet, Laminate, Vinyl
- Basement: Bilco Door(s),Storage Space,Unfinished
- Attic: None
- Has fireplace: No
Interior area
- Total structure area: 949
- Total interior livable area: 949 sqft
Property
Parking
- Total spaces: 1
- Parking features: Driveway, Garage, On Street
- Garage spaces: 1
- Has uncovered spaces: Yes
Features
- Levels: Two
- Exterior features: Mailbox
Lot
- Size: 10,018 Square Feet
Details
- Parcel number: 900145240
- Special conditions: None
Construction
Type & style
- Home type: SingleFamily
- Architectural style: A-Frame,Cottage
- Property subtype: Single Family Residence, Residential
Materials
- Frame, Vinyl Siding
Condition
- Actual
- Year built: 1942
- Major remodel year: 1994
Utilities & green energy
- Sewer: Cesspool
- Water: Public
- Utilities for property: Cable Available, Electricity Connected, Natural Gas Connected, Phone Available, Trash Collection Private, Water Connected
Community & HOA
HOA
- Has HOA: No
Location
- Region: Riverhead
Financial & listing details
- Price per square foot: $515/sqft
- Tax assessed value: $195,400
- Annual tax amount: $3,563
- Date on market: 5/3/2026
- Cumulative days on market: 160 days
- Listing agreement: Exclusive Right To Sell
- Listing terms: Cash,Conventional,FHA
- Electric utility on property: Yes
Estimated market value
Not available
Estimated sales range
Not available
Not available
Price history
| Date | Event | Price |
|---|---|---|
| 8/8/2026 | Pending sale | $489,000$515/sqft |
Source:  OneKey® MLS as distributed by MLS GRID #994199 Report a problem OneKey® MLS as distributed by MLS GRID #994199 Report a problem | ||
| 5/4/2026 | Listed for sale | $489,000+76.2%$515/sqft |
Source: OneKey® MLS as distributed by MLS GRID #994199 Report a problem | ||
| 11/14/2005 | Sold | $277,500+131.3%$292/sqft |
Source: Public Record Report a problem | ||
| 8/6/2003 | Sold | $120,000$126/sqft |
Source: Public Record Report a problem | ||
Public tax history
| Year | Property taxes | Tax assessment |
|---|---|---|
| 2025 | -- | $195,400 |
| 2024 | -- | $195,400 |
| 2023 | -- | $195,400 |
| 2022 | -- | $195,400 |
| 2021 | -- | $195,400 |
| 2020 | -- | $195,400 |
| 2019 | -- | $195,400 +14.5% |
| 2018 | -- | $170,600 +0.4% |
| 2017 | $3,071 | $169,900 |
| 2016 | -- | $169,900 |
| 2015 | -- | $169,900 |
| 2014 | -- | $169,900 |
| 2013 | -- | $169,900 |
| 2012 | -- | $169,900 |
| 2011 | -- | $169,900 -20% |
| 2007 | $2,332 +68.7% | $212,400 +139.9% |
| 2005 | $1,383 -34.9% | $88,554 +3234.1% |
| 2004 | $2,123 +3.5% | $2,656 |
| 2003 | $2,052 -22.1% | $2,656 |
| 2002 | $2,633 +22.6% | $2,656 |
| 2001 | $2,148 +5.8% | $2,656 +0.2% |
| 2000 | $2,030 | $2,652 |
Find assessor info on the county website
Monthly payment
Climate risks
Neighborhood: 11901
Nearby schools
Schools provided by the listing agent
- Elementary: Phillips Avenue School
- Middle: Riverhead Middle School
- High: Riverhead Senior High School
Source: OneKey® MLS as distributed by MLS GRID. This data may not be complete. We recommend contacting the local school district to confirm school assignments for this home.

Similar homes
- $599,0003 bd2 ba1.1k sqft970 E Main Street, Riverhead, NY 11901For Sale
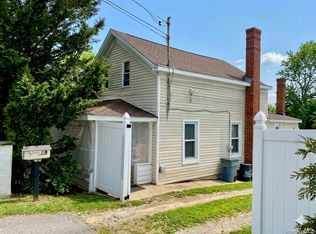
 MLS ID #1047424, Deirdre Fedun, Listing by: Fedun Real Estate Inc. OneKey® MLS as distributed by MLS GRID
 - $550,0003 bd1 ba1.1k sqft72 Fanning Boulevard, Riverhead, NY 11901For Sale
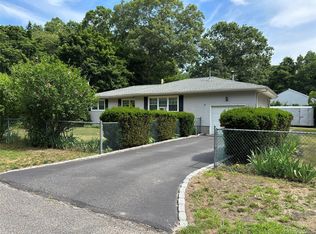 MLS ID #1022877, Noreen Gudmundsen, Listing by: Signature Premier Properties. OneKey® MLS as distributed by MLS GRID
 - $445,0002 bd2 ba924 sqft8 North Railroad Avenue, Jamesport, NY 11901For Sale
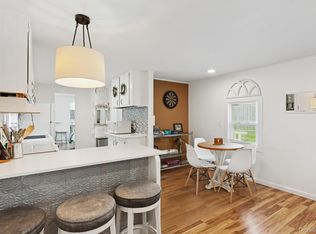 MLS ID #1045989, Margaret Brodis RSPS, Listing by: Douglas Elliman Real Estate. OneKey® MLS as distributed by MLS GRID
 - $249,9992 bd2 ba951 sqft1661 Old Country Road #84, Riverhead, NY 11901For Sale
 MLS ID #1032525, Noreen Gudmundsen, Listing by: Signature Premier Properties. OneKey® MLS as distributed by MLS GRID
 - $489,9993 bd1 ba1k sqft567 Boxwood Drive, Shirley, NY 11967For SaleMLS ID #1059350, Christopher M. Cheeseman, Listing by: Oasis Realty Group LLC. OneKey® MLS as distributed by MLS GRID
- $375,0004 bd2 ba1.2k sqft41 Carls Place #41, Riverhead, NY 11901For SaleMLS ID #1039340, Merlyn K. Viera, Listing by: BH&G R E Realty Connect. OneKey® MLS as distributed by MLS GRID
- $269,0002 bd2 ba1.1k sqft37-28 Hubbard Avenue, Riverhead, NY 11901For SaleMLS ID #1051859, Charlie Green, Listing by: BH&G R E Realty Connect. OneKey® MLS as distributed by MLS GRID
- $499,0002 bd1 ba1k sqft76 Riviera Drive, Mastic, NY 11950For SaleMLS ID #997966, Anthony LoMonaco, Listing by: Daniel Gale Sothebys Intl Rlty. OneKey® MLS as distributed by MLS GRID
- $310,0002 bd2 ba1.1k sqft1661 Old Country Road #454, Riverhead, NY 11901For SaleMLS ID #1037492, Noreen Gudmundsen, Listing by: Signature Premier Properties. OneKey® MLS as distributed by MLS GRID
- $489,0003 bd1 ba890 sqft24 Oakcrest Avenue, Middle Island, NY 11953For SaleMLS ID #1038189, Kevin Iglesias, Listing by: Signature Premier Properties. OneKey® MLS as distributed by MLS GRID
- $497,5002 bd1 ba1.1k sqft51 Aloma Road, Rocky Point, NY 11778For SaleMLS ID #1032667, Katherine M. Batal SFR, Listing by: Howard Hanna Coach. OneKey® MLS as distributed by MLS GRID
- $470,0003 bd2 ba1.2k sqft50 Beatrice Drive, Shirley, NY 11967For SaleMLS ID #1012892, Roselinda Lugo, Listing by: Coldwell Banker M&D Good Life. OneKey® MLS as distributed by MLS GRID
- $489,9903 bd1 ba864 sqft56 Cranberry Drive, Mastic Beach, NY 11951For SaleMLS ID #1045258, Amy Schuler, Listing by: Your Team D&G Realty Ltd. OneKey® MLS as distributed by MLS GRID
- $475,0002 bd1 ba1k sqft122 Church Drive, Mastic Beach, NY 11951For SaleMLS ID #1009152, John Demaria, Listing by: Alexander Madison Realty Inc. OneKey® MLS as distributed by MLS GRID
- $369,9992 bd2 ba1.4k sqft1661 Old Country Road #383, Riverhead, NY 11901For SaleMLS ID #1034893, Joanne Gigantiello Kane, Listing by: Joanne Kane Gigantiello. OneKey® MLS as distributed by MLS GRID
- $490,0003 bd1 ba1.2k sqft233 Beaver Drive, Mastic Beach, NY 11951For SaleMLS ID #1056368, Sophia Walker, Listing by: Signature Premier Properties. OneKey® MLS as distributed by MLS GRID
