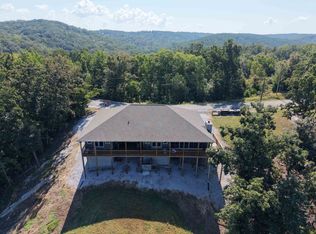
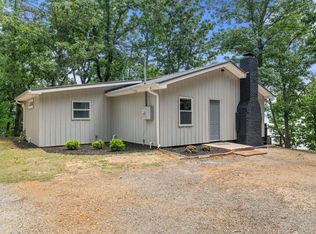
Looking for a waterfront cabin on Pickwick Lake/Tennessee River--lots of privacy, abundant beautiful hardwoods on an acre of property. Surrounded with wildlife in a gated community. This cabin offers 4 bedrooms and 2 Baths with a 2-car enclosed garage and a 22KW backup generator. Cabin includes a fixed 2 stall covered boat dock with a pontoon boat lift on one side and 2 sea doo lifts on the other. Close to shopping and restaurants in Iuka, Ms. or Florence, AL. Easy access off the Natchez Trace or Highway 72. This cabin is located on a desirable part of Pickwick Lake where the water is calm and offers beautiful scenery for family boating and recreational activities. Located across the river from Waterloo, Alabama. Enjoy the annual Fourth of July fireworks and September Trail of Tears where you never have to leave your dock. Relax and enjoy the quiet serenity from city life.
For sale
$495,000
276 Marina Cir, Cherokee, AL 35616
4beds
1,872sqft
Single Family Residence
Built in 2006
1 Acres Lot
$309,400 Zestimate®
$264/sqft
$100/mo HOA
What's special
Pontoon boat liftGated community
- 11 hours
- 51
- 0
Zillow last checked:
Listing updated:
Listed by:
Shelby L Nugent,
Skipper's Real Estate
Source: MAAR,MLS#: 10234238
Facts & features
Interior
Bedrooms & bathrooms
- Bedrooms: 4
- Bathrooms: 2
- Full bathrooms: 2
Primary bedroom
- Features: Carpet
- Level: Second
- Area: 256
- Dimensions: 16 x 16
Bedroom 2
- Features: Hardwood Floor, Shared Bath
- Level: First
- Area: 154
- Dimensions: 14 x 11
Bedroom 3
- Features: Hardwood Floor, Shared Bath
- Level: First
- Area: 154
- Dimensions: 14 x 11
Bedroom 4
- Features: Vaulted/Coffered Ceilings
- Level: Second
- Area: 240
- Dimensions: 20 x 12
Primary bathroom
- Features: Double Vanity, Separate Shower, Tile Floor, Whirlpool Tub, Full Bath
Dining room
- Area: 208
- Dimensions: 16 x 13
Kitchen
- Features: Updated/Renovated Kitchen, Kit/DR Combo
- Area: 192
- Dimensions: 16 x 12
Living room
- Area: 400
- Dimensions: 25 x 16
Den
- Width: 0
Heating
- Central, Propane
Cooling
- Ceiling Fan(s), Central Air
Appliances
- Included: Electric Water Heater, Disposal, Dishwasher, Refrigerator, Washer, Dryer
- Laundry: Laundry Room
Features
- Primary Up, Vaulted/Coffered Primary, Vaulted/Coff/Tray Ceiling, Living Room, Dining Room, Kitchen, 2nd Bedroom, 3rd Bedroom, 1 Bath, Laundry Room, Primary Bedroom, 4th or More Bedrooms, 1 Bath, Square Feet Source: AutoFill (MAARdata) or Public Records (Cnty Assessor Site)
- Flooring: Part Hardwood, Part Carpet, Tile
- Windows: Double Pane Windows, Window Treatments
- Basement: Crawl Space
- Number of fireplaces: 1
Interior area
- Total interior livable area: 1,872 sqft
Property
Parking
- Total spaces: 2
- Parking features: Driveway/Pad, Garage Faces Side
- Has garage: Yes
- Covered spaces: 2
- Has uncovered spaces: Yes
Features
- Stories: 2
- Patio & porch: Screen Porch, Deck
- Exterior features: Dock
- Pool features: None
- Has spa: Yes
- Spa features: Bath
- On waterfront: Yes
- Waterfront features: Waterfront, Water Access
Lot
- Size: 1 Acres
- Dimensions: 1
- Features: Wooded
Details
- Additional structures: Boat House
- Parcel number: 061.000
Construction
Type & style
- Home type: SingleFamily
- Architectural style: Other (See Remarks)
- Property subtype: Single Family Residence
Condition
- New construction: No
- Year built: 2006
Utilities & green energy
- Sewer: Septic Tank
- Water: Well
Community & HOA
Community
- Security: Smoke Detector(s), Security Gate
- Subdivision: Eagle Point Subdivision
HOA
- Has HOA: Yes
- HOA fee: $1,200 annually
Location
- Region: Cherokee
Financial & listing details
- Price per square foot: $264/sqft
- Tax assessed value: $247,900
- Annual tax amount: $845
- Price range: $495K - $495K
- Date on market: 11/12/2026
- Cumulative days on market: 2 days
Estimated market value
$309,400
$275,000 - $340,000
$1,325/mo
Price history
| Date | Event | Price |
|---|---|---|
| 11/12/2026 | Listed for sale | $495,000$264/sqft |
Source:  MAAR #10234238 Report a problem | ||
Public tax history
| Year | Property taxes | Tax assessment |
|---|---|---|
| 2025 | $794 +2.6% | $247,900 +2.9% |
| 2024 | $774 +4.5% | $241,000 +4.7% |
| 2023 | $741 +0.7% | $230,260 +908.1% |
| 2022 | $735 +3.7% | $22,840 +4% |
| 2021 | $709 +9.9% | $21,960 +10.7% |
| 2020 | $645 +2.5% | $19,840 +2.7% |
| 2018 | $630 | $19,320 +11.3% |
| 2017 | $630 +10.3% | $17,360 |
| 2016 | $571 | $17,360 |
| 2013 | $571 | -- |
Find assessor info on the county website
Monthly payment
Est. payment
Payment breakdown
Explore the cost of this home by adjusting the details. Changes won't be saved.Climate risks
Neighborhood: 35616
Similar homes
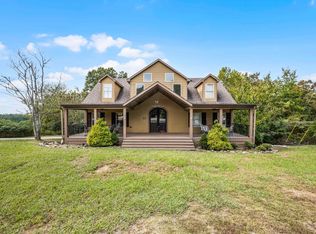
- $515,0003 bd4 ba2.4k sqft71 Chickasaw Trce, Cherokee, AL 35616For Sale
 MLS ID #10221478, Shelby L Nugent, Skipper's Real Estate. MAAR
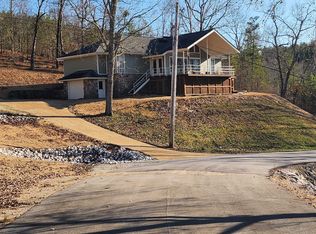
- $664,5003 bd2 ba2.8k sqft10140 Riverton Rose Trl, Cherokee, AL 35616For Sale
 MLS ID #10224360, Shelby L Nugent, Skipper's Real Estate. MAAR
- $499,9003 bd2 ba1.4k sqft620 Timber Ridge Dr, Counce, TN 38326For Sale

 MLS ID #3632157, Justin Johnson. RealTracs MLS as distributed by MLS GRID
- $459,9002 bd2 ba1.2k sqft137 Sportsman Dr, Waterloo, AL 35677For Sale
 MLS ID #529046, Katie L Cobb. Strategic MLS Alliance
- $389,0004 bd3 ba2.5k sqft19 County Road 308, Iuka, MS 38852For Sale
 MLS ID #26-4053, Matthew Meeks, eXp Realty LLC. NMMLS
- $369,0003 bd3 ba2.6k sqft30 Masters Ct, Counce, TN 38326For SaleMLS ID #26-4164, Brenda Bailey Hamm, Crye-Leike Pickwick Lake. NMMLS
- $350,0003 bd3 ba2.1k sqft77 County Road 341, Iuka, MS 38852For SaleMLS ID #26-4131, Melissa Griffith, Crye-Leike of MS-Olive Branch. NMMLS
- $399,9004 bd3 ba1.8k sqft610 Muscatel Ln, Counce, TN 38326For SaleMLS ID #26-4077, Justin Johnson, Justin Johnson Realty. NMMLS
- $359,9004 bd2 ba1.9k sqft2295 Barriertown Dr, Savannah, TN 38372For SaleMLS ID #26-3469, Bret Carroll, COLDWELL BANKER SOUTHERN REAL ESTATE. NMMLS
- $419,0004 bd4 ba2.6k sqft13 County Road 474, Iuka, MS 38852For SaleMLS ID #26-1710, Elite 3 Joyce Park, COLDWELL BANKER SOUTHERN REAL ESTATE. NMMLS
