*** Some pictures have been virtually staged*** Welcome to 276 Selman St. a charming 3-bedroom, 1-bath home situated on approximately half an acre! Built in 1948, this well-maintained home offers a wonderful blend of classic character and thoughtful updates throughout the years. Step inside to discover beautiful hardwood floors, newer windows, fresh interior paint, and a spacious kitchen with plenty of room for cooking and gathering. The updated bathroom features a remodeled shower, adding a modern touch to the home’s timeless charm. Additional highlights include a durable metal roof and a laundry room addition. With its combination of classic charm, practical updates, and generous outdoor space, this property offers comfort and functionality in a peaceful small-town setting. Schedule your showing today!
For sale
$180,000
276 Selman St, Quincy, FL 32351
3beds
1,307sqft
Single Family Residence
Built in 1948
0.52 Acres Lot
$-- Zestimate®
$138/sqft
$-- HOA
What's special
- 11 days
- 137
- 17
Zillow last checked:
Listing updated:
Listed by:
Karina Robinson 850-728-7466,
Keller Williams Town & Country
Source: TBR,MLS#: 406303
Facts & features
Interior
Bedrooms & bathrooms
- Bedrooms: 3
- Bathrooms: 1
- Full bathrooms: 1
Rooms
- Room types: Utility Room
Primary bedroom
- Dimensions: 11x13
Bedroom 2
- Dimensions: 11x12
Bedroom 3
- Dimensions: 8x9
Dining room
- Dimensions: 7x13
Family room
- Dimensions: 0
Kitchen
- Dimensions: 10x13
Living room
- Dimensions: 18x14
Other
- Dimensions: 13x9
Heating
- Central, Electric
Cooling
- Central Air
Appliances
- Included: Cooktop, Ice Maker, Microwave, Oven, Range, Refrigerator, Stove
Features
- Flooring: Hardwood, Tile
- Has fireplace: No
Interior area
- Total structure area: 1,307
- Total interior livable area: 1,307 sqft
Property
Parking
- Total spaces: 2
- Parking features: Carport, Two Spaces
- Carport spaces: 2
Features
- Stories: 1
- Patio & porch: Covered, Porch
- View description: None
Lot
- Size: 0.52 Acres
Details
- Parcel number: 120393162N5W1170000330040
- Special conditions: Standard
Construction
Type & style
- Home type: SingleFamily
- Architectural style: Ranch,One Story,Traditional
- Property subtype: Single Family Residence
Materials
- Vinyl Siding
- Foundation: Crawlspace
Condition
- Year built: 1948
Utilities & green energy
- Sewer: Septic Tank
Community & HOA
Community
- Subdivision: Fletcher's Addition
Location
- Region: Quincy
Financial & listing details
- Price per square foot: $138/sqft
- Date on market: 10/23/2026
- Cumulative days on market: 12 days
- Listing terms: Conventional,FHA,Other,VA Loan
Estimated market value
Not available
Estimated sales range
Not available
Not available
Price history
| Date | Event | Price |
|---|---|---|
| 10/23/2026 | Listed for sale | $180,000$138/sqft |
Source:  TBR #406303 Report a problem | ||
Public tax history
Tax history is unavailable.
Monthly payment
Est. payment
Payment breakdown
Explore the cost of this home by adjusting the details. Changes won't be saved.Climate risks
Neighborhood: 32351
Nearby schools
Schools provided by the listing agent
- Elementary: Greensboro Elementary (Gadsden)
- Middle: West Gadsden Middle School
- High: Gadsden County High School
Source: TBR. This data may not be complete. We recommend contacting the local school district to confirm school assignments for this home.

Similar homes
- $185,0003 bd2 ba1.1k sqft2145 Kennedy Ln, Quincy, FL 32351For Sale
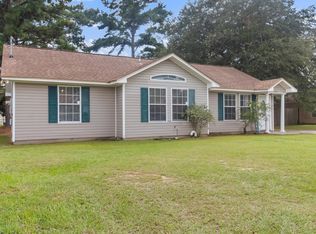 MLS ID #403293, Ron Rice, Xcellence. TBR
- $175,0003 bd2 ba1.3k sqft1181 Elk Club Rd, Quincy, FL 32351For Sale
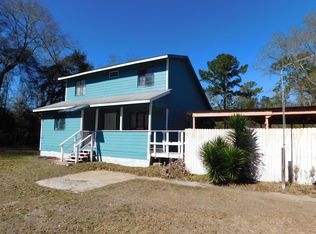 MLS ID #403064, Julia Parada-Shorter, Xcellence. TBR
- $--3 bd2 ba1.2k sqft310 Holly Cir, Quincy, FL 32351Auction
 ServiceLink Auction
- $179,0003 bd2 ba1.2k sqft761 S Madison St, Quincy, FL 32351For Sale
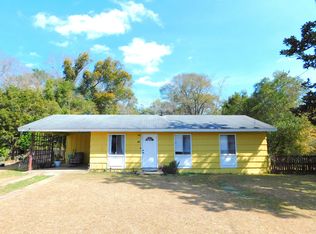 MLS ID #399273, Julia Parada-Shorter, Xcellence. TBR
- $150,0003 bd2 ba1k sqft808 E JEFFERSON STREET, QUINCY, FL 32351For Sale
 MLS ID #TB8550856, Mildred Sheffield, KELLER WILLIAMS TAMPA PROPERTIES. Stellar MLS
