Tucked into the Hubbard Farms Historic District, this beautifully maintained five-bedroom home blends timeless craftsmanship with thoughtful modern updates in one of Detroit's most beloved neighborhoods. Behind its distinctive stucco facade, discover rich original woodwork, elegant pocket French doors, exposed-beam ceilings, glass-fronted built-in bookcases, and a working brick fireplace.
Ideal for a primary suite, home office, or playroom, the beautifully renovated third floor is a true showstopper, featuring a brand-new bathroom, coved ceiling and abundant natural light. Situated on one of Detroit’s grand residential boulevards, this historical home offers vibrant Southwest Detroit living close to so many Detroit favorites: Clark Park and Riverside Park, beloved local restaurants, independent businesses, and the Gordie Howe International Bridge, as well as just a short distance from Downtown and Midtown.
For sale
$395,000
276 W Grand Blvd, Detroit, MI 48216
5beds
2,387sqft
Single Family Residence
Built in 1912
4,356 Square Feet Lot
$-- Zestimate®
$165/sqft
$-- HOA
What's special
- 3 days
- 151
- 16
Zillow last checked:
Listing updated:
Listed by:
Randall S Fogelman 313-378-4270,
O'Connor Realty Detroit, LLC 313-963-9891
Source: Realcomp II,MLS#: 20261091590
Facts & features
Interior
Bedrooms & bathrooms
- Bedrooms: 5
- Bathrooms: 2
- Full bathrooms: 2
Primary bedroom
- Level: Third
- Area: 625
- Dimensions: 25 X 25
Bedroom
- Level: Second
- Area: 110
- Dimensions: 10 X 11
Bedroom
- Level: Second
- Area: 110
- Dimensions: 11 X 10
Bedroom
- Level: Second
- Area: 80
- Dimensions: 8 X 10
Bedroom
- Level: Second
- Area: 80
- Dimensions: 10 X 8
Other
- Level: Second
- Area: 40
- Dimensions: 5 X 8
Other
- Level: Third
- Area: 35
- Dimensions: 5 X 7
Dining room
- Level: Entry
- Area: 156
- Dimensions: 12 X 13
Kitchen
- Level: Entry
- Area: 100
- Dimensions: 10 X 10
Living room
- Level: Entry
- Area: 180
- Dimensions: 12 X 15
Heating
- Forced Air, Natural Gas
Cooling
- Central Air
Appliances
- Included: Dishwasher, Dryer, Free Standing Gas Range, Free Standing Refrigerator, Microwave, Washer
- Laundry: Gas Dryer Hookup, Washer Hookup
Features
- Basement: Unfinished
- Has fireplace: Yes
- Fireplace features: Wood Burning
Interior area
- Total interior livable area: 2,387 sqft
- Finished area above ground: 2,387
Property
Parking
- Parking features: No Garage
Features
- Levels: Three
- Stories: 3
- Entry location: LowerLevelwSteps
- Pool features: None
Lot
- Size: 4,356 Square Feet
- Dimensions: 32.5 x 130
Details
- Parcel number: W12I009712S
- Special conditions: Short Sale No,Standard
Construction
Type & style
- Home type: SingleFamily
- Architectural style: Colonial,Victorian
- Property subtype: Single Family Residence
Materials
- Brick, Stucco
- Foundation: Basement, Brick Mortar
- Roof: Asphalt
Condition
- New construction: No
- Year built: 1912
Utilities & green energy
- Sewer: Public Sewer
- Water: Public
Community & HOA
Community
- Subdivision: DAVIS SUB OF PT OF A CAMPAU FARM PC78
HOA
- Has HOA: No
Location
- Region: Detroit
Financial & listing details
- Price per square foot: $165/sqft
- Tax assessed value: $6,567
- Annual tax amount: $675
- Date on market: 11/16/2026
- Cumulative days on market: 3 days
- Listing agreement: Exclusive Agency
- Listing terms: Cash,Conventional,Warranty Deed
- Exclusions: Exclusion(s) Do Not Exist
Estimated market value
Not available
Estimated sales range
Not available
$1,931/mo
Price history
| Date | Event | Price |
|---|---|---|
| 11/16/2026 | Listed for sale | $395,000$165/sqft |
Source:  Realcomp II #20261091590 Report a problem | ||
Public tax history
| Year | Property taxes | Tax assessment |
|---|---|---|
| 2026 | -- | $59,600 -13.5% |
| 2025 | -- | $68,900 +54.8% |
| 2024 | -- | $44,500 +45.4% |
| 2023 | -- | $30,600 +33.6% |
| 2022 | -- | $22,900 +6% |
| 2021 | -- | $21,600 |
| 2020 | $334 -43.5% | $21,600 +30.1% |
| 2019 | $592 | $16,600 +25.8% |
| 2018 | $592 | $13,200 +10% |
| 2017 | -- | $12,000 -55.1% |
| 2016 | $682 | $26,700 +403.8% |
| 2015 | $682 +16.1% | $5,300 -9.8% |
| 2013 | $588 -13.8% | $5,878 -30.2% |
| 2010 | $682 | $8,422 -12% |
| 2009 | -- | $9,570 -10.5% |
| 2008 | -- | $10,693 |
| 2007 | -- | $10,693 +5.5% |
| 2005 | $115 | $10,136 +3% |
| 2004 | -- | $9,841 |
Find assessor info on the county website
Monthly payment
Est. payment
Payment breakdown
Explore the cost of this home by adjusting the details. Changes won't be saved.Climate risks
Neighborhood: Mexicantown

Similar homes
- $330,0004 bd4 ba2.1k sqft1948 Morrell St, Detroit, MI 48209For Sale

 MLS ID #20261091396, Nicholas Kramer, O'Connor Realty Detroit, LLC. Realcomp II
- $349,9005 bd4 ba2k sqft1520 McKinstry St, Detroit, MI 48209For Sale
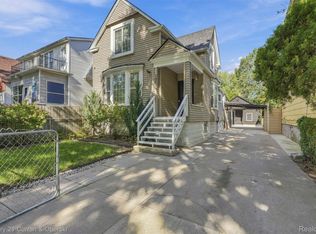 MLS ID #20261084253, Angelica Vazquez, Century 21 Curran & Oberski. Realcomp II
- $209,9005 bd2 ba2.1k sqft1570 Butternut St, Detroit, MI 48216For Sale
 MLS ID #20261087769, Harry M Lee, Apex Realty Centers. Realcomp II
- $385,0005 bd4 ba2.3k sqft5153 Commonwealth St, Detroit, MI 48208For Sale
 MLS ID #20261021563, Daniel P Mullan, RE/MAX Classic. Realcomp II
- $299,9003 bd2 ba1.7k sqft2214 Wabash St, Detroit, MI 48216For SaleMLS ID #20261079965, Daniel Ericksen, O'Connor Realty Detroit, LLC. Realcomp II
- $349,9003 bd3 ba2.2k sqft2236 Lamothe St, Detroit, MI 48206For SaleMLS ID #20261087764, Shanice Landon, Golden Key Realty Group LLC. Realcomp II
- $369,0002 bd2 ba1.4k sqft1300 E Lafayette St APT 2401, Detroit, MI 48207For SaleMLS ID #20261080444, Jason Hill, Historic Realty Detroit. Realcomp II
- $525,0005 bd7 ba2k sqft1750 Putnam St, Detroit, MI 48208For SaleMLS ID #20261089350, Jan Dijkers, Berkshire Hathaway HomeServices The Loft Warehouse. Realcomp II
- $339,0003 bd2 ba2.1k sqft1355 Joliet Pl, Detroit, MI 48207For SaleMLS ID #20261090860, Saverio A Montalto, DOBI Real Estate. Realcomp II
- $440,0006 bd5 ba1.9k sqft2653 Lothrop St, Detroit, MI 48206For SaleMLS ID #20251056892, Benjamin Ness, Clyde Realty LLC. Realcomp II
- $359,0004 bd4 ba2.6k sqft1561 W Grand Blvd, Detroit, MI 48208For SaleMLS ID #20261038699, Paul Mychalowych, EXP Realty Birmingham. Realcomp II
- $385,0004 bd4 ba2.8k sqft658 W Forest Ave #1, Detroit, MI 48201For SaleMLS ID #20261081363, Cooper Przekop, Douglas Rose Realty. Realcomp II
- $230,0003 bd1 ba1.4k sqft2619 Wabash St, Detroit, MI 48216For SaleMLS ID #20261082356, Adrienne Ponce, EXP Realty Main. Realcomp II
- $299,0005 bd2 ba1.9k sqft2223 Junction St, Detroit, MI 48209For Sale
 MLS ID #50225520, Miles Knight, Sine & Monaghan LLC. MiRealSource
- $325,0003 bd2 ba2.4k sqft2534 Lamothe St, Detroit, MI 48206For SaleMLS ID #20261030408, Lori Goldman, Berkshire Hathaway HomeServices Kee Realty Bham. Realcomp II
- $425,0002 bd2 ba1.2k sqft2003 Brooklyn St #210, Detroit, MI 48226For SaleMLS ID #20261088623, Nicole Pelton, KW Professionals. Realcomp II
- $285,0004 bd1 ba1.4k sqft2347 Clark St, Detroit, MI 48209For SaleMLS ID #20261069782, Elizabeth D Tintinalli, @properties Christie's Int'l R.E. Detroit. Realcomp II
- $315,0008 bd4 ba3k sqft2398 Stair St, Detroit, MI 48209For SaleMLS ID #20261063681, Valbona Vulaj, Golden Key Realty Group LLC. Realcomp II
