ALL OFFERS DUE ON SUNDAY, NOV 1ST AT 6PM Timeless Elegance, Exceptional Craftsmanship, and Modern Luxury in Ann Arbor Hills. Welcome to 2760 Bedford Road, one of the original stately residences in the Ann Arbor Hills neighborhood. Beautifully renovated throughout, this exceptional 4-bedroom, 2.5-bath home seamlessly blends historic architectural charm with sophisticated modern updates, exquisite craftsmanship, and thoughtfully designed living spaces. Set back from the road on an expansive, elevated lot, this traditional home makes a striking first impression with its beautiful curb appeal, mature landscaping, and grand front lawn. Inside, rich hardwood floors, graceful arched doorways, hand-finished moldings, custom woodwork, and luxurious Italian marble showcase the timeless character and attention to detail found throughout. The main level offers an elegant yet inviting floor plan featuring spacious living and dining rooms, a dedicated office, and a beautifully appointed chef's kitchen. Designed with both functionality and style in mind, the kitchen features custom cabinetry, marble countertops, Sub-Zero refrigeration, a Viking gas cooktop, built-in oven and microwave, and updated appliances. Every detail reflects a commitment to quality and craftsmanship. The second floor features three generously sized bedrooms and two full bathrooms, including a luxurious primary suite complete with custom walk-in closets and a beautifully renovated ensuite bathroom featuring Italian marble, heated floors, dual vanities, and a private water closet. The third floor offers a spacious fourth bedroom or versatile loft, providing endless possibilities for additional living, recreation, or creative space. The fully finished basement extends the home's living area with a generous recreation space, beautiful built-ins, and custom woodwork, offering another inviting area for entertaining or relaxing. Equally impressive are the outdoor living spaces. The expansive, beautifully landscaped grounds offer generous front and rear yards, with a fenced backyard providing privacy and room to enjoy the outdoors. A stunning elevated Brazilian hardwood deck with pergola, complemented by a sandstone garden patio, creates an exceptional setting for outdoor dining, entertaining, or simply enjoying the peaceful surroundings. Extensive improvements throughout the home include updated mechanical systems, newer windows, updated appliances, a security system, zoned heating and cooling, and numerous additional enhancements that complement the home's original craftsmanship. A rare opportunity to own a beautifully restored piece of Ann Arbor Hills history, where timeless architecture, exceptional finishes, expansive grounds, and modern conveniences come together in one remarkable residence. HERD inspection is scheduled and will be forwarded and uploaded as soon as it is received.
Pending
$1,350,000
2760 Bedford Rd, Ann Arbor, MI 48104
4beds
2,845sqft
Single Family Residence
Built in 1923
0.56 Acres Lot
$1,389,100 Zestimate®
$475/sqft
$-- HOA
What's special
- 17 days
- 1,944
- 144
Zillow last checked:
Listing updated:
Listed by:
Darlene McLane Dresch 734-260-3453,
Keller Williams Ann Arbor Mrkt 734-995-9400
Source: MichRIC,MLS#: 26056476
Facts & features
Interior
Bedrooms & bathrooms
- Bedrooms: 4
- Bathrooms: 3
- Full bathrooms: 2
- 1/2 bathrooms: 1
Primary bedroom
- Level: Upper
Bedroom 2
- Level: Upper
Bedroom 3
- Level: Upper
Bedroom 4
- Description: 3rd floor
- Level: Upper
Primary bathroom
- Level: Upper
Bathroom 2
- Level: Upper
Bathroom 3
- Level: Main
Dining room
- Level: Main
Family room
- Level: Basement
Kitchen
- Level: Main
Laundry
- Level: Basement
Living room
- Level: Main
Office
- Level: Main
Office
- Level: Main
Heating
- Forced Air
Cooling
- Central Air
Appliances
- Included: Bar Fridge, Cooktop, Dishwasher, Disposal, Dryer, Microwave, Oven, Refrigerator, Washer
- Laundry: In Basement
Features
- Eat-in Kitchen
- Flooring: Carpet, Tile, Wood
- Windows: Screens
- Basement: Crawl Space,Full
- Number of fireplaces: 1
- Fireplace features: Living Room
Interior area
- Total structure area: 2,845
- Total interior livable area: 2,845 sqft
- Finished area below ground: 550
Video & virtual tour
Property
Parking
- Total spaces: 2
- Parking features: Detached
- Garage spaces: 2
Features
- Stories: 3
Lot
- Size: 0.56 Acres
- Dimensions: 101 x 243
- Features: Level
Details
- Parcel number: 090934412005
- Zoning description: R1A
Construction
Type & style
- Home type: SingleFamily
- Architectural style: Colonial
- Property subtype: Single Family Residence
Materials
- Wood Siding
- Roof: Shingle
Condition
- New construction: No
- Year built: 1923
Utilities & green energy
- Sewer: Public Sewer
- Water: Public
- Utilities for property: Natural Gas Connected
Community & HOA
Community
- Security: Carbon Monoxide Detector(s), Smoke Detector(s)
- Subdivision: Ann Arbor Hillsaac
Location
- Region: Ann Arbor
Financial & listing details
- Price per square foot: $475/sqft
- Tax assessed value: $427,589
- Annual tax amount: $22,751
- Date on market: 10/30/2026
- Listing terms: Cash,Conventional
- Road surface type: Paved
Estimated market value
$1,389,100
$1.32M - $1.46M
$5,333/mo
Price history
| Date | Event | Price |
|---|---|---|
| 11/2/2026 | Pending sale | $1,350,000$475/sqft |
Source:  MichRIC #26056476 Report a problem | ||
| 11/2/2026 | Contingent | $1,350,000$475/sqft |
Source: MichRIC #26056476 Report a problem | ||
| 10/30/2026 | Listed for sale | $1,350,000+4.2%$475/sqft |
Source: MichRIC #26056476 Report a problem | ||
| 6/22/2022 | Pending sale | $1,295,000$455/sqft |
Source:  AAABOR #3288039 Report a problem | ||
| 5/28/2022 | Contingent | $1,295,000$455/sqft |
Source:  Realcomp II #2220038347 Report a problem | ||
| 5/27/2022 | Price change | $1,295,000-7.2%$455/sqft |
Source: Realcomp II #2220038347 Report a problem | ||
| 5/19/2022 | Listed for sale | $1,395,000$490/sqft |
Source: AAABOR #3288039 Report a problem | ||
Public tax history
| Year | Property taxes | Tax assessment |
|---|---|---|
| 2026 | $22,146 +2.4% | $513,600 +1.9% |
| 2025 | $21,632 | $504,100 +11.7% |
| 2024 | -- | $451,400 +17.4% |
| 2023 | -- | $384,600 -1.5% |
| 2022 | -- | $390,500 +3.9% |
| 2021 | -- | $375,900 +6.3% |
| 2020 | $12,204 | $353,500 +1.3% |
| 2019 | -- | $349,100 +8.7% |
| 2018 | -- | $321,200 +3.6% |
| 2017 | $10,747 | $309,900 +39.1% |
| 2016 | $10,747 +5% | $222,742 +0.3% |
| 2015 | $10,234 | $222,076 +3.2% |
| 2014 | $10,234 | $215,137 |
| 2013 | $10,234 | $215,137 +2.4% |
| 2012 | -- | $210,095 +2.7% |
| 2011 | -- | $204,572 +1.7% |
| 2010 | -- | $201,153 -0.3% |
| 2009 | -- | $201,759 +4.4% |
| 2008 | -- | $193,256 +2.1% |
| 2007 | -- | $189,339 -28.1% |
| 2005 | -- | $263,400 -0.1% |
| 2004 | -- | $263,600 +7.2% |
| 2003 | -- | $245,900 +13.6% |
| 2002 | $7,289 +41.8% | $216,500 +25.6% |
| 2001 | $5,141 +1% | $172,400 +7% |
| 2000 | $5,088 | $161,100 +18.6% |
| 1999 | -- | $135,800 |
Find assessor info on the county website
Monthly payment
Est. payment
Payment breakdown
Explore the cost of this home by adjusting the details. Changes won't be saved.Climate risks
Neighborhood: Bader
Nearby schools
Schools provided by the listing agent
- Elementary: Burns Park Elementary School
- Middle: Tappan Middle School
- High: Huron High School
Source: MichRIC. This data may not be complete. We recommend contacting the local school district to confirm school assignments for this home.

Similar homes
- $1,399,0005 bd5 ba4k sqft200 Riverview Dr, Ann Arbor, MI 48104For Sale

 MLS ID #26055212, Nathanial Foerg, Real Estate One Inc. MichRIC
- $1,095,0003 bd3 ba2.1k sqft9 E Heatheridge Ave, Ann Arbor, MI 48104For Sale
 MLS ID #26058579, Amy Pachera, Real Estate One Inc. MichRIC
- $750,0006 bd2 ba2.9k sqft1877 Arlington Blvd, Ann Arbor, MI 48104For Sale
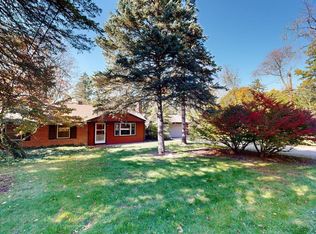 MLS ID #26058397, Kirk Glassel, The Charles Reinhart Company. MichRIC
- $1,200,0004 bd4 ba3.1k sqft4105 W Liberty Rd, Ann Arbor, MI 48103For Sale
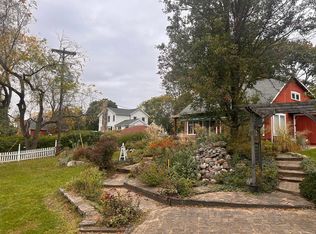 MLS ID #26059301, Patricia Mueller, Associates in Real Estate. MichRIC
- $1,661,7954 bd4 ba3.5k sqft1864 Arlington Blvd, Ann Arbor, MI 48104New ConstructionMLS ID #26019511, Matthew Dejanovich, Real Estate One Inc. MichRIC
- $1,250,0004 bd3 ba4k sqft1806 Valleyview Dr, Ann Arbor, MI 48105For SaleMLS ID #26058548, Nancy Bishop, The Charles Reinhart Company. MichRIC
- $1,599,0004 bd4 ba2.9k sqft4061 Thornoaks Dr, Ann Arbor, MI 48104For SaleMLS ID #26038684, John Tenza, The Charles Reinhart Company. MichRIC
- $1,495,0004 bd4 ba3.8k sqft916 Olivia Ave, Ann Arbor, MI 48104For SaleMLS ID #26044879, Jean Wedemeyer, The Charles Reinhart Company. MichRIC
- $785,0004 bd3 ba1.5k sqft2511 Londonderry Rd, Ann Arbor, MI 48104For SaleMLS ID #26018688, Jeffrey Post, @properties Christie's Int'lAA. MichRIC
- $879,9004 bd3 ba2.1k sqft1324 Wells St, Ann Arbor, MI 48104For SaleMLS ID #26016837, Julie Picknell, The Charles Reinhart Company. MichRIC
- $1,799,0004 bd3 ba4k sqft1158 Baldwin Ave, Ann Arbor, MI 48104For SaleMLS ID #26048941, Christopher Brady, The Charles Reinhart Company. MichRIC
- $675,0004 bd3 ba2.6k sqft2405 Meadowridge Ct, Ann Arbor, MI 48105For SaleMLS ID #26058561, Kirk Glassel, The Charles Reinhart Company. MichRIC
- $734,9994 bd2 ba2.2k sqft203 Koch Ave, Ann Arbor, MI 48103For Sale
 MLS ID #20261088468, Danell M Ledin, Real Estate One-Plymouth. Realcomp II
- $765,0002 bd2 ba2k sqft4 Heatheridge Ave, Ann Arbor, MI 48104For SaleMLS ID #26054150, Rachel Mills, The Promanas Group. MichRIC
- $900,0004 bd4 ba2.1k sqft845 Brookwood Pl, Ann Arbor, MI 48104For SaleMLS ID #26048420, George Abro, Altitude Commercial Real Estat. MichRIC
- $1,400,0005 bd4 ba3.6k sqft4515 Grouse Dr, Ann Arbor, MI 48103For SaleMLS ID #20261082400, Michael Perna, EXP Realty The Perna Team. Realcomp II
- $715,0004 bd3 ba3.1k sqft3630 W Huron River Dr, Ann Arbor, MI 48103For SaleMLS ID #26058271, Brent Flewelling, The Charles Reinhart Company. MichRIC
- $675,0004 bd2 ba1.7k sqft2873 Packard St, Ann Arbor, MI 48108For SaleMLS ID #26046369, Wayne Esch, Real Estate One Inc. MichRIC
- $1,095,0005 bd4 ba4.2k sqft685 Green Rd, Ann Arbor, MI 48105For SaleMLS ID #26034647, Matthew Dejanovich, Real Estate One Inc. MichRIC
- $850,0006 bd4 ba3.5k sqft1540 Packard St, Ann Arbor, MI 48104For SaleMLS ID #26056696, Ilana Riback, @properties Christie's Int'lAA. MichRIC
