Tucked away on a quiet cul-de-sac, this beautifully updated 5-bedroom, 2.5-bath home offers the space you've been searching for! From the moment you walk in, you'll appreciate the fresh paint, new carpet, luxury vinyl plank flooring, and updated light fixtures throughout. The kitchen is a standout feature with custom cherry cabinets, granite countertops, and ample storage and workspace. Multiple living areas provide flexibility for today's lifestyle, while five spacious bedrooms ensure room for everyone. Outside, enjoy a covered patio and fully fenced backyardperfect for summer cookouts, kids, pets, and outdoor entertaining. Move-in ready with updates already completed, this home combines comfort, style, and an unbeatable cul-de-sac setting. Don't wait!Agent Owned- Agent is related to seller
Pending
$257,000
2760 Mancelona Ct, Cincinnati, OH 45251
5beds
1,852sqft
:
Get pre-qualified$1,876/mo
Single Family Residence
Built in 1968
6,708 Square Feet Lot
$-- Zestimate®
$139/sqft
$-- HOA
What's special
Quiet cul-de-sacGranite countertopsFully fenced backyardFresh paintUpdated light fixtures throughoutCovered patioUnbeatable cul-de-sac setting
- 40 days |
- 73 |
- 1 |
Likely to sell faster than
Zillow last checked:
Listing updated:
Listed by:
Lisa M Thorsen 513-410-0249,
RE/MAX Victory + Affiliates 513-813-4098,
Darrell R Brandenburg 513-478-1735,
RE/MAX Victory + Affiliates
Source: Cincy MLS,MLS#: 1882887 Originating MLS: Cincinnati Area Multiple Listing Service
Originating MLS: Cincinnati Area Multiple Listing Service
Facts & features
Interior
Bedrooms & bathrooms
- Bedrooms: 5
- Bathrooms: 3
- Full bathrooms: 2
- 1/2 bathrooms: 1
Primary bedroom
- Features: Bath Adjoins, Wall-to-Wall Carpet
- Level: First
- Area: 150
- Dimensions: 15 x 10
Bedroom 2
- Level: First
- Area: 154
- Dimensions: 14 x 11
Bedroom 3
- Level: First
- Area: 80
- Dimensions: 10 x 8
Bedroom 4
- Level: Second
- Area: 140
- Dimensions: 14 x 10
Bedroom 5
- Level: Second
- Area: 120
- Dimensions: 12 x 10
Primary bathroom
- Features: Shower
Bathroom 1
- Features: Full
- Level: First
Bathroom 2
- Features: Full
- Level: Upper
Bathroom 3
- Features: Partial
- Level: Lower
Dining room
- Area: 0
- Dimensions: 0 x 0
Family room
- Area: 252
- Dimensions: 18 x 14
Kitchen
- Area: 150
- Dimensions: 15 x 10
Living room
- Area: 196
- Dimensions: 14 x 14
Office
- Area: 0
- Dimensions: 0 x 0
Heating
- Forced Air
Cooling
- Central Air
Appliances
- Included: Gas Water Heater
Features
- Windows: Bay/Bow, Double Hung
- Basement: Full,Walk-Out Access
Interior area
- Total structure area: 1,852
- Total interior livable area: 1,852 sqft
Property
Parking
- Total spaces: 2
- Parking features: Garage - Attached
- Attached garage spaces: 2
Features
- Levels: Two
- Stories: 2
Lot
- Size: 6,708 Square Feet
- Dimensions: 37 x 111
- Features: Less than .5 Acre
Details
- Parcel number: 5100044018600
- Zoning description: Residential
Construction
Type & style
- Home type: SingleFamily
- Architectural style: Traditional
- Property subtype: Single Family Residence
Materials
- Vinyl Siding
- Foundation: Block
- Roof: Shingle
Condition
- New construction: No
- Year built: 1968
Utilities & green energy
- Gas: Natural
- Sewer: Public Sewer
- Water: Public
Community & HOA
HOA
- Has HOA: No
Location
- Region: Cincinnati
Financial & listing details
- Price per square foot: $139/sqft
- Tax assessed value: $183,420
- Annual tax amount: $3,450
- Date on market: 6/11/2026
- Listing terms: No Special Financing
Estimated market value
Not available
Estimated sales range
Not available
Not available
Price history
| Date | Event | Price |
|---|---|---|
| 6/13/2026 | Pending sale | $257,000$139/sqft |
Source:  Cincy MLS #1882887 Report a problem Cincy MLS #1882887 Report a problem | ||
| 6/12/2026 | Listed for sale | $257,000+68%$139/sqft |
Source: Cincy MLS #1882887 Report a problem | ||
| 3/27/2026 | Sold | $153,000+12.2%$83/sqft |
Source: Public Record Report a problem | ||
| 10/31/2018 | Sold | $136,400+1.1%$74/sqft |
Source: Cincy MLS #1597011 Report a problem | ||
| 9/24/2018 | Pending sale | $134,900$73/sqft |
Source: Comey & Shepherd #1597011 Report a problem | ||
| 9/21/2018 | Listed for sale | $134,900$73/sqft |
Source: Comey & Shepherd #1597011 Report a problem | ||
Public tax history
| Year | Property taxes | Tax assessment |
|---|---|---|
| 2024 | $3,238 -1% | $64,197 |
| 2023 | $3,270 -2.4% | $64,197 +34.5% |
| 2022 | $3,350 +1.3% | $47,740 |
| 2021 | $3,306 | $47,740 |
| 2020 | $3,306 +56.9% | $47,740 +73% |
| 2019 | $2,107 +5.5% | $27,598 |
| 2018 | $1,997 | $27,598 |
| 2017 | $1,997 -9.2% | $27,598 -8% |
| 2016 | $2,199 | $29,988 |
| 2015 | $2,199 +0.5% | $29,988 |
| 2014 | $2,188 -4.2% | $29,988 -8% |
| 2013 | $2,284 +0.5% | $32,596 |
| 2012 | $2,273 +3% | $32,596 |
| 2011 | $2,207 -10.4% | $32,596 -16.3% |
| 2010 | $2,462 +5.7% | $38,948 |
| 2009 | $2,330 +1.8% | $38,948 |
| 2008 | $2,290 +2.1% | $38,948 -1% |
| 2007 | $2,242 +13.8% | $39,340 |
| 2006 | $1,971 +0.1% | $39,340 |
| 2005 | $1,969 +7.5% | $39,340 +20.5% |
| 2003 | $1,832 +10.8% | $32,655 |
| 2002 | $1,653 +2.9% | $32,655 +7.7% |
| 2001 | $1,607 +3% | $30,310 |
| 2000 | $1,560 | $30,310 |
Find assessor info on the county website
Monthly payment
Est. payment
Payment breakdown
Explore the cost of this home by adjusting the details. Changes won't be saved.Climate risks
Neighborhood: Northbrook
Nearby schools
GreatSchools rating
- 4/10North Elementary SchoolGrades: 1-6Distance: 1 mi
- 2/10Mt Healthy Junior High SchoolGrades: 7-8Distance: 1.6 mi
- 3/10Mt Healthy High SchoolGrades: 9-12Distance: 1.6 mi
- $157,2003 bd1 ba1.1k sqft2768 Mancelona Ct, Cincinnati, OH 45251Off Market
- $200,0003 bd1 ba1.1k sqft2752 Mancelona Ct, Cincinnati, OH 45251Sold
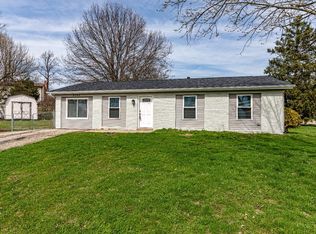
- $167,0003 bd1 ba1.7k sqft2775 Petobego Ct, Cincinnati, OH 45251Off Market
- $166,1003 bd1 ba1.3k sqft10103 Sturgeon Ln, Cincinnati, OH 45251Off Market
- $200,0003 bd2 ba1.7k sqft2785 Petobego Ct, Cincinnati, OH 45251Sold
- $188,3003 bd1 ba1.5k sqft2767 Mancelona Ct, Cincinnati, OH 45251Off Market
- $200,0003 bd1 ba1.1k sqft2765 Petobego Ct, Cincinnati, OH 45251Sold
- $173,1003 bd2 ba1.4k sqft2759 Mancelona Ct, Cincinnati, OH 45251Off Market
A local agent can set up tours, give advice and negotiate with sellers.
A local lender can help you make sure your offer is ready when you are.
Similar homes
- $249,9993 bd2 ba1.4k sqft10757 Shadowridge Ln, Cincinnati, OH 45240For Sale
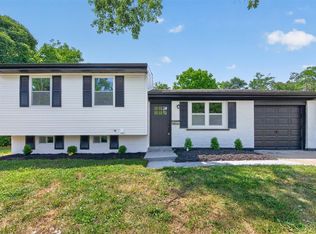
 MLS ID #1887364, Daisy Jimenez-Fabian, Fortune Vine Realty. Cincy MLS
 - $255,0003 bd2 ba1.5k sqft487 Brunswick Dr, Cincinnati, OH 45240For Sale

 MLS ID #964616, Oscar Asesyan, Coldwell Banker Realty. DABR MLS
 - $259,9003 bd2 ba1.4k sqft3260 Harry Lee Ln, Cincinnati, OH 45239For Sale
 MLS ID #1885147, Jason Smith, Plum Tree Realty. Cincy MLS
 - $189,9003 bd2 ba1.3k sqft3252 Coleen Dr, Cincinnati, OH 45251For Sale
 MLS ID #1881987, Timothy Settles, Trelora Realty, Inc. Cincy MLS
 - $164,9003 bd2 ba1k sqft9998 Crusader Dr, Cincinnati, OH 45251For SaleMLS ID #1881722, Deandra Bryant, Trelora Realty, Inc. Cincy MLS
- $270,0003 bd2 ba1.7k sqft11860 Belgreen Ln, Cincinnati, OH 45240For SaleMLS ID #1879943, Davide Potestio, NavX Realty, LLC. Cincy MLS
- $194,9002 bd2 ba986 sqft9192 Pippin Rd, Cincinnati, OH 45251For SaleMLS ID #1881626, Timothy Settles, Trelora Realty, Inc. Cincy MLS
- $219,9003 bd2 ba1.7k sqft8769 Zodiac Dr, Cincinnati, OH 45231For SaleMLS ID #1880812, Timothy Settles, Trelora Realty, Inc. Cincy MLS
- $269,9004 bd2 ba1.5k sqft11442 Kary Ln, Cincinnati, OH 45240For SaleMLS ID #1882692, Brandon Stamper, Plum Tree Realty. Cincy MLS
- $272,9003 bd3 ba2.2k sqft6556 Montevista Dr, Cincinnati, OH 45224For SaleMLS ID #1878910, Bradley Babiak, RE/MAX Preferred Group. Cincy MLS
- $169,9993 bd2 ba1.5k sqft3495 Amberway Ct, Cincinnati, OH 45251For SaleMLS ID #1885994, Robert R Smith, Coldwell Banker Realty. Cincy MLS
- $249,0005 bd2 ba1.9k sqft2428 Kremer Ave, Cincinnati, OH 45225For SaleMLS ID #1879676, Flor D McNally, Keller Williams Advisors. Cincy MLS
- $154,9003 bd1 ba960 sqft2806 Niagara St, Cincinnati, OH 45251For SaleMLS ID #1881277, Timothy Settles, Trelora Realty, Inc. Cincy MLS
- $250,0002 bd1 ba1.2k sqft5501 Vonderhaar Ct, Fairfield, OH 45014For SaleMLS ID #1885222, Betty Little, Coldwell Banker Realty. Cincy MLS
- $144,9003 bd1 ba1.2k sqft3206 Niagara St, Cincinnati, OH 45251For SaleMLS ID #1879139, Timothy Settles, Trelora Realty, Inc. Cincy MLS
- $139,9003 bd1 ba1.1k sqft3180 Niagara St, Cincinnati, OH 45251For SaleMLS ID #1880336, Frederick A. Altieri, Trelora Realty, Inc. Cincy MLS
- $249,0004 bd2 ba1.7k sqft1186 Shepherd Ln, Cincinnati, OH 45215For SaleMLS ID #1883549, Najwa Altai, Plum Tree Realty. Cincy MLS
- $229,9003 bd2 ba1.5k sqft3065 Aquadale Ln, Cincinnati, OH 45211For SaleMLS ID #1882751, Nina A Cook, Sibcy Cline, Inc.. Cincy MLS
- $169,9004 bd2 ba1.6k sqft2015 Windmill Way, Cincinnati, OH 45240For SaleMLS ID #1884925, Matthew Kalogeras, Trelora Realty, Inc. Cincy MLS
- $264,9993 bd2 ba1.1k sqft928 Oak Ave, Cincinnati, OH 45215For SaleMLS ID #1881538, Robert R Smith, Coldwell Banker Realty. Cincy MLS
