This home is where classic charm meets everyday comfort! Nestled on a beautiful lot in popular Bronson Blvd neighborhood. This adorable 3-bedroom 1 full +2 half baths home delivers a special kind of character. The living room conveys fireplace warmth, as well as an abundance of light and enhances the striking hardwood floors and arched doorways, throughout. Step through the beautiful French doors and unwind on the serene screened in porch, overlooking private wooded area. The dining room offers timeless elegance with detailed finishes enhancing entertaining. The space flows freely into the cheery and fully equipped galley kitchen, with bar eating area. A convenient half bath and entry to the finished basement, adding extra living space, to include a spacious but cozy family room, with the second wood fireplace and convenient half bath, laundry and storage. Upstairs continues the charm and comfort of the home, featuring a large primary with two large closets, two additional delightful bedrooms, (one currently used as an office) and a well-appointed full bath. A two-vehicle detached garage is just steps away from the back door. This property offers privacy and room to enjoy outdoor living in this rare to find Tudor home that has been meticulously maintained. A must see to appreciate this delightful and charm filled home! Roof 18 years; A/C 26; Furnace 06.
Active
$390,000
2763 Bronson Blvd, Kalamazoo, MI 49008
3beds
2,130sqft
Single Family Residence
Built in 1937
10,454 Square Feet Lot
$-- Zestimate®
$183/sqft
$-- HOA
What's special
Second wood fireplaceStriking hardwood floorsArched doorwaysClassic charmSerene screened in porchBeautiful lotLaundry and storage
- 9 days
- 2,449
- 221
Likely to sell faster than
Zillow last checked:
Listing updated:
Listed by:
Mary S Licavoli 269-377-5047,
Jaqua, REALTORS 269-341-4300,
Joseph G Licavoli 269-341-4300,
Jaqua, REALTORS
Source: MichRIC,MLS#: 26054211
Facts & features
Interior
Bedrooms & bathrooms
- Bedrooms: 3
- Bathrooms: 3
- Full bathrooms: 1
- 1/2 bathrooms: 2
Primary bedroom
- Level: Upper
Bedroom 2
- Level: Upper
Bedroom 3
- Description: Currently used as an office
- Level: Upper
Bathroom 1
- Description: Full
- Level: Upper
Dining room
- Level: Main
Family room
- Description: Wood Fireplace
- Level: Basement
Kitchen
- Level: Main
Living room
- Description: Wood Fireplace
- Level: Main
Other
- Description: Screened n Porch
- Level: Main
Other
- Description: 1 half bath-main 1 half bath-basement
- Level: Main
Heating
- Forced Air
Cooling
- Central Air
Appliances
- Included: Humidifier, Dishwasher, Disposal, Dryer, Microwave, Range, Refrigerator, Washer, Water Softener Rented
- Laundry: In Basement
Features
- Eat-in Kitchen
- Flooring: Tile, Wood
- Windows: Storms, Screens, Garden Window, Window Treatments
- Basement: Full
- Number of fireplaces: 2
- Fireplace features: Family Room, Living Room, Wood Burning
Interior area
- Total structure area: 1,618
- Total interior livable area: 2,130 sqft
- Finished area below ground: 512
Video & virtual tour
Property
Parking
- Total spaces: 2
- Parking features: Garage Faces Front, Garage Door Opener, Detached
- Garage spaces: 2
Features
- Stories: 2
- Patio & porch: Scrn Porch
- Exterior features: Other
- Fencing: Privacy
Lot
- Size: 10,454 Square Feet
- Dimensions: 70 x 117
- Features: Wooded, Ground Cover, Shrubs/Hedges
Details
- Parcel number: 0628422062
Construction
Type & style
- Home type: SingleFamily
- Architectural style: Tudor
- Property subtype: Single Family Residence
Materials
- Brick, Stucco
- Roof: Composition
Condition
- New construction: No
- Year built: 1937
Utilities & green energy
- Sewer: Public Sewer, Storm Sewer
- Water: Public
- Utilities for property: Phone Available, Natural Gas Available, Electricity Available, Cable Available, Natural Gas Connected, Cable Connected
Community & HOA
Community
- Subdivision: Country Club Hills
Location
- Region: Kalamazoo
Financial & listing details
- Price per square foot: $183/sqft
- Tax assessed value: $118,074
- Annual tax amount: $6,002
- Date on market: 10/11/2026
- Listing terms: Cash,FHA,Conventional
- Electric utility on property: Yes
- Road surface type: Paved
Estimated market value
Not available
Estimated sales range
Not available
Not available
Price history
| Date | Event | Price |
|---|---|---|
| 10/11/2026 | Listed for sale | $390,000$183/sqft |
Source:  MichRIC #26054211 Report a problem | ||
Public tax history
| Year | Property taxes | Tax assessment |
|---|---|---|
| 2026 | $5,897 +3% | $170,700 +4.9% |
| 2025 | $5,727 +4.8% | $162,800 +5% |
| 2024 | $5,465 | $155,000 +14.6% |
| 2023 | -- | $135,200 +10.5% |
| 2022 | -- | $122,400 +8.5% |
| 2021 | -- | $112,800 +4.3% |
| 2020 | -- | $108,100 +7% |
| 2018 | -- | $101,000 +2.4% |
| 2017 | $4,547 | $98,600 +1.5% |
| 2016 | $4,547 | $97,100 +5.3% |
| 2015 | $4,547 | $92,200 +3.7% |
| 2014 | $4,547 | $88,900 +5.5% |
| 2013 | -- | $84,300 +2.3% |
| 2012 | -- | $82,400 -3.5% |
| 2011 | -- | $85,400 +3.5% |
| 2010 | -- | $82,500 -3.7% |
| 2009 | -- | $85,700 -8.5% |
| 2008 | -- | $93,700 +14.7% |
| 2004 | -- | $81,700 +3.6% |
| 2003 | -- | $78,850 +4% |
| 2002 | -- | $75,800 +6.4% |
| 2001 | -- | $71,250 |
Find assessor info on the county website
Monthly payment
Est. payment
Payment breakdown
Explore the cost of this home by adjusting the details. Changes won't be saved.Climate risks
Neighborhood: Westnedge Hill

Similar homes
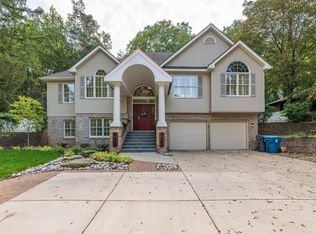
- $388,0003 bd3 ba2.4k sqft921 Par 4 Cir, Kalamazoo, MI 49008For Sale
 MLS ID #26054446, Jennie Kranick, Chuck Jaqua, REALTOR. MichRIC
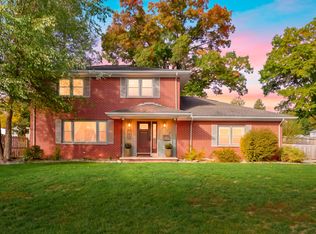
- $435,0004 bd3 ba3.1k sqft2741 Cloyster Ct, Kalamazoo, MI 49008For Sale
 MLS ID #26055883, Bill Sikkema, Berkshire Hathaway HomeServices MI. MichRIC
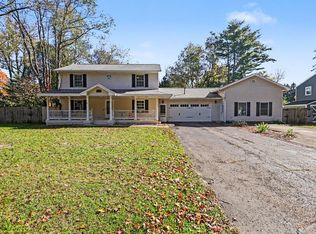
- $399,0005 bd3 ba3.1k sqft1021 Hol Hi Dr, Kalamazoo, MI 49008For Sale
 MLS ID #26051246, Lynnessa D Kuehl, Five Star Real Estate. MichRIC
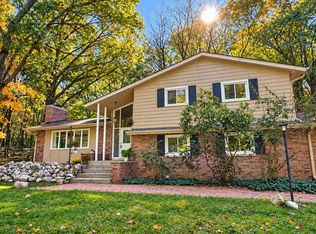
- $364,9004 bd2 ba1.6k sqft2211 Rambling Rd, Kalamazoo, MI 49008For Sale
 MLS ID #26054754, Lisa E Morgan, Jaqua, REALTORS. MichRIC
- $347,5003 bd3 ba2.4k sqft2805 Winchell Ave, Kalamazoo, MI 49008For SaleMLS ID #26048823, Maureen H Kelly, Berkshire Hathaway HomeServices MI. MichRIC
- $399,0004 bd3 ba1.7k sqft524 Elm St, Kalamazoo, MI 49007For SaleMLS ID #26055544, Jeremy E Hembree, Chuck Jaqua, REALTOR. MichRIC
- $549,9004 bd3 ba2.6k sqft2318 Glenwood Dr, Kalamazoo, MI 49008For SaleMLS ID #26055465, Michelle E Rocco, Five Star Real Estate. MichRIC
- $309,5004 bd2 ba1.5k sqft736 Hutchinson St, Kalamazoo, MI 49008For SaleMLS ID #26050964, Janice L Allen, Jaqua, REALTORS. MichRIC
- $344,9004 bd2 ba1.6k sqft4309 Sunnybrook Dr, Kalamazoo, MI 49008For SaleMLS ID #26052511, Tim Brent, eXp Realty LLC. MichRIC
- $384,9003 bd2 ba1.7k sqft129 S Berkley St, Kalamazoo, MI 49006For SaleMLS ID #26043585, Chelsie Downs-Hubbarth, Berkshire Hathaway HomeServices MI. MichRIC
- $430,0005 bd4 ba2k sqft5239 Bronson Blvd, Portage, MI 49024For SaleMLS ID #26055285, Lucas Howard, Keller Williams GR East. MichRIC
- $349,9003 bd3 ba2.6k sqft910 Farrell Ave, Kalamazoo, MI 49006For SaleMLS ID #26050170, Roxy Cantu, Jaqua, REALTORS. MichRIC
- $215,0003 bd2 ba1.4k sqft3818 Madison St, Kalamazoo, MI 49008For SaleMLS ID #26055458, Catherine R Gasper, Evenboer Walton, REALTORS. MichRIC
- $473,9004 bd4 ba3k sqft2146 Treehaven Dr, Kalamazoo, MI 49008For SaleMLS ID #26051674, Dan R Walker, Jaqua, REALTORS. MichRIC
- $289,0003 bd2 ba2k sqft834 Westfall Ave, Kalamazoo, MI 49006For SaleMLS ID #26054355, Brett Zabavski, Berkshire Hathaway HomeServices MI. MichRIC
- $440,0002 bd2 ba2.1k sqft3907 Cricket Ln, Kalamazoo, MI 49008For SaleMLS ID #26029932, Blaine R Allen, BHG Connections-Lawton. MichRIC
- $324,9003 bd2 ba3k sqft622 Landsdowne Ave, Portage, MI 49002For SaleMLS ID #26054506, Josh Nagy, Berkshire Hathaway HomeServices Michigan Real Estate. MichRIC
- $259,9993 bd2 ba1.1k sqft1428 Sheridan Dr, Kalamazoo, MI 49001For SaleMLS ID #26055240, Sonya Mahoney, Berkshire Hathaway HomeServices MI. MichRIC
- $369,0004 bd3 ba2.5k sqft5131 Grosse Pointe St, Portage, MI 49024For SaleMLS ID #26049027, Suzanne McPeek, Chuck Jaqua, REALTOR. MichRIC
