Don’t miss the opportunity to own this cozy property in the beautiful city of Highland. This 3-bed, 2-bath home features a brand-new A/C, granite countertops in the kitchen, a wood-burning fireplace with gas starter in the living room, spacious bedrooms, and a large open patio in the backyard. All of this is in a great neighborhood close to transportation, shopping, and dining—just waiting for you to make it your own.
Under contract
Listed by: REALTY ONE GROUP WEST • Ignacio Gutierrez • Contact: 626-643-2151
$549,000
27631 Powell Dr, Highland, CA 92346
3beds
1,342sqft
:
Get pre-qualified$3,631/mo
Single Family Residence
Built in 1998
5,500 Square Feet Lot
$549,600 Zestimate®
$409/sqft
$-- HOA
What's special
- 35 days |
- 495 |
- 20 |
Likely to sell faster than
Zillow last checked:
Listing updated:
Listed by:
Ignacio Gutierrez DRE #00765057 626-643-2151,
REALTY ONE GROUP WEST
Source: CRMLS,MLS#: CV26134567 Originating MLS: California Regional MLS
Originating MLS: California Regional MLSFacts & features
Interior
Bedrooms & bathrooms
- Bedrooms: 3
- Bathrooms: 2
- Full bathrooms: 2
- Main level bathrooms: 2
- Main level bedrooms: 3
Rooms
- Room types: Bedroom, Entry/Foyer, Kitchen, Laundry, Living Room, Primary Bedroom, Other
Primary bedroom
- Features: Main Level Primary
Bedroom
- Features: All Bedrooms Down
Bedroom
- Features: Bedroom on Main Level
Bathroom
- Features: Bathroom Exhaust Fan, Bathtub, Dual Sinks, Solid Surface Counters, Tub Shower
Kitchen
- Features: Granite Counters, Remodeled, Updated Kitchen
Kitchen
- Features: Galley Kitchen
Other
- Features: Walk-In Closet(s)
Heating
- Central, Forced Air, Fireplace(s), Natural Gas
Cooling
- Central Air, Electric
Appliances
- Included: Built-In Range, Dishwasher, Disposal, Gas Range, Microwave, Water To Refrigerator, Water Heater
- Laundry: Washer Hookup, Gas Dryer Hookup, Laundry Room
Features
- Built-in Features, Breakfast Area, Ceiling Fan(s), Cathedral Ceiling(s), Granite Counters, Open Floorplan, Storage, Wired for Sound, All Bedrooms Down, Bedroom on Main Level, Galley Kitchen, Main Level Primary, Walk-In Closet(s)
- Flooring: Carpet, Tile
- Doors: Mirrored Closet Door(s), Sliding Doors
- Windows: Blinds, Bay Window(s), Double Pane Windows, Drapes, Screens
- Has fireplace: Yes
- Fireplace features: Gas Starter, Living Room
- Common walls with other units/homes: No Common Walls
Interior area
- Total interior livable area: 1,342 sqft
Property
Parking
- Total spaces: 2
- Parking features: Concrete, Driveway Level, Door-Single, Driveway, Garage Faces Front, Garage, Garage Door Opener
- Attached garage spaces: 2
Accessibility
- Accessibility features: Safe Emergency Egress from Home, Accessible Doors
Features
- Levels: One
- Stories: 1
- Entry location: ground level
- Patio & porch: Concrete, Covered, Open, Patio, Wood
- Pool features: None
- Spa features: None
- Fencing: Block,Excellent Condition,Vinyl
- Has view: Yes
- View description: Mountain(s)
Lot
- Size: 5,500 Square Feet
- Features: 0-1 Unit/Acre, Back Yard, Front Yard, Sprinklers In Rear, Sprinklers In Front, Sprinklers Timer, Sprinklers On Side, Sprinkler System, Street Level, Yard
Details
- Additional structures: Shed(s)
- Parcel number: 1201452370000
- Special conditions: Standard
Construction
Type & style
- Home type: SingleFamily
- Architectural style: Ranch
- Property subtype: Single Family Residence
Materials
- Drywall, Frame, Stucco
- Foundation: Slab
- Roof: Concrete,Spanish Tile,Tile
Condition
- Turnkey
- New construction: No
- Year built: 1998
Utilities & green energy
- Electric: Electricity - On Property, Standard
- Sewer: Public Sewer, Sewer Tap Paid
- Water: Public
- Utilities for property: Cable Connected, Electricity Connected, Natural Gas Connected, Phone Connected, Sewer Connected, Water Connected
Community & HOA
Community
- Features: Curbs, Street Lights, Suburban, Sidewalks
- Security: Carbon Monoxide Detector(s), Fire Detection System, Fire Sprinkler System, Smoke Detector(s)
Location
- Region: Highland
Financial & listing details
- Price per square foot: $409/sqft
- Tax assessed value: $343,302
- Annual tax amount: $4,735
- Date on market: 6/19/2026
- Cumulative days on market: 35 days
- Listing terms: Cash,Cash to Existing Loan,Cash to New Loan,Conventional,FHA
- Road surface type: Paved
Estimated market value
$549,600
$522,000 - $577,000
$2,910/mo
Price history
| Date | Event | Price |
|---|---|---|
| 7/7/2026 | Contingent | $549,000$409/sqft |
Source:  CRMLS #CV26134567 Report a problem CRMLS #CV26134567 Report a problem | ||
| 6/19/2026 | Listed for sale | $549,000+89.3%$409/sqft |
Source: CRMLS #CV26134567 Report a problem | ||
| 8/24/2015 | Sold | $290,000$216/sqft |
Source: Public Record Report a problem | ||
| 7/9/2015 | Listed for sale | $290,000+52.6%$216/sqft |
Source: CENTURY 21 LOIS LAUER RED #EV15149178 Report a problem | ||
| 10/21/2008 | Sold | $190,000+305.5%$142/sqft |
Source: Public Record Report a problem | ||
| 6/12/2008 | Sold | $46,850-64.1%$35/sqft |
Source: Public Record Report a problem | ||
| 11/19/1999 | Sold | $130,500$97/sqft |
Source: Public Record Report a problem | ||
Public tax history
| Year | Property taxes | Tax assessment |
|---|---|---|
| 2025 | $4,735 +2.2% | $343,302 +2% |
| 2024 | $4,633 +2.4% | $336,571 +2% |
| 2023 | $4,526 +0% | $329,971 +2% |
| 2022 | $4,525 +0.8% | $323,501 +2% |
| 2021 | $4,489 +0.1% | $317,158 +1% |
| 2020 | $4,484 +3.5% | $313,906 +2% |
| 2019 | $4,335 -19.4% | $307,750 +2% |
| 2018 | $5,376 +40% | $301,716 +2% |
| 2017 | $3,839 | $295,800 +2% |
| 2016 | $3,839 +3.1% | $290,000 +42.4% |
| 2015 | $3,723 +37.7% | $203,581 +2% |
| 2014 | $2,703 | $199,593 +0.5% |
| 2013 | -- | $198,691 +2% |
| 2012 | -- | $194,796 +2% |
| 2011 | -- | $190,977 +0.8% |
| 2010 | -- | $189,550 -0.2% |
| 2009 | -- | $190,000 +24.6% |
| 2008 | -- | $152,456 +2% |
| 2007 | -- | $149,467 +2% |
| 2006 | -- | $146,536 +2% |
| 2005 | -- | $143,663 +2% |
| 2004 | -- | $140,846 +1.9% |
| 2003 | -- | $138,265 +2% |
| 2002 | -- | $135,554 +2% |
| 2001 | -- | $132,896 +25.4% |
| 2000 | -- | $106,000 |
Find assessor info on the county website
Monthly payment
Est. payment
Payment breakdown
Explore the cost of this home by adjusting the details. Changes won't be saved.Climate risks
Neighborhood: 92346
Nearby schools
GreatSchools rating
- 3/10Thompson Elementary SchoolGrades: K-6Distance: 0.6 mi
- 5/10Serrano Middle SchoolGrades: 7-8Distance: 2.5 mi
- 4/10Indian Springs HighGrades: 9-12Distance: 3 mi
- $563,5004 bd2 ba1.6k sqft27625 Powell Dr, Highland, CA 92346Off Market

- $557,4003 bd2 ba1.6k sqft27639 Powell Dr, Highland, CA 92346Off Market
- $553,7003 bd2 ba1.6k sqft27647 Powell Dr, Highland, CA 92346Off Market
- $533,7003 bd2 ba1.3k sqft27613 Powell Dr, Highland, CA 92346Off Market
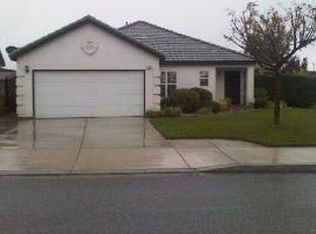
- $519,4003 bd2 ba1.3k sqft27628 Powell Dr, Highland, CA 92346Off Market
- $519,6003 bd2 ba1.3k sqft27622 Powell Dr, Highland, CA 92346Off Market
- $517,5003 bd2 ba1.3k sqft27636 Powell Dr, Highland, CA 92346Off Market
- $565,8003 bd2 ba1.6k sqft27651 Powell Dr, Highland, CA 92346Off Market
A local agent can set up tours, give advice and negotiate with sellers.
Similar homes
- $524,9003 bd3 ba1.6k sqft7276 Catalpa Ave, Highland, CA 92346For Sale
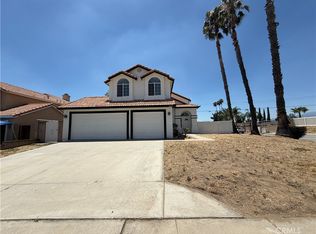 MLS ID #CV26128170, Jessie Rodriguez, Coldwell Banker Icon. CRMLS
 - $645,0003 bd2 ba1.8k sqft28362 Sycamore Dr, Highland, CA 92346For Sale
 MLS ID #TR26112372, Rochelle Martinez, Best Realty Partners. CRMLS
 - $570,0004 bd2 ba1.7k sqft3017 Pepper St, Highland, CA 92346For Sale
 MLS ID #IV26145851, EDGARDO ESPIRITU, GUARDIAN REALTY. CRMLS
 - $675,0004 bd2 ba1.8k sqft28450 Sycamore Dr, Highland, CA 92346For Sale
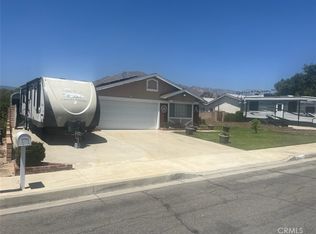 MLS ID #IV26131545, LEROY HOLT, SOLR REALTY. CRMLS
 - $520,0004 bd2 ba1.3k sqft6959 Newbury Ave, San Bernardino, CA 92404For SaleMLS ID #IG26142803, Cecilia Valencia, Keller Williams Realty. CRMLS
- $550,0004 bd2 ba1.3k sqft1275 E 37th St, San Bernardino, CA 92404For SaleMLS ID #CV26150566, Oscar Isidro Morales Limon, OPTION ONE REALTY & INVESTMENT. CRMLS
- $577,0003 bd2 ba1.6k sqft14556 Agave St, Moreno Valley, CA 92553For SaleMLS ID #IV26161500, IZZY ARREOLA, ELEVATE REAL ESTATE AGENCY. CRMLS
- $595,0003 bd2 ba1.3k sqft8 Dale Ln, Redlands, CA 92373For SaleMLS ID #IG26149031, SANDRA RICE, Better Homes & Gardens R.E. Champions. CRMLS
- $600,0003 bd3 ba1.6k sqft22864 Finch St, Grand Terrace, CA 92313For SaleMLS ID #IV26159768, LISA SOLTESZ, OPENDOOR BROKERAGE INC.. CRMLS
- $549,0003 bd3 ba1.4k sqft33111 Eagle Point Dr, Yucaipa, CA 92399For SaleMLS ID #IG26127742, SARAH HAYWORTH, CENTURY 21 LOIS LAUER REALTY. CRMLS
- $539,9003 bd2 ba1.7k sqft1295 N 9th St, Colton, CA 92324For SaleMLS ID #IV26151477, MARIA MARTINEZ, Beechwood Realty. CRMLS
- $580,0004 bd3 ba1.5k sqft321 W Johnston St, Colton, CA 92324For SaleMLS ID #CV26139462, Dionisio Vallejos, Remax Foothills. CRMLS
- $650,0003 bd3 ba1.7k sqft1618 Deanna Way, Redlands, CA 92374For SaleMLS ID #IV26129757, KENNETH FOUTZ, ABSOLUTE ADVANTAGE REALTY. CRMLS
- $560,0004 bd2 ba1.6k sqft1369 Reservoir Dr, San Bernardino, CA 92407For SaleMLS ID #IV26137335, DEYLI GARCIA, DYNASTY REAL ESTATE. CRMLS
- $555,0003 bd2 ba1.3k sqft13248 Twinflower Ct, Moreno Valley, CA 92553For SaleMLS ID #IV26140242, TONY RUELAS, Beechwood Realty. CRMLS
- $548,0003 bd2 ba1.3k sqft668 N Quince Ave, Rialto, CA 92376For SaleMLS ID #CV26099302, Ana Tengco, ANA TENGCO & ASSOCIATES. CRMLS
- $569,0003 bd2 ba1.4k sqft16810 Hudson Bay Dr, Moreno Valley, CA 92551For SaleMLS ID #PW26151649, Julie Potts, Century 21 Cornerstone. CRMLS
- $560,0003 bd2 ba1.5k sqft12260 Via De Palmas Ave, Moreno Valley, CA 92555For SaleMLS ID #IV26112693, ANGELA HARRIS, SERENITY REAL ESTATE SOLUTIONS. CRMLS
- $560,0013 bd2 ba1.3k sqft1158 W Cornell St, Rialto, CA 92376For SaleMLS ID #IV26066784, JP LONDONO, COLDWELL BANKER ASSOC BRKR/CL. CRMLS
- $535,0003 bd2 ba1.3k sqft22672 Kirkby Cir, Moreno Valley, CA 92557For SaleMLS ID #IG26134617, Kurt Tiedt, Kurt W. Tiedt. CRMLS
Local buyer's agents are ready to help
