It's time to spread out and enjoy some living outside-the-city-limits! You've got a home over 2,000 sq. ft and an ACRE to play on! Property is partially fenced but bring your ideas if you want to re-configure fencing! The storage inside will ASTOUND YOU! As you walk in through the FRENCH DOORS FROM BACK PATIO, you'll see built-in glass cabinets, the kitchen next with a great pantry! In the guest bath, MORE BUILT-INS, as well as THE HALL, CLOSETS, and the master bathroom built-ins! - There's an above ground pool that is serviced weekly. The pool is in a gated area. Contact your realtor as soon as you can to see this beauty! Tiny little community that shares meals and stories often!
Instant water & Pot filler in the amazing kitchen!
Active
$334,500
2764 Fm 1685, Victoria, TX 77905
3beds
2,091sqft
Single Family Residence
Built in 1969
1 Acres Lot
$325,700 Zestimate®
$160/sqft
$-- HOA
What's special
Built-in glass cabinetsGreat pantry
- 2 days
- 229
- 18
Likely to sell faster than
Zillow last checked:
Listing updated:
Listed by:
Kerri M. McCaskill 5125858205 kerrim@kw.com,
Keller Williams Austin
Source: Central Texas MLS,MLS#: 628961 Originating MLS: Victoria Area Association of REALTORS
Facts & features
Interior
Bedrooms & bathrooms
- Bedrooms: 3
- Bathrooms: 2
- Full bathrooms: 2
Heating
- Central
Cooling
- Central Air, 1 Unit
Appliances
- Included: Dishwasher, Exhaust Fan, Disposal, Oven, Plumbed For Ice Maker, Range Hood, Some Electric Appliances, Microwave, Range, Water Softener Owned
- Laundry: Washer Hookup, Electric Dryer Hookup, In Garage
Features
- All Bedrooms Down, Beamed Ceilings, Bookcases, Cedar Closet(s), Ceiling Fan(s), Separate/Formal Dining Room, Entrance Foyer, Eat-in Kitchen, His and Hers Closets, Living/Dining Room, Multiple Dining Areas, Multiple Closets, Open Floorplan, Pull Down Attic Stairs, Quartz Counters, Storage, Smart Thermostat, Tub Shower, Vanity, Walk-In Closet(s), Window Treatments
- Flooring: Luxury Vinyl Plank
- Windows: Double Pane Windows, Plantation Shutters, Window Treatments
- Attic: Pull Down Stairs,Storage Only
- Has fireplace: No
- Fireplace features: None
Interior area
- Total interior livable area: 2,091 sqft
Video & virtual tour
Property
Parking
- Total spaces: 4
- Parking features: Attached Carport, Attached, Door-Multi, Garage Faces Front, Garage, RV Access/Parking, Garage Faces Side, Unpaved
- Attached garage spaces: 2
- Carport spaces: 2
- Covered spaces: 4
Features
- Levels: One
- Stories: 1
- Patio & porch: Covered, Patio, Porch
- Exterior features: Covered Patio, Porch, Rain Gutters, Storage
- Has private pool: Yes
- Pool features: Above Ground, Fenced, Filtered, Outdoor Pool, Pool Cover, Private, Pool Sweep, Liner, Vinyl
- Spa features: None
- Fencing: Back Yard,Chain Link,Partial Cross,Wire
- Has view: Yes
- View description: None, Pool
- Body of water: None
Lot
- Size: 1 Acres
Details
- Additional structures: Outbuilding, Storage, Workshop
- Parcel number: 32819
- Horses can be raised: Yes
Construction
Type & style
- Home type: SingleFamily
- Architectural style: Ranch
- Property subtype: Single Family Residence
Materials
- Brick, Masonry
- Foundation: Concrete Perimeter, Slab
- Roof: Composition,Shingle
Condition
- Resale
- Year built: 1969
Utilities & green energy
- Sewer: Not Connected (at lot), Aerobic Septic, Public Sewer, Septic Tank
- Water: Not Connected (at lot), Private, Well
- Utilities for property: Electricity Available, Trash Collection Public, Water Available
Community & HOA
Community
- Features: None
- Security: Security System Owned, Smoke Detector(s)
HOA
- Has HOA: No
Location
- Region: Victoria
Financial & listing details
- Price per square foot: $160/sqft
- Tax assessed value: $289,890
- Date on market: 11/4/2026
- Listing agreement: Exclusive Right To Sell
- Listing terms: Cash,Conventional,FHA
- Electric utility on property: Yes
- Road surface type: Asphalt, Caliche, Gravel
Estimated market value
$325,700
$309,000 - $342,000
$1,994/mo
Price history
| Date | Event | Price |
|---|---|---|
| 11/4/2026 | Listed for sale | $334,500+81.3%$160/sqft |
Source:  Central Texas MLS #628961 Report a problem | ||
| 8/27/2021 | Sold | -- |
Source: Central Texas MLS #443918 Report a problem | ||
| 9/16/2016 | Sold | -- |
Source: Central Texas MLS #V221122 Report a problem | ||
| 7/18/2016 | Price change | $184,500-2.4%$88/sqft |
Source: Greg Spears Realty #221122 Report a problem | ||
| 2/26/2016 | Listed for sale | $189,000+11.2%$90/sqft |
Source: Visual Tour #221122 Report a problem | ||
| 8/13/2015 | Listing removed | -- |
Source: Auction.com Report a problem | ||
| 7/30/2015 | Listed for sale | -- |
Source: Auction.com Report a problem | ||
| 7/13/2015 | Sold | -- |
Source: Public Record Report a problem | ||
| 4/30/2013 | Listing removed | $169,900$81/sqft |
Source: Platinum Home Investments Report a problem | ||
| 3/30/2013 | Listed for sale | $169,900$81/sqft |
Source: Platinum Home Investments Report a problem | ||
Public tax history
| Year | Property taxes | Tax assessment |
|---|---|---|
| 2026 | -- | $289,890 +5.2% |
| 2025 | $3,873 -8.1% | $275,530 -8.8% |
| 2024 | $4,216 -9.7% | $302,130 -9.4% |
| 2023 | $4,667 +17.4% | $333,450 +40.9% |
| 2022 | $3,976 +2.4% | $236,650 +10.3% |
| 2021 | $3,883 +0.1% | $214,600 +2.1% |
| 2020 | $3,878 -0.5% | $210,180 -0.3% |
| 2019 | $3,897 +3.7% | $210,750 +8.8% |
| 2018 | $3,759 | $193,640 -1.3% |
| 2017 | $3,759 +9.9% | $196,150 +9.2% |
| 2016 | $3,421 +40.2% | $179,650 -2% |
| 2015 | $2,440 | $183,400 +0.8% |
| 2014 | $2,440 | $181,920 +27.8% |
| 2013 | -- | $142,370 +11.2% |
| 2012 | -- | $128,050 +16.4% |
| 2011 | -- | $110,000 -14% |
| 2010 | -- | $127,880 +8.1% |
| 2009 | -- | $118,340 +6.4% |
| 2008 | -- | $111,190 +4.5% |
| 2007 | -- | $106,430 +13.2% |
| 2006 | -- | $94,030 +19.9% |
| 2005 | -- | $78,410 +4.3% |
| 2004 | -- | $75,190 +8.7% |
| 2003 | -- | $69,180 +3.4% |
| 2001 | -- | $66,930 |
Find assessor info on the county website
Monthly payment
Est. payment
Payment breakdown
Explore the cost of this home by adjusting the details. Changes won't be saved.Climate risks
Neighborhood: 77905
Nearby schools
Schools provided by the listing agent
- District: Victoria ISD
Source: Central Texas MLS. This data may not be complete. We recommend contacting the local school district to confirm school assignments for this home.

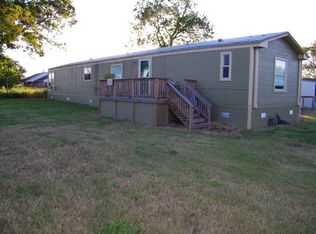

Similar homes
- $280,0003 bd2 ba1.7k sqft108 Owl Rd, Victoria, TX 77905Active
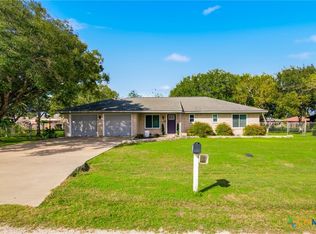
 MLS ID #629265, Dawn Stumfoll, The Ron Brown Company. Central Texas MLS
- $242,9003 bd1 ba1.4k sqft2865 Fm 1685, Victoria, TX 77905Active
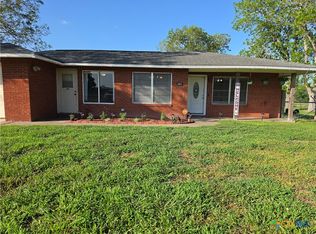 MLS ID #614582, Corri Urban, Shaw Realty. Central Texas MLS
- $299,0003 bd2 ba1.5k sqft204 Brooks Rd, Victoria, TX 77904For Sale
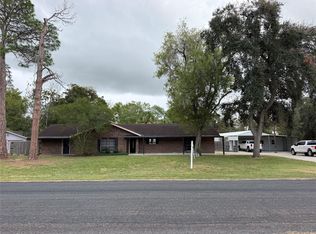 MLS ID #8220492, Shannon Rampley, Keller Williams Heritage West. HAR
- $345,0003 bd3 ba2.8k sqft20 Hambleton Rd, Victoria, TX 77905Active
 MLS ID #614653, Ashley Toledo, The Ron Brown Company. Central Texas MLS
- $319,9003 bd2 ba1.7k sqft216 Amberglow Ct, Victoria, TX 77904ActiveMLS ID #628053, Bobby Cuellar, eXp Realty LLC. Central Texas MLS
- $259,9003 bd2 ba1.5k sqft444 Price Rd, Victoria, TX 77905ActiveMLS ID #628867, The Kopecky Group, RE/MAX Land & Homes. Central Texas MLS
- $319,9003 bd2 ba1.6k sqft513 Mason Cir, Victoria, TX 77904ActiveMLS ID #628878, The Zaplac Group, Coldwell Banker D'Ann Harper. Central Texas MLS
- $495,0004 bd3 ba2.4k sqft192 Huron St, Victoria, TX 77905ActiveMLS ID #625160, Veronica K McCants, RE/MAX Land & Homes. Central Texas MLS
- $369,9003 bd3 ba2.6k sqft12 Jade Dr, Victoria, TX 77904ActiveMLS ID #627048, Derek Jameson, The Ron Brown Company. Central Texas MLS
- $239,9003 bd2 ba1.5k sqft227 Briarmeadow Ln, Victoria, TX 77904ActiveMLS ID #629463, Tanya A Cox, Shaw Realty. Central Texas MLS
- $274,7003 bd2 ba1.3k sqft607 Dove, Victoria, TX 77905ActiveMLS ID #617635, Ethan Jacob, Jacob Realty. Central Texas MLS
- $279,9003 bd2 ba1.9k sqft403 Salisbury Ln, Victoria, TX 77904ActiveMLS ID #628654, Corri Urban, Shaw Realty. Central Texas MLS
- $314,9003 bd3 ba2k sqft1403 N Bridge St, Victoria, TX 77901ActiveMLS ID #616310, Carlos Chapa, Coldwell Banker D'Ann Harper. Central Texas MLS
- $439,9003 bd3 ba2.9k sqft291 N Mesquite Dr, Victoria, TX 77905ActiveMLS ID #617960, Shannon Longoria, RE/MAX Land & Homes. Central Texas MLS
- $320,0003 bd2 ba1.9k sqft305 Waterstone, Victoria, TX 77901ActiveMLS ID #627146, Greg Spears, Greg Spears Realty. Central Texas MLS
- $268,0003 bd2 ba1.4k sqft504 Canadian, Victoria, TX 77905ActiveMLS ID #623980, Renee McKinney, McKinney Realty, LLC. Central Texas MLS
- $335,0004 bd2 ba2.2k sqft403 Alamogordo Dr, Victoria, TX 77904ActiveMLS ID #612128, Adan Gonzales, Coldwell Banker D'Ann Harper. Central Texas MLS
- $299,9004 bd2 ba2.2k sqft606 Santa Fe, Victoria, TX 77904ActiveMLS ID #627985, The Zaplac Group, Coldwell Banker D'Ann Harper. Central Texas MLS
